
Search results for "Colonial craftsman influence" in Home Design Ideas
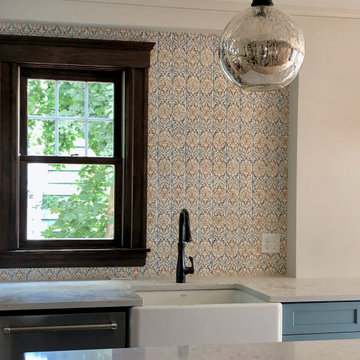
 Piña Home
This growing family needed more crawl space, but love their antique Craftsman style home. An addition expanded the kitchen, made space for a primary bedroom and 2nd bath on the upper level. The large finished basement provides plenty of space for play and for gathering, as well as a bedroom and bath for visiting family and friends. This home was designed to be lived-in and well-loved, honoring the warmth and comfort of its original 1920s style.

 TZS Design
Cozy traditional kitchen with craftsmen influences in Seattle
Elegant u-shaped dark wood floor eat-in kitchen photo in Chicago with a farmhouse sink, recessed-panel cabinets, white cabinets, granite countertops, white backsplash, subway tile backsplash, stainless steel appliances and an island
Elegant u-shaped dark wood floor eat-in kitchen photo in Chicago with a farmhouse sink, recessed-panel cabinets, white cabinets, granite countertops, white backsplash, subway tile backsplash, stainless steel appliances and an island

 Angela Todd Studios | Portland, OR
A charming Craftsman influenced farmhouse we remodeled, including the master bedroom. An unexpected color palette was inspired by a custom designed crewel fabric made exclusively for the client! We designed and custom embroidered several of the fabrics and bedding elements in this bedroom including automated draperies!
For more about Angela Todd Studios, click here: https://www.angelatoddstudios.com/
To learn more about this project, click here: https://www.angelatoddstudios.com/portfolio/mason-hill-vineyard/
Find the right local pro for your project

 Alford's Landscaping
This is an example of a large craftsman drought-tolerant and partial sun front yard stone garden path in Dallas for summer.

 Degnan Design-Build-Remodel
A&J Photography, Inc.
Mid-sized arts and crafts open concept carpeted and beige floor family room photo with gray walls, a standard fireplace, a tile fireplace and a wall-mounted tv
Mid-sized arts and crafts open concept carpeted and beige floor family room photo with gray walls, a standard fireplace, a tile fireplace and a wall-mounted tv


 Asta Homes
Modern kitchen
Asta Homes
Great Falls, VA 22066
Trendy u-shaped medium tone wood floor and gray floor kitchen photo in DC Metro with an undermount sink, flat-panel cabinets, dark wood cabinets, quartz countertops, white backsplash, stone slab backsplash, paneled appliances, two islands and white countertops
Trendy u-shaped medium tone wood floor and gray floor kitchen photo in DC Metro with an undermount sink, flat-panel cabinets, dark wood cabinets, quartz countertops, white backsplash, stone slab backsplash, paneled appliances, two islands and white countertops

Sponsored
Fredericksburg, OH

High Point Cabinets
Columbus' Experienced Custom Cabinet Builder | 4x Best of Houzz Winner
 Asta Homes
Powder Room with wall paper
Asta Homes
Great Falls, VA 22066
Example of a classic dark wood floor and brown floor powder room design in DC Metro with flat-panel cabinets, black cabinets, a two-piece toilet, gray walls, quartz countertops and white countertops
Example of a classic dark wood floor and brown floor powder room design in DC Metro with flat-panel cabinets, black cabinets, a two-piece toilet, gray walls, quartz countertops and white countertops
 Degnan Design-Build-Remodel
A&J Photography, Inc.
Example of a mid-sized arts and crafts open concept carpeted and beige floor family room design with gray walls, a standard fireplace, a tile fireplace and a wall-mounted tv
Example of a mid-sized arts and crafts open concept carpeted and beige floor family room design with gray walls, a standard fireplace, a tile fireplace and a wall-mounted tv
 Asta Homes
Hardwood floor with carpet border in the master bedroom sitting
Elegant master carpeted and beige floor bedroom photo in DC Metro with beige walls
Elegant master carpeted and beige floor bedroom photo in DC Metro with beige walls
 Asta Homes
Great Falls, VA 22066
Inspiration for a timeless loft-style dark wood floor and brown floor family room remodel in DC Metro with gray walls, a standard fireplace and a wood fireplace surround
Inspiration for a timeless loft-style dark wood floor and brown floor family room remodel in DC Metro with gray walls, a standard fireplace and a wood fireplace surround
 Asta Homes
Butlers Pantry / Home Bar
Asta Homes
Great Falls, VA 22066
Inspiration for a contemporary medium tone wood floor and gray floor kitchen remodel in DC Metro with flat-panel cabinets, dark wood cabinets, quartz countertops, white backsplash, paneled appliances, white countertops and an undermount sink
Inspiration for a contemporary medium tone wood floor and gray floor kitchen remodel in DC Metro with flat-panel cabinets, dark wood cabinets, quartz countertops, white backsplash, paneled appliances, white countertops and an undermount sink

 D for Design
This powder room is part of our "British Colonial Meets Modern Beach House" project. A unexpected blend of aristocratic elegance, coastal ease, glamour, and a touch of whimsy. As with every cabinet throughout the home, the vanity was custom designed specifically for this space, creating a one-of-a-kind focal point. To amplify the drama, we enveloped the room in a richly patterned gold and turquoise paisley wallcovering accented with hand painted gold paper on the ceiling, creating a jewel-box effect. The bold black-and-white checkerboard floor introduces a playful sense of movement, while crystal-beaded sconces adorned with black shades add a layer of old-world sophistication. A luxurious white marble countertop brings timeless elegance, beautifully complemented by an ornate gilded mirror reminiscent of a grand European estate.
The result is a powder room that feels both refined and unexpected—where classic aristocratic influences meet the relaxed spirit of a modern beach house, proving that even the smallest room can make a memorable statement.


 Asta Homes
Modern kitchen
Asta Homes
Great Falls, VA 22066
Example of a trendy u-shaped medium tone wood floor and gray floor staircase design in DC Metro with flat-panel cabinets, dark wood cabinets, quartz countertops, white backsplash, stone slab backsplash, paneled appliances, two islands, white countertops and an undermount sink
Example of a trendy u-shaped medium tone wood floor and gray floor staircase design in DC Metro with flat-panel cabinets, dark wood cabinets, quartz countertops, white backsplash, stone slab backsplash, paneled appliances, two islands, white countertops and an undermount sink

 Envision Web
Stuart Wade, Envision Virtual Tours
The design goal was to produce a corporate or family retreat that could best utilize the uniqueness and seclusion as the only private residence, deep-water hammock directly assessable via concrete bridge in the Southeastern United States.
Little Hawkins Island was seven years in the making from design and permitting through construction and punch out.
The multiple award winning design was inspired by Spanish Colonial architecture with California Mission influences and developed for the corporation or family who entertains. With 5 custom fireplaces, 75+ palm trees, fountain, courtyards, and extensive use of covered outdoor spaces; Little Hawkins Island is truly a Resort Residence that will easily accommodate parties of 250 or more people.
The concept of a “village” was used to promote movement among 4 independent buildings for residents and guests alike to enjoy the year round natural beauty and climate of the Golden Isles.
The architectural scale and attention to detail throughout the campus is exemplary.
From the heavy mud set Spanish barrel tile roof to the monolithic solid concrete portico with its’ custom carved cartouche at the entrance, every opportunity was seized to match the style and grace of the best properties built in a bygone era.

 MossCreek
This stunning custom designed home by MossCreek features contemporary mountain styling with sleek Asian influences. Glass walls all around the home bring in light, while also giving the home a beautiful evening glow. Designed by MossCreek for a client who wanted a minimalist look that wouldn't distract from the perfect setting, this home is natural design at its very best. Photo by Joseph Hilliard

 J&J Building
This stunning custom open kitchen/family room/great room incorporates an earthy and natural color palate. The 7" plank engineered hardwood flooring (Nameth Hickory in Garden city color), gray walls in "Amazing Gray (SW7044), and colonial trim in Pure White (SW705), Espresso center island, white recessed panel, custom cabinetry in (custom white), custom range hood in Walnut, Cobra Granite counter tops from Stoney Crazy, and glass and metal backsplash all come together in perfect harmony.

Sponsored
Delaware, OH

Buckeye Basements, Inc.
Central Ohio's Basement Finishing ExpertsBest Of Houzz '13-'21

 Donald A. Gardner Architects
This Craftsman-blend, hillside walkout home plan has European and Old World influence found throughout. The vaulted great room opens out to a covered porch with skylights, while the unique angled dining room accesses a screened porch with views all around this home plan. The open kitchen has room for multiple chefs to work and a walk-in pantry for plenty of storage in this home plan. A mudroom greets you by the garage, and a separate utility room includes a sink and counter space. The lower level includes a rec room and two bedrooms - each with their own bathroom to round out this home plan.
 Alford's Landscaping
Inspiration for a large craftsman drought-tolerant and partial sun front yard stone garden path in Dallas for summer.
 Degnan Design-Build-Remodel
A&J Photography, Inc.
Inspiration for a mid-sized craftsman open concept carpeted and beige floor family room remodel with gray walls, a standard fireplace, a tile fireplace and a wall-mounted tv
Inspiration for a mid-sized craftsman open concept carpeted and beige floor family room remodel with gray walls, a standard fireplace, a tile fireplace and a wall-mounted tv
112