
Search results for "Colonial craftsman influence" in Home Design Ideas
 Cutuli Homes
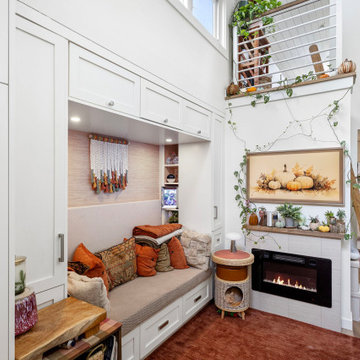
Custom ADU interior designed for comfort, function, and everyday beauty. Thoughtful built-ins create smart storage and seating, while the cozy fireplace becomes the focal point of the space. Soft, inviting finishes and layered décor add warmth without clutter, and the light-filled layout keeps the home feeling open and easy to live in. Every detail was carefully planned to support a true multigenerational lifestyle.
 First Impression Ironworks
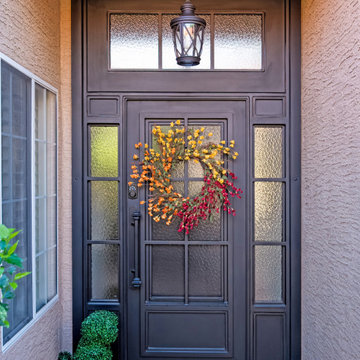
Iron Entry Doors from First Impression Ironworks are crafted uniquely for your home. Our steel entry doors are an investment that will truly add value to your home, since each door is custom built to your home’s specifications and made from the highest quality materials. Each wrought iron door, whether solid steel, iron and glass, or wrought iron and wood, is expertly made in Arizona by our talented iron artisans. Our wrought iron is sourced here in the U.S.A., using only 100% American steel. Every iron entry door is crafted from the strongest, most robust steel in the door, frame, iron pull handles, and even the standard 10" steel latch and lock guard. Name brand Kwikset or Schlage hardware is always included, so your new front door can be upgraded with the latest technology and integrated with alarm and monitoring systems. We’re here to bring your dreams to life with customization available for whatever needs fit your home best, whether it’s removable sunscreens, sidelights, transoms, or elegant iron hardware. Create the first impression you’ve always wanted for your home today with your vision and our expertise!

 Nathan Taylor for Obelisk Home
This newly built Old Mission style home gave little in concessions in regards to historical accuracies. To create a usable space for the family, Obelisk Home provided finish work and furnishings but in needed to keep with the feeling of the home. The coffee tables bunched together allow flexibility and hard surfaces for the girls to play games on. New paint in historical sage, window treatments in crushed velvet with hand-forged rods, leather swivel chairs to allow “bird watching” and conversation, clean lined sofa, rug and classic carved chairs in a heavy tapestry to bring out the love of the American Indian style and tradition.
Photos by Jeremy Mason McGraw
Find the right local pro for your project

 Classic Kitchens, Etc.
Example of a large arts and crafts light wood floor eat-in kitchen design in Los Angeles with a farmhouse sink, shaker cabinets, blue cabinets, marble countertops, white backsplash, porcelain backsplash, stainless steel appliances and white countertops

 Asta Homes
Great Falls, VA 22066
Hallway - traditional dark wood floor and brown floor hallway idea in DC Metro
Hallway - traditional dark wood floor and brown floor hallway idea in DC Metro
 Asta Homes
Exterior, pool, landscape
Asta Homes
Great Falls, VA 22066
Huge traditional three-story exterior home idea in DC Metro
Huge traditional three-story exterior home idea in DC Metro
 Asta Homes
Transitional Elevation - Stucco, brick and stone facade
Asta Homes
Great Falls, VA 22066
Example of a transitional white two-story house exterior design in DC Metro with a hip roof and a shingle roof
Example of a transitional white two-story house exterior design in DC Metro with a hip roof and a shingle roof

Sponsored
Fredericksburg, OH

High Point Cabinets
Columbus' Experienced Custom Cabinet Builder | 4x Best of Houzz Winner
 Asta Homes
Bathroom with steam shower
Asta Homes
Great Falls, VA 22066
Drop-in bathtub - traditional beige tile ceramic tile and beige floor drop-in bathtub idea in DC Metro with raised-panel cabinets, beige cabinets, a two-piece toilet, beige walls, granite countertops, beige countertops and an undermount sink
Drop-in bathtub - traditional beige tile ceramic tile and beige floor drop-in bathtub idea in DC Metro with raised-panel cabinets, beige cabinets, a two-piece toilet, beige walls, granite countertops, beige countertops and an undermount sink

 Donald A. Gardner Architects
This Craftsman-blend, hillside walkout home plan has European and Old World influence found throughout. The vaulted great room opens out to a covered porch with skylights, while the unique angled dining room accesses a screened porch with views all around this home plan. The open kitchen has room for multiple chefs to work and a walk-in pantry for plenty of storage in this home plan. A mudroom greets you by the garage, and a separate utility room includes a sink and counter space. The lower level includes a rec room and two bedrooms - each with their own bathroom to round out this home plan.
 Asta Homes
Custom Cabinets all the way to the ceiling with custom grill work
Asta Homes
Great Falls, VA 22066
Example of a classic u-shaped dark wood floor and brown floor kitchen design in DC Metro with raised-panel cabinets, white cabinets, granite countertops, beige backsplash, stone tile backsplash, paneled appliances, an island, beige countertops and an undermount sink
Example of a classic u-shaped dark wood floor and brown floor kitchen design in DC Metro with raised-panel cabinets, white cabinets, granite countertops, beige backsplash, stone tile backsplash, paneled appliances, an island, beige countertops and an undermount sink
 Asta Homes
Rec room with a custom glass enclosed cigar room
Asta Homes
Great Falls, VA 22066
Example of a trendy medium tone wood floor and gray floor basement design in DC Metro with white walls, a standard fireplace and a stone fireplace
Example of a trendy medium tone wood floor and gray floor basement design in DC Metro with white walls, a standard fireplace and a stone fireplace
 Kyle Build Homes & Interiors
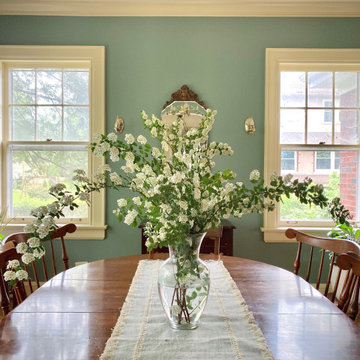
The dining room features ivory-trimmed, reglazed windows, preserving the home’s historic character while letting in ample natural light. At its center stands a traditional cherry dining table, paired beautifully with a sourced antique etched glass mirror from the era when the house was built. The mirror was thoughtfully selected and provided by Kyle Build Homes & Interiors, blending authenticity with timeless elegance.
 Cutuli Homes
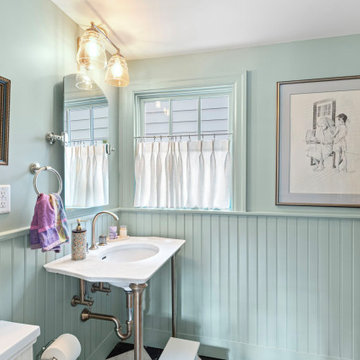
Charming custom bathroom remodel featuring paneled wainscoting in a soft, timeless finish. The design includes a chair-rail detail with vertically aligned boards below for added character and durability, balanced by fresh, bright wall color above. The result is a classic, tailored look that pairs beautifully with the vanity, lighting, and window treatments—ideal for a polished, built-in feel.

Sponsored
Fredericksburg, OH
High Point Cabinets
Columbus' Experienced Custom Cabinet Builder | 4x Best of Houzz Winner

 Gardenbau Group
Hottub Terrace
Photo by Peter @ Gardenbau Group
Design ideas for a mid-sized craftsman full sun backyard stone garden path in San Francisco for summer.
Design ideas for a mid-sized craftsman full sun backyard stone garden path in San Francisco for summer.
 Donald A. Gardner Architects
This Craftsman-blend, hillside walkout home plan has European and Old World influence found throughout. The vaulted great room opens out to a covered porch with skylights, while the unique angled dining room accesses a screened porch with views all around this home plan. The open kitchen has room for multiple chefs to work and a walk-in pantry for plenty of storage in this home plan. A mudroom greets you by the garage, and a separate utility room includes a sink and counter space. The lower level includes a rec room and two bedrooms - each with their own bathroom to round out this home plan.
 Asta Homes
Custom built luxury home by ASTA Homes in the DC Metro area.
Asta Homes
Great Falls, VA 22066
Example of a huge classic beige three-story brick house exterior design in DC Metro with a hip roof and a gray roof
Example of a huge classic beige three-story brick house exterior design in DC Metro with a hip roof and a gray roof

 Cascade West Development
Paint by Sherwin Williams
Body Color - Wool Skein - SW 6148
Flex Suite Color - Universal Khaki - SW 6150
Downstairs Guest Suite Color - Silvermist - SW 7621
Downstairs Media Room Color - Quiver Tan - SW 6151
Exposed Beams & Banister Stain - Northwood Cabinets - Custom Truffle Stain
Gas Fireplace by Heat & Glo
Flooring & Tile by Macadam Floor & Design
Hardwood by Shaw Floors
Hardwood Product Kingston Oak in Tapestry
Carpet Products by Dream Weaver Carpet
Main Level Carpet Cosmopolitan in Iron Frost
Downstairs Carpet Santa Monica in White Orchid
Kitchen Backsplash by Z Tile & Stone
Tile Product - Textile in Ivory
Kitchen Backsplash Mosaic Accent by Glazzio Tiles
Tile Product - Versailles Series in Dusty Trail Arabesque Mosaic
Sinks by Decolav
Slab Countertops by Wall to Wall Stone Corp
Main Level Granite Product Colonial Cream
Downstairs Quartz Product True North Silver Shimmer
Windows by Milgard Windows & Doors
Window Product Style Line® Series
Window Supplier Troyco - Window & Door
Window Treatments by Budget Blinds
Lighting by Destination Lighting
Interior Design by Creative Interiors & Design
Custom Cabinetry & Storage by Northwood Cabinets
Customized & Built by Cascade West Development
Photography by ExposioHDR Portland
Original Plans by Alan Mascord Design Associates

Sponsored
Fredericksburg, OH
High Point Cabinets
Columbus' Experienced Custom Cabinet Builder | 4x Best of Houzz Winner

 Angela Todd Studios | Portland, OR
This family of five live miles away from the city, in a gorgeous rural setting that allows them to enjoy the beauty of the Oregon outdoors. Their charming Craftsman influenced farmhouse was remodeled to take advantage of their pastoral views, bringing the outdoors inside. We continue to work with this growing family, room-by-room, to thoughtfully furnish and finish each space.
Our gallery showcases this stylish home that feels colorful, yet refined, relaxing but fun.
For more about Angela Todd Studios, click here: https://www.angelatoddstudios.com/
To learn more about this project, click here: https://www.angelatoddstudios.com/portfolio/mason-hill-vineyard/

 Monarch Design DC
Inspiration for a mid-sized craftsman formal and open concept medium tone wood floor living room remodel in DC Metro with gray walls, no fireplace and a media wall

 MossCreek
This stunning custom designed home by MossCreek features contemporary mountain styling with sleek Asian influences. Glass walls all around the home bring in light, while also giving the home a beautiful evening glow. Designed by MossCreek for a client who wanted a minimalist look that wouldn't distract from the perfect setting, this home is natural design at its very best. Photo by Joseph Hilliard
116