
Search results for "Colorado" in Home Design Ideas

 Richmond American
Loft | Visit our website to see where we’re building the Coral plan in Colorado! You’ll find photos, interactive floor plans and more.
The main floor of this delightful model home offers a large, uninterrupted space for relaxing, entertaining and dining. The kitchen features a large center island with seating and opens to the dining and great rooms. Upstairs, there’s a large loft, a full bath tucked between two inviting bedrooms, and a private master suite with walk-in closet and convenient master bath. Options at some communities include a covered patio and a bedroom in lieu of the loft.

 Hagman Architects
Intricate wood beam work on ceiling of living room and dining room.
Living room - large rustic open concept living room idea in Denver with beige walls
Living room - large rustic open concept living room idea in Denver with beige walls
 Richmond American
Basement | Visit our website to see where we’re building the Alcott plan in Colorado! You’ll find photos, interactive floor plans and more.
In addition to three inviting bedrooms, the ranch-style Alcott has a generous great room and open kitchen, a flex space that can be optioned as a fourth bedroom and more! Finish the basement to gain a rec room, bonus bedroom and bath. Personalize this home with a sunroom or covered patio at select communities.
Find the right local pro for your project

 The Callicrate Company
Living room - rustic light wood floor and beige floor living room idea in Denver with white walls, a standard fireplace and a stone fireplace
 Richmond American
Great room | Visit our website to see where we’re building the Alcott plan in Colorado! You’ll find photos, interactive floor plans and more.
In addition to three inviting bedrooms, the ranch-style Alcott has a generous great room and open kitchen, a flex space that can be optioned as a fourth bedroom and more! Finish the basement to gain a rec room, bonus bedroom and bath. Personalize this home with a sunroom or covered patio at select communities.

 Twelve Stones Designs, LLC
C.L. Fry Photography
Example of a large transitional single-wall dedicated laundry room design in Austin with a farmhouse sink, shaker cabinets, white cabinets, quartz countertops, beige walls and a side-by-side washer/dryer
Example of a large transitional single-wall dedicated laundry room design in Austin with a farmhouse sink, shaker cabinets, white cabinets, quartz countertops, beige walls and a side-by-side washer/dryer
 JM Kitchen & Bath Design
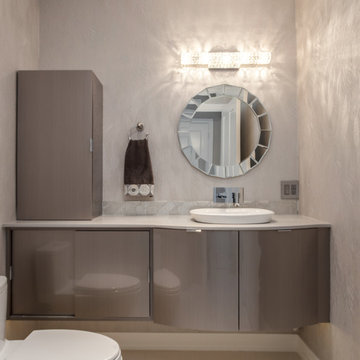
A beautiful sleek contemporary powder room for this home in Denver
Mid-sized trendy bathroom photo in Denver
Mid-sized trendy bathroom photo in Denver


 Richmond American
Basement | Visit our website to see where we’re building the Daniel plan in Colorado! You’ll find photos, interactive floor plans and more.
A shady covered porch welcomes guests to this Daniel model home. The stylish ranch plan features an expansive great room and dining room combination area that's perfect for entertaining. The gourmet kitchen is ideal for the chef in the family. A private study with double doors and a luxurious master bedroom with walk-in closet and a deluxe master bath provide space for work or relaxation.

 JMT Fine Living
Great room dining table with accent wall covered in ARTE wall covering. Western, ski, themed art, custom dining table and bench. Restoration Hardware chairs, Jeff Soderbergh custom table and bench, Custom Gypsy Mountain Skulls, LaBai Drapery upholstery,

 Closet Factory - Colorado
Example of a mid-sized classic gender-neutral carpeted and beige floor walk-in closet design in Denver with raised-panel cabinets and medium tone wood cabinets

 User
A finished walk-out basement in Denver, Colorado complete with bar, game room, home theater.
Inspiration for a large timeless walk-out carpeted basement remodel in Denver with beige walls and no fireplace
Inspiration for a large timeless walk-out carpeted basement remodel in Denver with beige walls and no fireplace

 Ashley P. Design
Inspiration for a large rustic master carpeted bedroom remodel in Phoenix with a corner fireplace and a stone fireplace

 Log Home Finishing LLC Thomas Elliott
Media blasting a log home with crushed glass to clean wood and remove UV damage from the logs. Alternatives to glass blasting include cob blasting and walnut blasting to clean the wood.

 TAB Interior Designs LLC
Guest bed - the fluffy shag rug not only adds a fun warmth but a super soft touch to wake up to! And don't forget to check out our fun touches like the golden monkey and our turquoise elephant for good luck that pops up in frequently when staging! :)
 User
Colorado Casual – The homeowner’s easy-going attitude, love for natural elements, and a flare for the arts & crafts style was the inspiration for their whole-home remodel.
 Riverwood Homes of Colorado
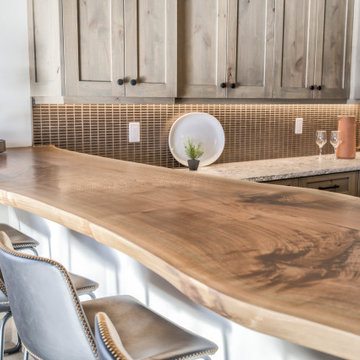
Example of a large trendy u-shaped light wood floor and brown floor wet bar design in Denver

 Millworks Construction Services, LLC
A duplex located across from Winter Park Ski Resort that still feels like it has that mountain rustic cabin feel that so many of our clients are craving.
 Millworks Construction Services, LLC
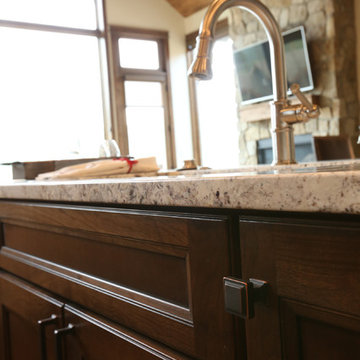
A duplex located across from Winter Park Ski Resort that still feels like it has that mountain rustic cabin feel that so many of our clients are craving.
124