
Search results for "Colorado" in Home Design Ideas
 Millworks Construction Services, LLC
A beautiful custom mountain home built overlooking Winter Park Resort and Byers Peak in Fraser, Colorado. The home was built with rustic features to embrace the Colorado mountain stylings, but with added contemporary features.

Find the right local pro for your project
 Riverwood Homes of Colorado
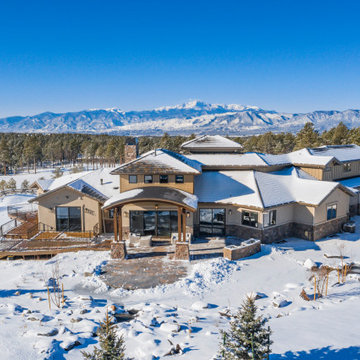
Inspiration for a huge contemporary beige two-story house exterior remodel in Denver
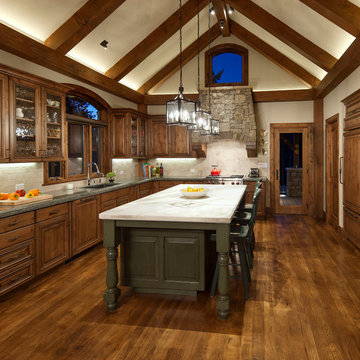
 Colorado Timberframe
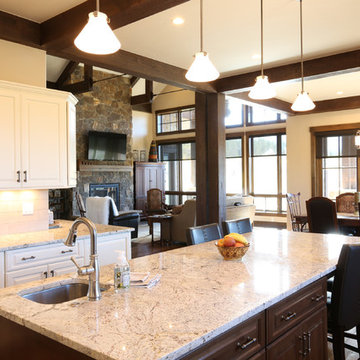
Example of a mountain style u-shaped dark wood floor kitchen design in Denver with an undermount sink, raised-panel cabinets, dark wood cabinets, beige backsplash, stone tile backsplash, stainless steel appliances and an island
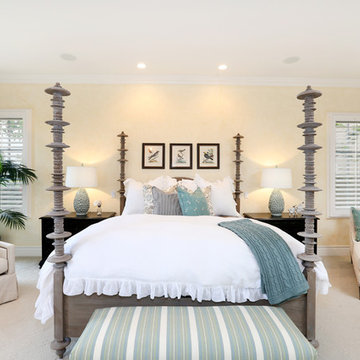
 Blackband Design
A calm and serene bedroom.
Renovation and Interior Design:
Blackband Design. Phone: 949.872.2234
Mid-sized beach style master carpeted bedroom photo in Orange County with yellow walls and no fireplace
Mid-sized beach style master carpeted bedroom photo in Orange County with yellow walls and no fireplace
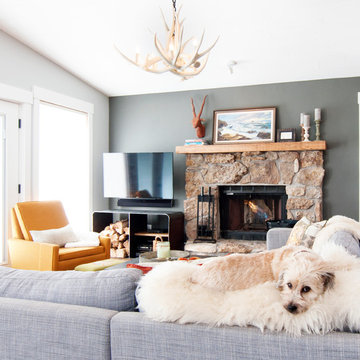

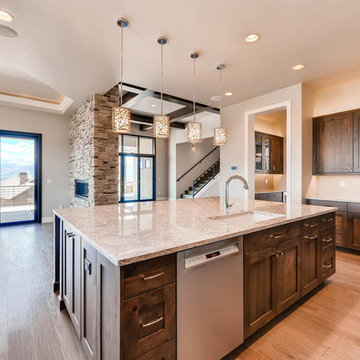
 Bucher Design Studio
Trendy u-shaped eat-in kitchen photo in Denver with glass-front cabinets, medium tone wood cabinets, granite countertops, white backsplash, stainless steel appliances, an island and white countertops
 Awaken Interiors
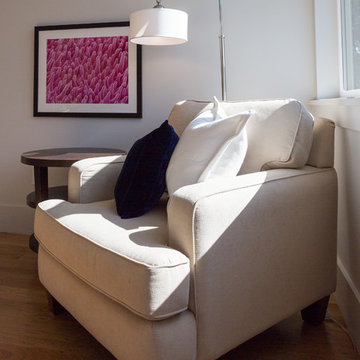
Modern Home Staging project in Denver, Colorado.
Example of a large minimalist master medium tone wood floor bedroom design in Denver with white walls
Example of a large minimalist master medium tone wood floor bedroom design in Denver with white walls
 Helman Sechrist Stoelting Architecture
Hilliard Photographics
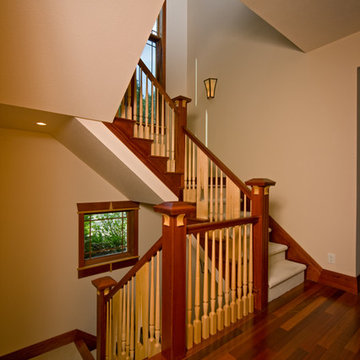
Inspiration for a rustic carpeted u-shaped dark wood floor staircase remodel in Chicago with beige walls and carpeted risers
Inspiration for a rustic carpeted u-shaped dark wood floor staircase remodel in Chicago with beige walls and carpeted risers
 VL Builders
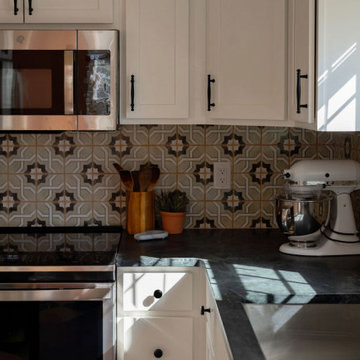
Example of a small classic galley brown floor and linoleum floor enclosed kitchen design in Denver with an undermount sink, shaker cabinets, white cabinets, quartz countertops, multicolored backsplash, ceramic backsplash, stainless steel appliances, no island and black countertops
 Alm Architects
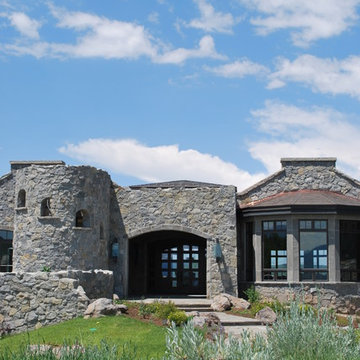
This unique home is located on a ridge with fantastic views to the rugged Gore Range from one side and down a dramatic ravine on the other. While the home resembles a European castle, it is interpreted in a modern way and utilizes the latest in building technology. The stone on the front facade is Colorado sourced granite. The main level features a very private master suite and study.
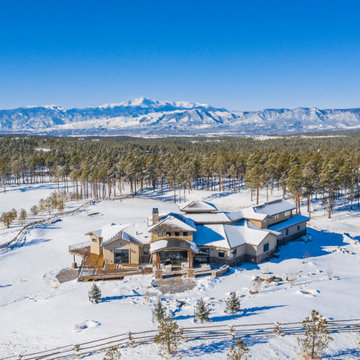
 Riverwood Homes of Colorado
Inspiration for a huge contemporary beige two-story house exterior remodel in Denver
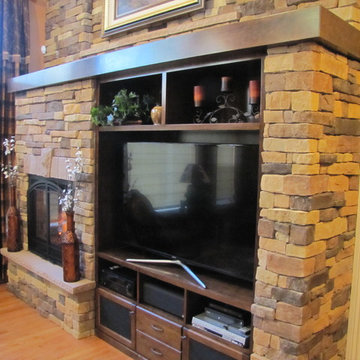
 Sundance Masonry, LLC
Colorado Style Custom Family Room Entertainment Center Monument, CO
Example of a large mountain style open concept medium tone wood floor family room design in Denver with beige walls, a standard fireplace, a stone fireplace and a media wall
Example of a large mountain style open concept medium tone wood floor family room design in Denver with beige walls, a standard fireplace, a stone fireplace and a media wall
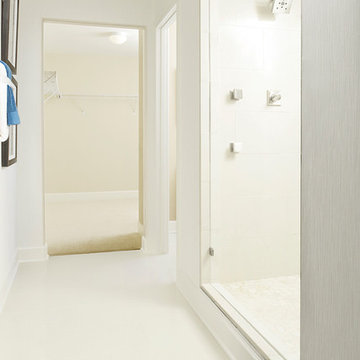
 Richmond American
Master bath | Visit our website to see where we’re building the Hemingway plan in Colorado! You’ll find photos, interactive floor plans and more.
The two-story Hemingway model features an entryway with adjacent flex space. At the back of the home, you'll find a great room with corner fireplace, a large gourmet kitchen with center island and walk-in pantry. An upstairs laundry room, loft, three inviting bedrooms and a master bedroom with walk-in closet and private deluxe bath complete this home.
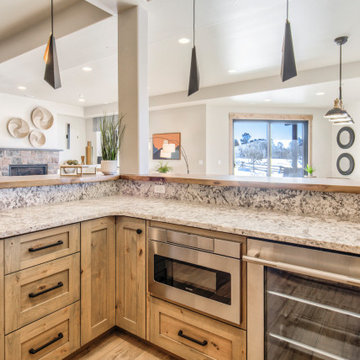 Riverwood Homes of Colorado
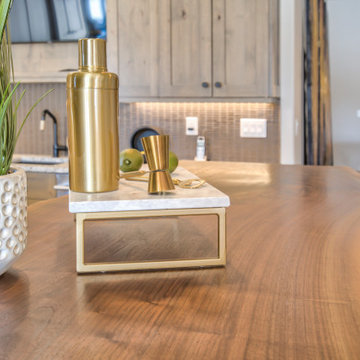
Large trendy u-shaped light wood floor and brown floor wet bar photo in Denver
 Riverwood Homes of Colorado
Inspiration for a large contemporary u-shaped light wood floor and brown floor wet bar remodel in Denver
 Accent Landscapes
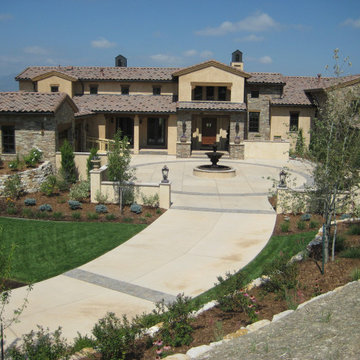
This house is located in the Flying Horse community. With stunning mountain and golf course views, over 9,000 square feet of living space, and a striking stone, stucco and brick exterior, this property was in need of a grand entrance. Our ultimate goal was to marry the Tuscan style of the structure to the rolling foothills of Colorado.
123