
Search results for "Colorado" in Home Design Ideas
 Furniture Row
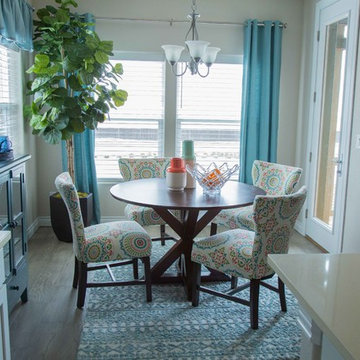
SHOP THE ROOM: Belle Fontaine Dining Table / Lake House Parsons Side Chairs / Posh Amaris Rug / Small Echeveria in Glass Cube
Inspiration for a contemporary home design remodel in Denver
Inspiration for a contemporary home design remodel in Denver

 HotShotPros.com Photography
HotShotPros.com and Nathan Strauch of Colorado
Elegant living room photo in Denver
Elegant living room photo in Denver

 Millworks Construction Services, LLC
A beautiful custom mountain home built overlooking Winter Park Resort and Byers Peak in Fraser, Colorado. The home was built with rustic features to embrace the Colorado mountain stylings, but with added contemporary features.
Find the right local pro for your project

 Awaken Interiors
Modern Home Staging project in Denver, Colorado.
Living room - large modern open concept medium tone wood floor living room idea in Denver
Living room - large modern open concept medium tone wood floor living room idea in Denver

 Saddletree Homes
Landscaping adds the finishing touches to your home.
Picture courtesy of Saddletree, Inc.
Elegant exterior home photo in Denver
Elegant exterior home photo in Denver

 Accent Landscapes
This Paver driveway is durable and adds a fantastic design element to the home's entry.
Photo of a large traditional full sun front yard brick waterfall in Denver for spring.
Photo of a large traditional full sun front yard brick waterfall in Denver for spring.

 Richmond American
Master bedroom | Visit our website to see where we’re building the Dillon plan in Colorado! You’ll find photos, interactive floor plans and more.
This Dillon model features a dramatic two-story entry and a spacious great room with a vaulted ceiling and fireplace. You'll also appreciate the formal dining room with butler's pantry that leads to the gourmet kitchen with central island and breakfast nook. Other highlights include a private study and a luxurious master suite with walk-in closet.

 Jan Neiges, CMKBD with NKBA
This is the view of the stairs showing the wall that was built after we removed the railing. The stair treads were carpeted and the risers were painted

 CP Designs Colorado
A relaxed country home feel with comfort galore!
Living room - farmhouse living room idea in Denver
Living room - farmhouse living room idea in Denver
 Furniture Row
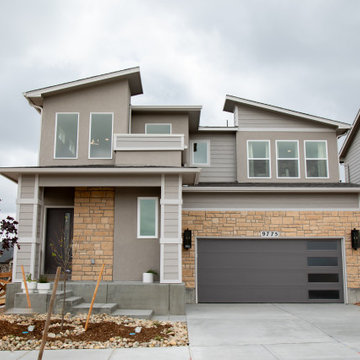
The exterior of the 2026 St. Jude Dream Home in Colorado Springs sets the tone for the warm, modern design found throughout the home. Built by Empire Homes, this thoughtfully designed residence blends clean architectural lines with welcoming curb appeal, creating a timeless look that feels both contemporary and approachable.
Situated in a growing Colorado Springs community, the home features inviting outdoor living spaces, a spacious patio for relaxing and entertaining, and a thoughtfully planned layout that maximizes both function and comfort. Large windows fill the interior with natural light while enhancing the connection between indoor and outdoor living.
With four bedrooms, a finished basement, flexible loft space, and over 2,600 square feet of beautifully designed living space, this home showcases the perfect balance of modern style, everyday livability, and family-friendly functionality. As part of the St. Jude Dream Home Giveaway, every detail reflects a commitment to creating a home that inspires while supporting the life-saving mission of St. Jude Children's Research Hospital.

 Cottonwood Custom Builders, Inc.
Dining room - large transitional travertine floor dining room idea in Denver with a standard fireplace and a stone fireplace
 Richmond American
Great room | Visit our website to see where we’re building the Hemingway plan in Colorado! You’ll find photos, interactive floor plans and more.
The two-story Hemingway model features an entryway with adjacent flex space. At the back of the home, you'll find a great room with corner fireplace, a large gourmet kitchen with center island and walk-in pantry. An upstairs laundry room, loft, three inviting bedrooms and a master bedroom with walk-in closet and private deluxe bath complete this home.
 TREX COMPANY INC
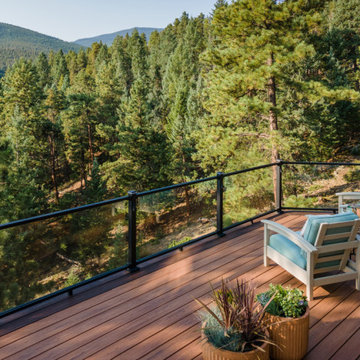
Need some color inspiration for your next outdoor living space? Look to your natural surroundings. Here Trex Transcend® decking in Tiki Torch plays off the red rocks and golden high-noons that frame this Colorado home. All while Trex Signature® glass railing blends into the background to let the beauty of the mountains take center stage. Scroll through this photo collection and take in nature's every shade of awe with the Trex.


 Accent Landscapes
We have been able to work on a number of Parade Homes in Colorado Springs. The styles have changed over the years to include Traditional, Tuscan, Contemporary, and French Country. We strive to listen to our clients, and create outdoor living, planting, and recreation spaces to fit their needs and complement the architecture of the home. Here are four projects from 2008, 2015, and 2020.


 TREX COMPANY INC
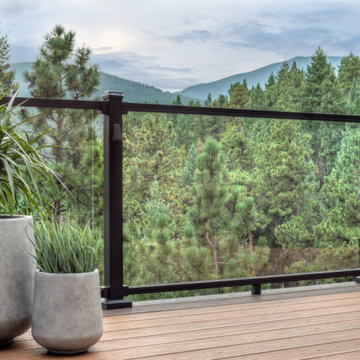
Need some color inspiration for your next outdoor living space? Look to your natural surroundings. Here Trex Transcend® decking in Tiki Torch plays off the red rocks and golden high-noons that frame this Colorado home. All while Trex Signature® glass railing blends into the background to let the beauty of the mountains take center stage. Scroll through this photo collection and take in nature's every shade of awe with the Trex.

 Housing & Building Association of Colorado Springs
Multiple award-winning Reunion Homes celebrates four years of success in the Colorado Springs Parade of Homes sweeping the Industry Awards of Excellence in 2011, 2012, 2013, and 2014. The winner of the coveted People's Choice Award for 2011, 2012, and 2013, Reunion Homes offers large, beautiful homes as surprisingly affordable prices like the Gray's Peak, a contemporary 2-story home with two sided fireplace between the family room and kitchen and two sided fireplace between the master bedroom and sitting room. www.ReunionHomesColorado.com.
120