
Search results for "Colorado" in Home Design Ideas

 RKD Architects, Inc
Kimberly Gavin Photography
Example of a trendy formal dark wood floor living room design in Denver with blue walls, a ribbon fireplace, a metal fireplace and no tv
Example of a trendy formal dark wood floor living room design in Denver with blue walls, a ribbon fireplace, a metal fireplace and no tv

 Closet Factory - Colorado
Mid-sized transitional built-in desk light wood floor and brown floor study room photo in Denver with gray walls and no fireplace

 Richmond American
Study | Visit our website to see where we’re building the Daniel plan in Colorado! You’ll find photos, interactive floor plans and more.
A shady covered porch welcomes guests to this Daniel model home. The stylish ranch plan features an expansive great room and dining room combination area that's perfect for entertaining. The gourmet kitchen is ideal for the chef in the family. A private study with double doors and a luxurious master bedroom with walk-in closet and a deluxe master bath provide space for work or relaxation.
Find the right local pro for your project

 Bucher Design Studio
Butler's pantry
Example of a trendy galley kitchen pantry design in Denver with glass-front cabinets, medium tone wood cabinets, granite countertops, white backsplash, stainless steel appliances and white countertops
Example of a trendy galley kitchen pantry design in Denver with glass-front cabinets, medium tone wood cabinets, granite countertops, white backsplash, stainless steel appliances and white countertops

 Alm Architects
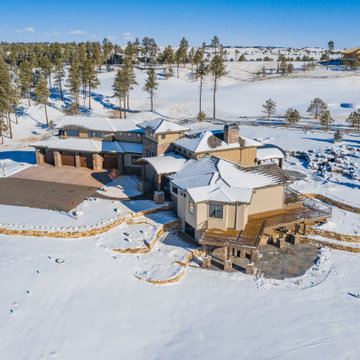
This unique home is located on a ridge with fantastic views to the rugged Gore Range from one side and down a dramatic ravine on the other. While the home resembles a European castle, it is interpreted in a modern way and utilizes the latest in building technology. The stone on the front facade is Colorado sourced granite. The main level features a very private master suite and study.
 Bucher Design Studio
Inspiration for a contemporary u-shaped eat-in kitchen remodel in Denver with glass-front cabinets, medium tone wood cabinets, granite countertops, white backsplash, stainless steel appliances, an island and white countertops
 Richmond American
Basement | Visit our website to see where we’re building the Daniel plan in Colorado! You’ll find photos, interactive floor plans and more.
A shady covered porch welcomes guests to this Daniel model home. The stylish ranch plan features an expansive great room and dining room combination area that's perfect for entertaining. The gourmet kitchen is ideal for the chef in the family. A private study with double doors and a luxurious master bedroom with walk-in closet and a deluxe master bath provide space for work or relaxation.
 Richmond American
Nursery | Visit our website to see where we’re building the Coral plan in Colorado! You’ll find photos, interactive floor plans and more.
The main floor of this delightful model home offers a large, uninterrupted space for relaxing, entertaining and dining. The kitchen features a large center island with seating and opens to the dining and great rooms. Upstairs, there’s a large loft, a full bath tucked between two inviting bedrooms, and a private master suite with walk-in closet and convenient master bath. Options at some communities include a covered patio and a bedroom in lieu of the loft.

 Cottonwood Custom Builders, Inc.
Example of a mid-sized trendy gray two-story stucco exterior home design in Denver
 Griffith Indoor & Outdoor Living
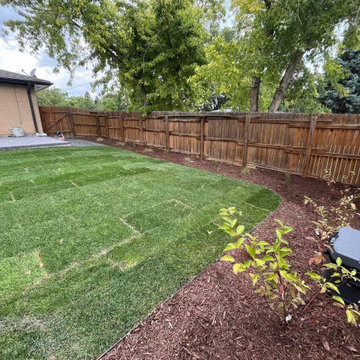
This Colorado Springs backyard refresh transformed a tired outdoor area into a clean, welcoming and practical space designed for everyday enjoyment. Griffith Designs created a simple landscape plan that focused on the homeowner’s priorities while making the most of the available project budget.
A new patio provides a functional outdoor living area for relaxing, dining and entertaining. The patio was integrated into the overall landscape design to create a natural connection between the home, lawn and surrounding planting beds.
New full-sod installation established a healthy, attractive lawn and immediately refreshed the backyard. Defined beds filled with mulch created a polished border around the new grass while helping retain soil moisture, reduce weeds and simplify ongoing maintenance. Hardy plants selected for Colorado Springs growing conditions added color, texture and lasting natural interest.
The completed backyard renovation demonstrates how thoughtful planning and carefully selected improvements can make a meaningful impact without an excessive scope or budget. The result is a fresh, functional Colorado Springs landscape featuring a new patio, full lawn, durable plantings and an uncluttered design personalized for the homeowner.
 Griffith Indoor & Outdoor Living
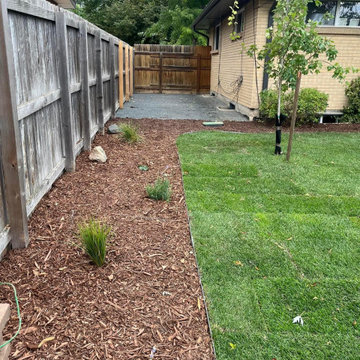
This Colorado Springs backyard refresh transformed a tired outdoor area into a clean, welcoming and practical space designed for everyday enjoyment. Griffith Designs created a simple landscape plan that focused on the homeowner’s priorities while making the most of the available project budget.
A new patio provides a functional outdoor living area for relaxing, dining and entertaining. The patio was integrated into the overall landscape design to create a natural connection between the home, lawn and surrounding planting beds.
New full-sod installation established a healthy, attractive lawn and immediately refreshed the backyard. Defined beds filled with mulch created a polished border around the new grass while helping retain soil moisture, reduce weeds and simplify ongoing maintenance. Hardy plants selected for Colorado Springs growing conditions added color, texture and lasting natural interest.
The completed backyard renovation demonstrates how thoughtful planning and carefully selected improvements can make a meaningful impact without an excessive scope or budget. The result is a fresh, functional Colorado Springs landscape featuring a new patio, full lawn, durable plantings and an uncluttered design personalized for the homeowner.

 Trilogy Partners
Highlands at Breckenridge Luxury Timber Frame Master Bath Home Design and Build by Trilogy Partners Photos Todd Powell Photography
Bathroom - rustic bathroom idea in Denver
Bathroom - rustic bathroom idea in Denver
 Furniture Row
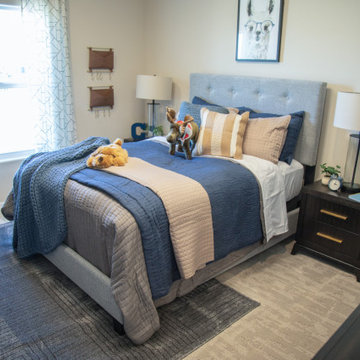
The Hermosa bedroom in the St. Jude Dream Home Colorado Springs 2025 offers a softer take on organic modern design with an upholstered bed that adds comfort and subtle texture. Warm wood tones and clean lines create a grounded foundation, while light, neutral layers keep the space feeling fresh and inviting. Designed with both style and function in mind, this bedroom balances a relaxed feel with a polished look.

 All Access Fence - Wood, Vinyl & Ornamental Iron
Custom horizontal western red cedar fence.
3/4" thick true western red cedar horizontal boards with cedar posts, and cap.
We have many different styles to choose from. All custom built.
Serving all of Denver Colorado Metro and Northern Colorado
 Alm Architects
This unique home is located on a ridge with fantastic views to the rugged Gore Range from one side and down a dramatic ravine on the other. While the home resembles a European castle, it is interpreted in a modern way and utilizes the latest in building technology. The stone on the front facade is Colorado sourced granite. The main level features a very private master suite and study.
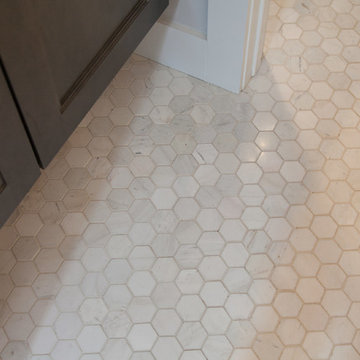
 JM Kitchen & Bath Design
White Cararra Marble Bathroom Remodel Project by JM Kitchen and Bath Denver Colorado
Inspiration for a mid-sized modern master white tile and porcelain tile medium tone wood floor home design remodel in Denver with shaker cabinets, white cabinets, white walls and marble countertops
Inspiration for a mid-sized modern master white tile and porcelain tile medium tone wood floor home design remodel in Denver with shaker cabinets, white cabinets, white walls and marble countertops

 Accent Landscapes
This natural styled water feature brings sound and movement to the landscape.
Inspiration for a large traditional full sun front yard brick driveway in Denver for spring.
Inspiration for a large traditional full sun front yard brick driveway in Denver for spring.
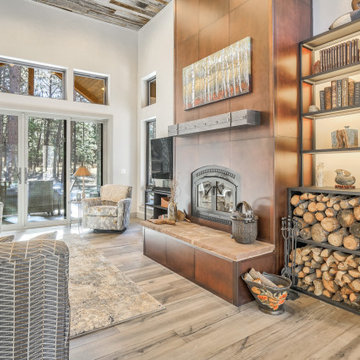
 Riverwood Homes of Colorado
This custom fireplace is the center of attention in this light-flooded living room.
Living room - large craftsman open concept light wood floor, brown floor and wood ceiling living room idea in Denver with white walls, a standard fireplace, a wood fireplace surround and a tv stand
Living room - large craftsman open concept light wood floor, brown floor and wood ceiling living room idea in Denver with white walls, a standard fireplace, a wood fireplace surround and a tv stand


122