
Search results for "Colorado" in Home Design Ideas


Find the right local pro for your project

 Richmond American
Master bedroom | Visit our website to see where we’re building the Coronado plan in Colorado! You’ll find photos, interactive floor plans and more.
The main floor of the Coronado model provides spaces for working and entertaining. Just off the entry are a study and a powder room. At the back of the home, you’ll find an open great room, dining room and kitchen, complete with center island and walk-in pantry. Upstairs, enjoy a convenient laundry, a versatile loft and three generous bedrooms, including a lavish master suite with an attached bath and expansive walk-in closet. At some communities, personalization options may include additional bedrooms, a sunroom and a finished basement!

 Millworks Construction Services, LLC
A beautiful custom mountain home built overlooking Winter Park Resort and Byers Peak in Fraser, Colorado. The home was built with rustic features to embrace the Colorado mountain stylings, but with added contemporary features.
 Decks by Schmillen LLC
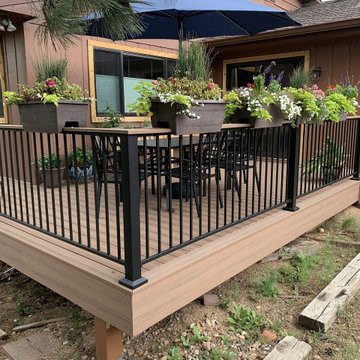
When our customers purchased this home in the Rockrimmon neighborhood, they realized the unsafe deck needed to replaced as soon as possible. Using a composite material was "must-have" because of the ease of maintenance and threat of fires on the west side of Colorado Springs.
Working through the design phase, they decided to use Deckorators Voyage Mesa material for the 408 SF deck. We installed end and divider boards in the same material to provide a finished look. They chose to use the RDI metal panel railing in matte black with a drink cap in the Mesa material.



 Housing & Building Association of Colorado Springs
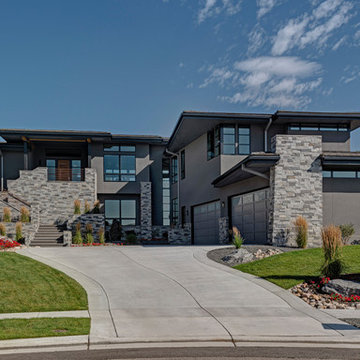
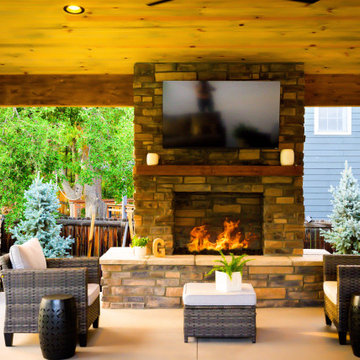
Multiple award-winning Reunion Homes celebrates four years of success in the Colorado Springs Parade of Homes sweeping the Industry Awards of Excellence in 2011, 2012, 2013, and 2014. The winner of the coveted People's Choice Award for 2011, 2012, and 2013, Reunion Homes offers large, beautiful homes as surprisingly affordable prices like the Gray's Peak, a contemporary 2-story home with two sided fireplace between the family room and kitchen and two sided fireplace between the master bedroom and sitting room. www.ReunionHomesColorado.com.




 User
Formal dining area in an informal space.
Photo by Paul Kohlman
Kitchen/dining room combo - contemporary medium tone wood floor kitchen/dining room combo idea in Denver with gray walls, a two-sided fireplace and a stone fireplace
Kitchen/dining room combo - contemporary medium tone wood floor kitchen/dining room combo idea in Denver with gray walls, a two-sided fireplace and a stone fireplace

 Gayle Berkey Architects
Ross Cooperthwaite cooperthwaite.com
Example of a trendy pool design in Denver
Example of a trendy pool design in Denver


 Wayne Dalton Garage Doors
This project was recently featured in a Wall Street Journal Article on "Garage Door Styles that Work Indoors". This project used Wayne Dalton glass aluminum doors Model 8800 to transform these interior spaces - this garage on this home was turned into a beautiful sunroom.


 Vintage Woods and Metals
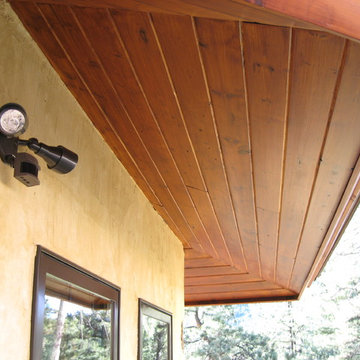
Rafters, soffits, siding, facia, timbers, etc can all be coordinated with our 5 step Vintage Woods process.
Cottage exterior home photo in Denver
Cottage exterior home photo in Denver


73