
Search results for "Combo lamping" in Home Design Ideas



 CraftedWild Cabinetry
Photo Credit: Pawel Dmytrow
Open concept kitchen - small contemporary single-wall light wood floor open concept kitchen idea in Chicago with an undermount sink, flat-panel cabinets, quartz countertops, paneled appliances, an island and white countertops
Open concept kitchen - small contemporary single-wall light wood floor open concept kitchen idea in Chicago with an undermount sink, flat-panel cabinets, quartz countertops, paneled appliances, an island and white countertops

 Stoneridge Custom Development
Spin Photography
Mid-sized trendy l-shaped dark wood floor and brown floor open concept kitchen photo in Portland with flat-panel cabinets, dark wood cabinets, white backsplash, an undermount sink, solid surface countertops, stone slab backsplash, stainless steel appliances and an island
Mid-sized trendy l-shaped dark wood floor and brown floor open concept kitchen photo in Portland with flat-panel cabinets, dark wood cabinets, white backsplash, an undermount sink, solid surface countertops, stone slab backsplash, stainless steel appliances and an island
Find the right local pro for your project

 Steve Zagorski, Architect
Kitchen - contemporary galley medium tone wood floor kitchen idea in Dallas with a double-bowl sink, flat-panel cabinets, multicolored backsplash and an island

 Nicole Gibbons Studio LLC
A transitional master bedroom, once dark and drab, gets a bright and sophisticated update with a neutral grasscloth wall covering for subtle texture on the walls, a geometric carpet to add interest to the floor and a sumptuous blue velvet bed. Photo by David Land


 Lauren Nelson Design
Eat-in kitchen - contemporary u-shaped medium tone wood floor and brown floor eat-in kitchen idea in San Francisco with an undermount sink, medium tone wood cabinets, gray backsplash, black appliances, an island and white countertops

Sponsored
Sunbury, OH

J.Holderby - Renovations
Franklin County's Leading General Contractors - 2X Best of Houzz!

 Lewis and Rose Interiors
Polka dot wallpaper, wall decals, pink and blue bedroom
Kids' bedroom - bedroom transitional girl carpeted and beige floor kids' bedroom idea in Dallas with multicolored walls
Kids' bedroom - bedroom transitional girl carpeted and beige floor kids' bedroom idea in Dallas with multicolored walls

 Krieger + Associates Architects, Inc.
Combining two smaller bedrooms, we carved out space for a new master suite in this whole-house renovation. The master bath has a long double vanity, a roomy shower, and plenty of storage. Tiles are glass mosaic, ceramic, and travertine; the counter is Caesarstone. Folding shower bench is by Moen. Photo: Jeffrey Totaro
 Design Works
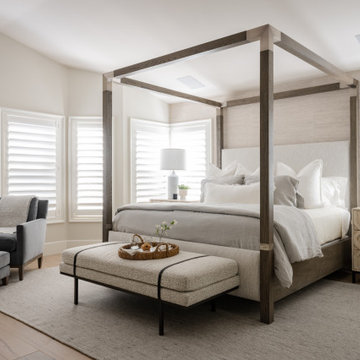
Example of a transitional master light wood floor, beige floor and vaulted ceiling bedroom design in Orange County with white walls

 VELUX
VELUX No Leak Solar Powered “Fresh Air” Skylights bring the best of both worlds to this masculine den. Open them wide for maximum fresh air and natural light or close the solar powered blinds and skylights for a darkened room perfect for binge-worthy TV.

 TreHus Architects+Interior Designers+Builders
The kitchen was designed to take full advantage of the beautiful view. The aqua wall, matching backsplash tile and light maple cabinetry echo the home's tranquil lakeshore feeling. Designed by Dan Feidt, Architect. Built by TreHus.





 Toronto Interior Design Group
MODERN HEIRLOOM
A historic house, eclectically reimagined.
DESIGN DESCRIPTION
The original Victorian details of this home are preserved and paired with a collected, modern sensibility. The story begins in the foyer, where encaustic tile, oak panelling and stained glass are warmed by coral grasscloth. A grand oak staircase, dressed in a striped runner beneath a sculptural brass chandelier, rises to a stained-glass window seat. In the dining room, a lacquered teal ceiling and botanical wallpaper crown chartreuse velvet chairs and a glowing smoked-glass chandelier. The living room plays jewel-toned velvets and sculptural pieces against carved plaster and leaded glass, while the powder room makes a bold statement in graphic tile and an ornate silver mirror. Upstairs, the palette softens to luminous white. In the bedroom, a wall of antiqued mirror glows above sumptuous linen beside a carved oak mantel. In the bathroom, an antique oak sideboard has been reborn as a vanity, set beside a sculptural soaking tub and Calacatta marble. Throughout the home, richness is balanced with restraint, and heritage with quiet luxury.

 Jessica Cain
Photo: Jessica Cain © 2018 Houzz
Eclectic open concept living room photo in Kansas City with gray walls
Eclectic open concept living room photo in Kansas City with gray walls

 Jennifer Gilmer Kitchen & Bath
Washington DC Wardman Refined Industrial Kitchen
Design by #MeghanBrowne4JenniferGilmer
http://www.gilmerkitchens.com/
Photography by John Cole

 BK Classic Collections Home Stagers
Staging and Photos by: Betsy Konaxis, BK Classic Collections Home Stagers
Example of a small transitional open concept medium tone wood floor living room design in Boston with beige walls, no fireplace and a tv stand
Example of a small transitional open concept medium tone wood floor living room design in Boston with beige walls, no fireplace and a tv stand

Sponsored
Sunbury, OH
J.Holderby - Renovations
Franklin County's Leading General Contractors - 2X Best of Houzz!

 Our Town Plans
Courtesy Coastal Living, a division of the Time Inc. Lifestyle Group, photography by Tria Giovan. Coastal Living is a registered trademark of Time Inc. and is used with permission.

 Studio McGee
Shop the Look, See the Photo Tour here: https://www.studio-mcgee.com/studioblog/2018/4/3/calabasas-remodel-living-room-reveal?rq=Calabasas%20Remodel
Watch the Webisode: https://www.studio-mcgee.com/studioblog/2018/4/3/calabasas-remodel-living-room-2-webisode?rq=Calabasas%20Remodel

212