
Search results for "Commercially licensed" in Home Design Ideas
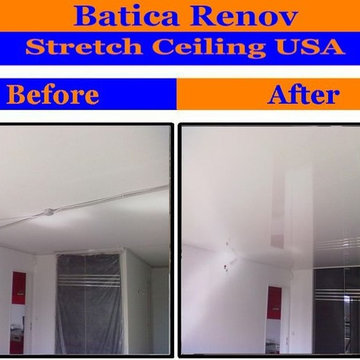
 Stretch Ceiling Miami
Q : Where Stretch Ceilings can be used?
A : Indoors, anywhere a ceiling needs to be installed or replaced.
.
Q : Does the Stretch Ceiling System require any particular maintenance?
A : The Stretch Ceiling System requires NO MAINTENANCE, If necessary, it can be cleaned with regular household cleaning agents or just soap and water.
Avoid the use of strong chemicals or solvents as these may void the warranty.
.
Q : Do Stretched Ceilings come in different colors?
A : Yes, we offer over 200 colors to choose from, as well as 6 finishes such as Matte – Satin – Lacquer – Translucent – Perforated – Suede.

 L Marie Interior Design
Clients' first home and there forever home with a family of four and in laws close, this home needed to be able to grow with the family. This most recent growth included a few home additions including the kids bathrooms (on suite) added on to the East end, the two original bathrooms were converted into one larger hall bath, the kitchen wall was blown out, entrying into a complete 22'x22' great room addition with a mudroom and half bath leading to the garage and the final addition a third car garage. This space is transitional and classic to last the test of time.

 AlphaStudio Design Group
Conceptually the Clark Street remodel began with an idea of creating a new entry. The existing home foyer was non-existent and cramped with the back of the stair abutting the front door. By defining an exterior point of entry and creating a radius interior stair, the home instantly opens up and becomes more inviting. From there, further connections to the exterior were made through large sliding doors and a redesigned exterior deck. Taking advantage of the cool coastal climate, this connection to the exterior is natural and seamless
Photos by Zack Benson
Find the right local pro for your project

 Hallmark Homes
Doug Peterson Photography
Living room - transitional formal light wood floor living room idea in Boise with white walls, a standard fireplace and no tv
Living room - transitional formal light wood floor living room idea in Boise with white walls, a standard fireplace and no tv

 TRG Architecture + Interior Design
Bernard Andre
Inspiration for a large contemporary master white tile and mosaic tile porcelain tile and gray floor bathroom remodel in San Francisco with flat-panel cabinets, light wood cabinets, white walls, an undermount sink, a hinged shower door, quartz countertops and gray countertops
Inspiration for a large contemporary master white tile and mosaic tile porcelain tile and gray floor bathroom remodel in San Francisco with flat-panel cabinets, light wood cabinets, white walls, an undermount sink, a hinged shower door, quartz countertops and gray countertops

 JAR LLC
Walk-in shower - large contemporary master beige tile and matchstick tile porcelain tile and white floor walk-in shower idea in Chicago with flat-panel cabinets, solid surface countertops, an undermount sink, a hinged shower door, dark wood cabinets, white countertops and a niche

 Tamara Rosenbloom Design LLC
My clients had outgrown their builder’s basic home and had plenty of room to expand on their 10 acres. Working with a local architect and a talented contractor, we designed an addition to create 3 new bedrooms, a bathroom scaled for all 3 girls, a playroom and a master retreat including 3 fireplaces, sauna, steam shower, office or “creative room”, and large bedroom with folding glass wall to capitalize on their view. The master suite, gym, pool and tennis courts are still under construction, but the girls’ suite and living room space are complete and dust free. Each child’s room was designed around their preference of color scheme and each girl has a unique feature that makes their room truly their own. The oldest daughter has a secret passage hidden behind what looks like built in cabinetry. The youngest daughter wanted to “swing”, so we outfitted her with a hanging bed set in front of a custom mural created by a Spanish artist. The middle daughter is an elite gymnast, so we added monkey bars so she can cruise her room in style. The girls’ bathroom suite has 3 identical “stations” with abundant storage. Cabinetry in black walnut and peacock blue and white quartz counters with white marble backsplash are durable and beautiful. Two shower stalls, designed with a colorful and intricate tile design, prevent bathroom wait times and a custom wall mural brings a little of the outdoors in.
Photos by Mike Martin www.martinvisualtours.com



 Patch Work Architecture
Paul McCredie
Kitchen - small industrial kitchen idea in Wellington with flat-panel cabinets, light wood cabinets, stainless steel countertops and white appliances
Kitchen - small industrial kitchen idea in Wellington with flat-panel cabinets, light wood cabinets, stainless steel countertops and white appliances

 City Homes, LLC
Inspiration for a mid-sized contemporary kids' white tile and ceramic tile ceramic tile, multicolored floor and single-sink walk-in shower remodel in Minneapolis with flat-panel cabinets, light wood cabinets, a wall-mount toilet, white walls, a drop-in sink, marble countertops, white countertops and a floating vanity

 Anne Sneed Architectural Interiors
Jim Brady Architectural Photography
Farmhouse medium tone wood floor bedroom photo in San Diego with beige walls
Farmhouse medium tone wood floor bedroom photo in San Diego with beige walls

 Catherine Caporaso, ASID
Ben Moore #HC-86 Wall Color
Bedroom - transitional carpeted bedroom idea in Miami with gray walls and no fireplace
Bedroom - transitional carpeted bedroom idea in Miami with gray walls and no fireplace

 Jess Cooney Interiors
The master bathroom was expanded into a bright modern space complete with a custom double vanity. Concrete-like quartz continues up the backsplash and complements the brass finishes.

 Keuka Studios, Inc
Sleek lines.Slender cable railings ny Keuka Studios, inc.
Example of a minimalist exterior home design in New York
Example of a minimalist exterior home design in New York


 Boren Construction
Michael Stadler - Stadler Studio
Mid-sized urban concrete floor and gray floor family room photo in Seattle with no fireplace, beige walls and a music area
Mid-sized urban concrete floor and gray floor family room photo in Seattle with no fireplace, beige walls and a music area

 Lush Interiors Inc.
Living room - small mid-century modern enclosed wallpaper, dark wood floor and brown floor living room idea in Calgary with a standard fireplace, a wood fireplace surround, white walls and no tv

 building Lab, inc.
Eichler in Marinwood - In conjunction to the porous programmatic kitchen block as a connective element, the walls along the main corridor add to the sense of bringing outside in. The fin wall adjacent to the entry has been detailed to have the siding slip past the glass, while the living, kitchen and dining room are all connected by a walnut veneer feature wall running the length of the house. This wall also echoes the lush surroundings of lucas valley as well as the original mahogany plywood panels used within eichlers.
photo: scott hargis

 Old Hillsboro Building Company
Inspiration for a mid-sized farmhouse wooden u-shaped metal railing staircase remodel in Nashville with painted risers


Example of a transitional single-wall medium tone wood floor home bar design in Atlanta with no sink, shaker cabinets, gray cabinets, multicolored backsplash and white countertops

 Marilyn Hill Interiors
Showcase Photographers
Inspiration for a mid-sized cottage master dark wood floor home design remodel in Nashville with white walls
Inspiration for a mid-sized cottage master dark wood floor home design remodel in Nashville with white walls

 golden season renovation inc
our licensed plumber and electrician installed hot water tank for customer.
Example of a mid-sized minimalist basement design in Toronto
Example of a mid-sized minimalist basement design in Toronto
1