
Search results for "Common games" in Home Design Ideas

 lisa rubenstein - real rooms design
Example of a trendy open concept dark wood floor and brown floor family room design in San Francisco with blue walls and a standard fireplace
 Geoff Chick & Associates
Emerald Coast Real Estate Photography

Example of a bedroom and small beach style gender-neutral medium tone wood floor kids' bedroom design in Miami with white walls
Example of a bedroom and small beach style gender-neutral medium tone wood floor kids' bedroom design in Miami with white walls

 Miller-Roodell Architects Ltd
Set in Montana's tranquil Shields River Valley, the Shilo Ranch Compound is a collection of structures that were specifically built on a relatively smaller scale, to maximize efficiency. The main house has two bedrooms, a living area, dining and kitchen, bath and adjacent greenhouse, while two guest homes within the compound can sleep a total of 12 friends and family. There's also a common gathering hall, for dinners, games, and time together. The overall feel here is of sophisticated simplicity, with plaster walls, concrete and wood floors, and weathered boards for exteriors. The placement of each building was considered closely when envisioning how people would move through the property, based on anticipated needs and interests. Sustainability and consumption was also taken into consideration, as evidenced by the photovoltaic panels on roof of the garage, and the capability to shut down any of the compound's buildings when not in use.
Find the right local pro for your project

 Visbeen Architects
The Laurel was a project that required a rigorous lesson in southern architectural vernacular. The site being located in the hot climate of the Carolina shoreline, the client was eager to capture cross breezes and utilize outdoor entertainment spaces. The home was designed with three covered porches, one partially covered courtyard, and one screened porch, all accessed by way of French doors and extra tall double-hung windows. The open main level floor plan centers on common livings spaces, while still leaving room for a luxurious master suite. The upstairs loft includes two individual bed and bath suites, providing ample room for guests. Native materials were used in construction, including a metal roof and local timber.
 Redstart Construction, Inc.
Focus-Pocus

Example of a mid-sized transitional single-wall dark wood floor and brown floor wet bar design in Chicago with recessed-panel cabinets
Example of a mid-sized transitional single-wall dark wood floor and brown floor wet bar design in Chicago with recessed-panel cabinets

 Pineapple House Interior Design
A wonderful craft room. In a spot like this, all you need to bring is inspiration!
Scott Moore Photography
Mid-sized and study space transitional gender-neutral carpeted kids' study room photo in Atlanta with gray walls
Mid-sized and study space transitional gender-neutral carpeted kids' study room photo in Atlanta with gray walls
 Meritage Homes
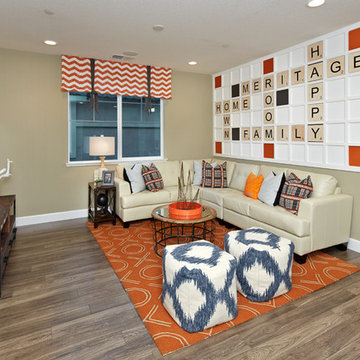
This loft-style living room is perfect for entertaining guests or a fun, family game night.
Example of a mid-sized classic medium tone wood floor game room design in Sacramento with beige walls, no fireplace and a wall-mounted tv
Example of a mid-sized classic medium tone wood floor game room design in Sacramento with beige walls, no fireplace and a wall-mounted tv

Sponsored
Delaware, OH

Buckeye Basements, Inc.
Central Ohio's Basement Finishing ExpertsBest Of Houzz '13-'21
 Miller-Roodell Architects Ltd
Set in Montana's tranquil Shields River Valley, the Shilo Ranch Compound is a collection of structures that were specifically built on a relatively smaller scale, to maximize efficiency. The main house has two bedrooms, a living area, dining and kitchen, bath and adjacent greenhouse, while two guest homes within the compound can sleep a total of 12 friends and family. There's also a common gathering hall, for dinners, games, and time together. The overall feel here is of sophisticated simplicity, with plaster walls, concrete and wood floors, and weathered boards for exteriors. The placement of each building was considered closely when envisioning how people would move through the property, based on anticipated needs and interests. Sustainability and consumption was also taken into consideration, as evidenced by the photovoltaic panels on roof of the garage, and the capability to shut down any of the compound's buildings when not in use.
 Brooks and Falotico Associates, Inc.
Jeff McNamara

Family room - traditional family room idea in New York with white walls
Family room - traditional family room idea in New York with white walls

 Weaver Design Group
Living Room -- Light neutral tone upholstered sofa and club chairs seamlessly merge with marble finished fireplace and white painted wall. Unique shaped console table behind sofa divides the space.
 SPACE Architects + Planners

Kids' study room - study space transitional gender-neutral medium tone wood floor kids' study room idea in Chicago with beige walls
 Aurora Renderings | 3D-RENDERING

3D Rendering by Aurora Renderings | Interior design by Aurora Renderings
Game room - small contemporary open concept marble floor and white floor game room idea in Miami with no tv
Game room - small contemporary open concept marble floor and white floor game room idea in Miami with no tv


Sponsored
Columbus, OH

Wannemacher Interiors
Customized Award-Winning Interior Design Solutions in Franklin Cnty OH

 Structure Home
This Magnificent Spanish Colonial Estate Is An Exclusive 6,755 sq.ft. Custom Home in Thousand Oaks, CA. Mountain And Valley Vistas Unfold Along Entry Drive, Which Is Lined With A Charming Vineyard. This Sprawling 7.47 Acre Estate Boasts A Main House, A Guest Casita, Elegant Pool And Large Motor Courtyard With A Four-Bay Garage. This Custom Home's Architecture And Amenities Blend Exquisite Centuries-Old Detail And Craftsmanship With The Best of Today's Easy Living Style. The Spacious Interior Home Has Five Bedrooms With Suite Baths, Library Or Office, Game Room, Garden/Craft Room, Breakfast Room, Spacious Gourmet Kitchen And Large Family Room. The Master Suite With Private Retreat Or Gym Is Conveniently Located On The Entry Level. The Home Is Infused With Authentic Old World Charm Throughout. A Generous Use of Outdoor Covered Areas Create Delightful Living Spaces and Contribute To The Estate's Total 10,839 Square Feet of Covered Living Area.
 Aurora Renderings | 3D-RENDERING

3D Rendering by Aurora Renderings | Interior design by Aurora Renderings
Inspiration for a small contemporary open concept marble floor and white floor game room remodel in Miami with white walls and no tv
Inspiration for a small contemporary open concept marble floor and white floor game room remodel in Miami with white walls and no tv

 Swanson Homes
Vaulted ceilings allow for a two-story great room with floor-to-ceiling windows that offer plenty of natural light and a 50-inch fireplace keeps the space cozy.

 Karlee Coble Interiors
Huge mountain style open concept family room photo in Seattle with a standard fireplace, a concrete fireplace and a wall-mounted tv

Sponsored
Delaware, OH
Buckeye Basements, Inc.
Central Ohio's Basement Finishing ExpertsBest Of Houzz '13-'21
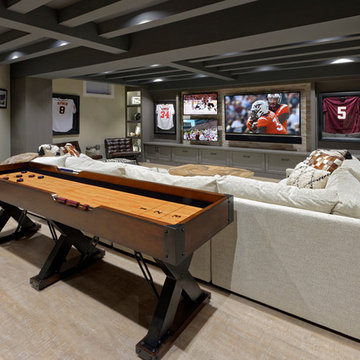


 ZeroEnergy Design
Modern loft. Surfaces built into the new railing atop the stair create a functional work area with a fantastic view and clear shot to the play space below. A wall separating the master bedroom from the double height living space was replaced with a folding glass door to open the bedroom to the living space while still allowing for both visual and acoustical privacy.
Photos by Eric Roth.
Construction by Ralph S. Osmond Company.
Green architecture by ZeroEnergy Design. http://www.zeroenergy.com

 essential design + build
Ofer Wolberger
Example of a mid-sized trendy open concept dark wood floor family room design in New York with gray walls
Example of a mid-sized trendy open concept dark wood floor family room design in New York with gray walls
2