
Search results for "Common type" in Home Design Ideas

 Native Edge Landscape
After their brand new construction was completed, this family had a beautiful and comfortable home that truly fit their needs. However, this new construction lacked an outdoor living space, which left the backyard feeling stark and bare. With this blank slate, we were able to create a relaxing environment for this family to enjoy.
Faced with the challenge of using every square-inch of this small space, Native Edge was able to design a landscape that left this family worry-free. We incorporated a low maintenance composite decking system, modern raised metal planters, and a bubbling urn water feature to tie this peaceful landscape together. The poor drainage of the lot gave us the opportunity to create a striking cat walk and drainage feature, which left ample room for their vegetable and herb garden hobby. There is even a nook for the family dog to enjoy!


Find the right local pro for your project

 Nancy Francis Design, LLC
new kitchen opened to family room, island, large custom hood, white shaker cabinets, dark wood floors, all work done by C&S Custom Building, LLC and designed by Nancy Francis Design.

 Top Rail Fence Boise
Common galvanized chain link fence, usually the most inexpensive type of chain link.
Photo of a metal fence landscaping in Boise.
Photo of a metal fence landscaping in Boise.

 Le jardinet
Autumn fern, Dryopteris erythrosora
Le jardinet
Design ideas for a traditional landscaping in Seattle.
Design ideas for a traditional landscaping in Seattle.

 Isla Homes
SeaThru is a new, waterfront, modern home. SeaThru was inspired by the mid-century modern homes from our area, known as the Sarasota School of Architecture.
This homes designed to offer more than the standard, ubiquitous rear-yard waterfront outdoor space. A central courtyard offer the residents a respite from the heat that accompanies west sun, and creates a gorgeous intermediate view fro guest staying in the semi-attached guest suite, who can actually SEE THROUGH the main living space and enjoy the bay views.
Noble materials such as stone cladding, oak floors, composite wood louver screens and generous amounts of glass lend to a relaxed, warm-contemporary feeling not typically common to these types of homes.
Photos by Ryan Gamma Photography



Photo: Arnaud 25, via Wikimedia Commons, licensed under Creative Commons Attribution-ShareAlike 3.0 Unported
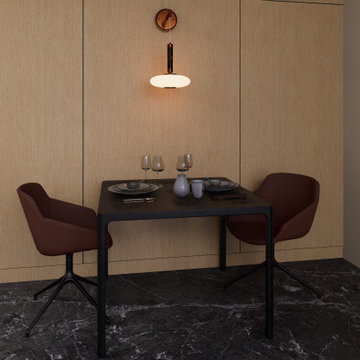
 Townsen Architects LLC
Breakfast nook - small scandinavian porcelain tile and gray floor breakfast nook idea in Chicago
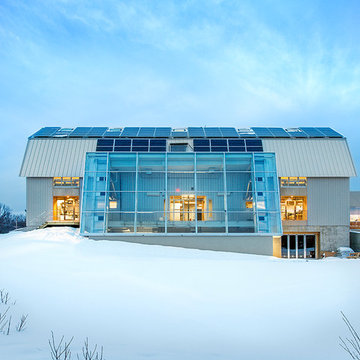
 9x30 Design, Architecture
Home design - farmhouse three-story metal gray home design idea in New York with a gambrel roof
 Top Rail Fence Boise
Most common type of chain link fencing.
This is an example of a metal fence landscaping in Boise.
This is an example of a metal fence landscaping in Boise.
 Top Rail Fence Boise
The most inexpensive and common type of chain link fencing.
Inspiration for a metal fence landscaping in Boise.
Inspiration for a metal fence landscaping in Boise.

 FormLA Landscaping
Common Yarrow (Achillea millefolium) comes in a variety of colors. We love this bright beach yellow and its silver-blue foliage.
Photo of a small coastal drought-tolerant and partial sun garden path in Los Angeles for spring.
Photo of a small coastal drought-tolerant and partial sun garden path in Los Angeles for spring.

Sponsored
Sunbury, OH

J.Holderby - Renovations
Franklin County's Leading General Contractors - 2X Best of Houzz!


 DesignHaus
Bryan Hilts or Dave LiaBraaten
Example of a mid-sized trendy two-story wood exterior home design with a hip roof
Example of a mid-sized trendy two-story wood exterior home design with a hip roof



Sponsored
Columbus, OH

Hope Restoration & General Contracting
Columbus Design-Build, Kitchen & Bath Remodeling, Historic Renovations

 Meritage Homes
Relax after a long day in this beautiful master bedroom. With an open floor plan, there's plenty of ways to make this room your own.
Bedroom - large traditional master carpeted bedroom idea in Sacramento with beige walls and no fireplace
Bedroom - large traditional master carpeted bedroom idea in Sacramento with beige walls and no fireplace

 DUBE DESIGN & CONSTRUCTION, INC
Example of a mid-sized classic l-shaped eat-in kitchen design in Portland Maine with shaker cabinets and an island

 The Jack Ellis Company
Common area between buildings for tenants to enjoy while working or leisure. 5'x15' white oak live edge table.
Inspiration for a large modern ceramic tile enclosed dining room remodel in Atlanta with white walls
Inspiration for a large modern ceramic tile enclosed dining room remodel in Atlanta with white walls
24