
Search results for "Communities" in Home Design Ideas
 HRS Communities

Example of a large arts and crafts open concept medium tone wood floor home theater design in Detroit with a media wall and beige walls
 Woodling Landscape Design
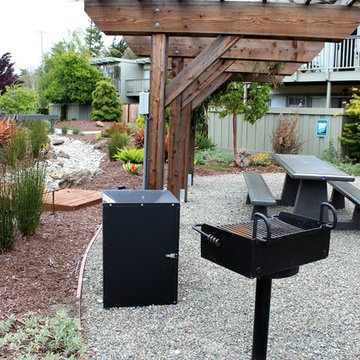
The owners of this multi-family housing project in Aptos felt strongly about creating both beautiful views and privacy for each home. We also really wanted to encourage people to spend time outside through the creation of shared community space. When I arrived, there was over 8,000 square feet of dead brown grass carpeting the complex. Now, a long, sinuous dry-creek runs the length of the property. The drycreek is surrounded by tough plants which require very minimal water and maintenance. We used enormous trees for privacy in key locations, along with a central community gathering area complete with a commercial grade built-in BBQ and bench seating. A large, strategically placed arbor provides shade for the dining area at the hottest time of the afternoon. New lighting illuminates pathways and trees and residents can enjoy the space at any time of day.
 HRS Communities

Inspiration for a large craftsman open concept home theater remodel in Detroit with a projector screen and red walls
Find the right local pro for your project
 HRS Communities
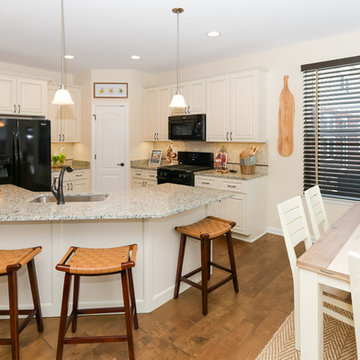
Large eclectic u-shaped light wood floor eat-in kitchen photo in Detroit with a single-bowl sink, raised-panel cabinets, black appliances, an island, white cabinets, granite countertops, beige backsplash and ceramic backsplash
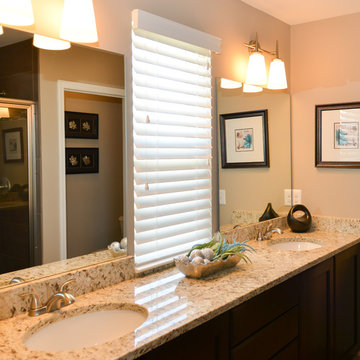 HRS Communities
Inspiration for a mid-sized craftsman master brown tile and ceramic tile bathroom remodel in Detroit with flat-panel cabinets, dark wood cabinets and laminate countertops
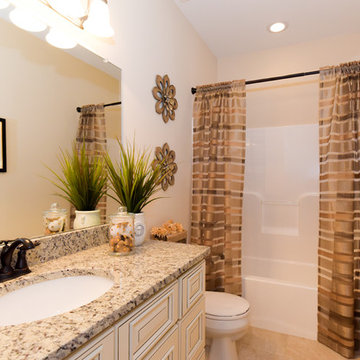 HRS Communities
Bathroom - mid-sized craftsman 3/4 ceramic tile bathroom idea in Detroit with granite countertops, raised-panel cabinets, white cabinets, beige walls and an undermount sink
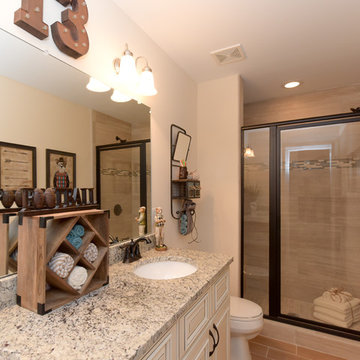 HRS Communities
Mid-sized arts and crafts kids' ceramic tile ceramic tile alcove shower photo in Detroit with granite countertops, raised-panel cabinets, white cabinets, beige walls and an undermount sink
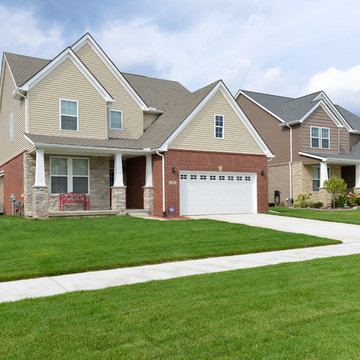 HRS Communities
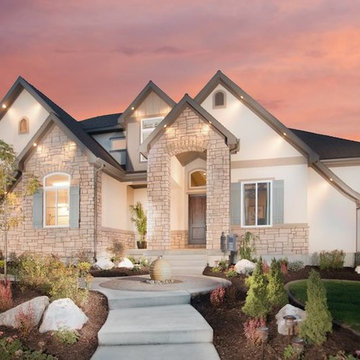
Example of a large arts and crafts beige two-story mixed siding gable roof design in Detroit
 HRS Communities
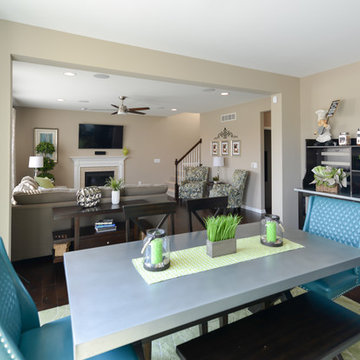
Large arts and crafts open concept dark wood floor family room photo in Detroit with a standard fireplace, a tile fireplace, beige walls and a wall-mounted tv
 HRS Communities
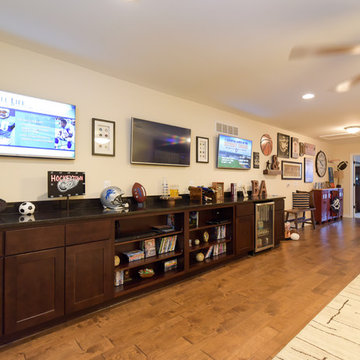
Example of a large arts and crafts open concept medium tone wood floor home theater design in Detroit with a media wall and beige walls
 Woodling Landscape Design
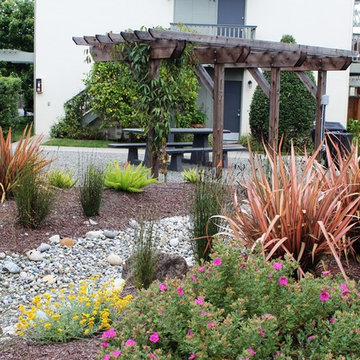
The owners of this multi-family housing project in Aptos felt strongly about creating both beautiful views and privacy for each home. We also really wanted to encourage people to spend time outside through the creation of shared community space. When I arrived, there was over 8,000 square feet of dead brown grass carpeting the complex. Now, a long, sinuous dry-creek runs the length of the property. The drycreek is surrounded by tough plants which require very minimal water and maintenance. We used enormous trees for privacy in key locations, along with a central community gathering area complete with a commercial grade built-in BBQ and bench seating. A large, strategically placed arbor provides shade for the dining area at the hottest time of the afternoon. New lighting illuminates pathways and trees and residents can enjoy the space at any time of day.
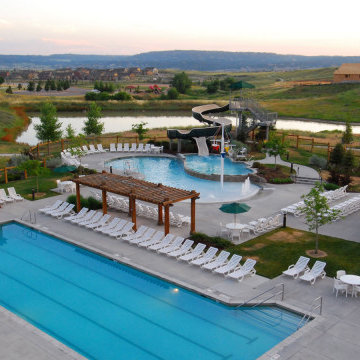
 Front Range Aquatech
The Grange, a family community center is in the heart of The Meadows Community, located in Castle Rock, CO. The community center has an aquatics playground that features a zero depth entry pool attached to a raised slide pool that was built 38 inches above grade. If splashing around isn’t your thing, we also built a calmly cohesive lap pool that sits adjacent from the aquatic playground.
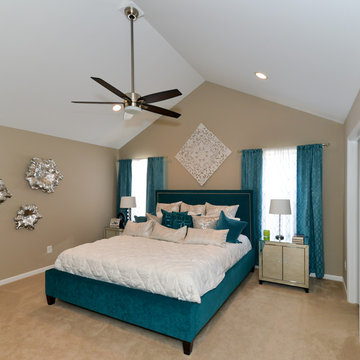 HRS Communities
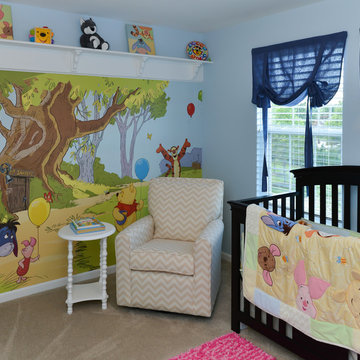
Inspiration for a mid-sized craftsman master carpeted bedroom remodel in Detroit with beige walls and no fireplace
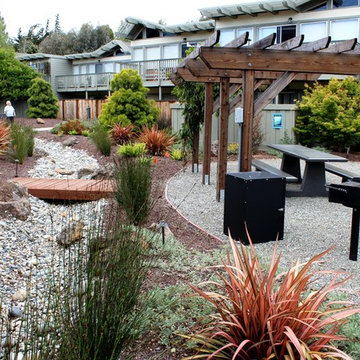 Woodling Landscape Design
The owners of this multi-family housing project in Aptos felt strongly about creating both beautiful views and privacy for each home. We also really wanted to encourage people to spend time outside through the creation of shared community space. When I arrived, there was over 8,000 square feet of dead brown grass carpeting the complex. Now, a long, sinuous dry-creek runs the length of the property. The drycreek is surrounded by tough plants which require very minimal water and maintenance. We used enormous trees for privacy in key locations, along with a central community gathering area complete with a commercial grade built-in BBQ and bench seating. A large, strategically placed arbor provides shade for the dining area at the hottest time of the afternoon. New lighting illuminates pathways and trees and residents can enjoy the space at any time of day.

 Woodling Landscape Design
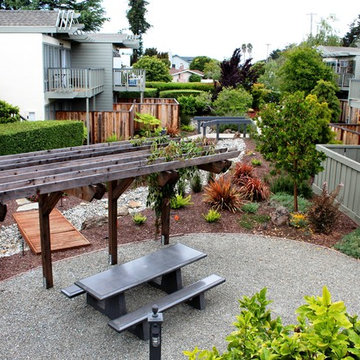
The owners of this multi-family housing project in Aptos felt strongly about creating both beautiful views and privacy for each home. We also really wanted to encourage people to spend time outside through the creation of shared community space. When I arrived, there was over 8,000 square feet of dead brown grass carpeting the complex. Now, a long, sinuous dry-creek runs the length of the property. The drycreek is surrounded by tough plants which require very minimal water and maintenance. We used enormous trees for privacy in key locations, along with a central community gathering area complete with a commercial grade built-in BBQ and bench seating. A large, strategically placed arbor provides shade for the dining area at the hottest time of the afternoon. New lighting illuminates pathways and trees and residents can enjoy the space at any time of day.
 HRS Communities

Example of a large arts and crafts open concept home theater design in Detroit with a projector screen
 Woodling Landscape Design
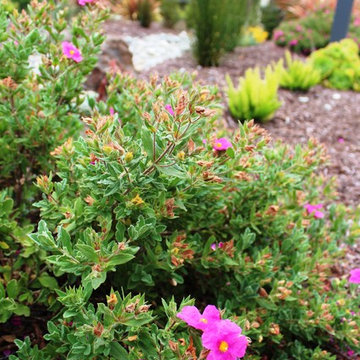
The owners of this multi-family housing project in Aptos felt strongly about creating both beautiful views and privacy for each home. We also really wanted to encourage people to spend time outside through the creation of shared community space. When I arrived, there was over 8,000 square feet of dead brown grass carpeting the complex. Now, a long, sinuous dry-creek runs the length of the property. The drycreek is surrounded by tough plants which require very minimal water and maintenance. We used enormous trees for privacy in key locations, along with a central community gathering area complete with a commercial grade built-in BBQ and bench seating. A large, strategically placed arbor provides shade for the dining area at the hottest time of the afternoon. New lighting illuminates pathways and trees and residents can enjoy the space at any time of day.

44