
Search results for "Communities" in Home Design Ideas
 Kirsten Floyd Interior Design LLC
Brett Winter Lemon photography
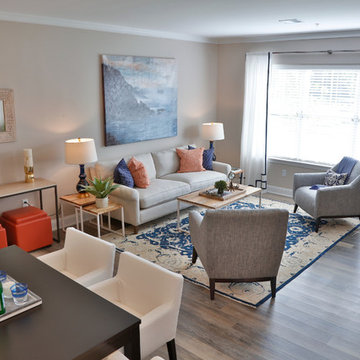
Small eclectic open concept light wood floor living room photo in Bridgeport with gray walls
Small eclectic open concept light wood floor living room photo in Bridgeport with gray walls
 MileStone Community Builders

Inspiration for a mid-sized contemporary formal and enclosed porcelain tile living room remodel in Austin with red walls, no fireplace and no tv

Find the right local pro for your project

 Cantoni Irvine
Design by Blue Heron in Partnership with Cantoni. Photos By: Stephen Morgan
For many, Las Vegas is a destination that transports you away from reality. The same can be said of the thirty-nine modern homes built in The Bluffs Community by luxury design/build firm, Blue Heron. Perched on a hillside in Southern Highlands, The Bluffs is a private gated community overlooking the Las Vegas Valley with unparalleled views of the mountains and the Las Vegas Strip. Indoor-outdoor living concepts, sustainable designs and distinctive floorplans create a modern lifestyle that makes coming home feel like a getaway.
To give potential residents a sense for what their custom home could look like at The Bluffs, Blue Heron partnered with Cantoni to furnish a model home and create interiors that would complement the Vegas Modern™ architectural style. “We were really trying to introduce something that hadn’t been seen before in our area. Our homes are so innovative, so personal and unique that it takes truly spectacular furnishings to complete their stories as well as speak to the emotions of everyone who visits our homes,” shares Kathy May, director of interior design at Blue Heron. “Cantoni has been the perfect partner in this endeavor in that, like Blue Heron, Cantoni is innovative and pushes boundaries.”
Utilizing Cantoni’s extensive portfolio, the Blue Heron Interior Design team was able to customize nearly every piece in the home to create a thoughtful and curated look for each space. “Having access to so many high-quality and diverse furnishing lines enables us to think outside the box and create unique turnkey designs for our clients with confidence,” says Kathy May, adding that the quality and one-of-a-kind feel of the pieces are unmatched.
rom the perfectly situated sectional in the downstairs family room to the unique blue velvet dining chairs, the home breathes modern elegance. “I particularly love the master bed,” says Kathy. “We had created a concept design of what we wanted it to be and worked with one of Cantoni’s longtime partners, to bring it to life. It turned out amazing and really speaks to the character of the room.”
The combination of Cantoni’s soft contemporary touch and Blue Heron’s distinctive designs are what made this project a unified experience. “The partnership really showcases Cantoni’s capabilities to manage projects like this from presentation to execution,” shares Luca Mazzolani, vice president of sales at Cantoni. “We work directly with the client to produce custom pieces like you see in this home and ensure a seamless and successful result.”
And what a stunning result it is. There was no Las Vegas luck involved in this project, just a sureness of style and service that brought together Blue Heron and Cantoni to create one well-designed home.
To learn more about Blue Heron Design Build, visit www.blueheron.com.
 Beazer Homes

Manchester Plan - Secondary Bedroom

Inspiration for an industrial boy carpeted kids' room remodel in Atlanta with blue walls
Inspiration for an industrial boy carpeted kids' room remodel in Atlanta with blue walls
 DJK Custom Homes
DJK Custom Homes
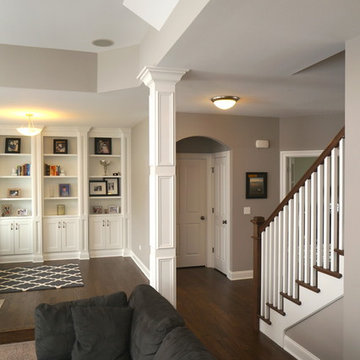
Inspiration for a large craftsman open concept carpeted family room library remodel in Chicago with gray walls and a media wall
Inspiration for a large craftsman open concept carpeted family room library remodel in Chicago with gray walls and a media wall
 NewStyle Communities

Inspiration for a mid-sized timeless red two-story brick gable roof remodel in Charlotte

 Green Street Communities, Inc.
Jennifer Kruk Photography
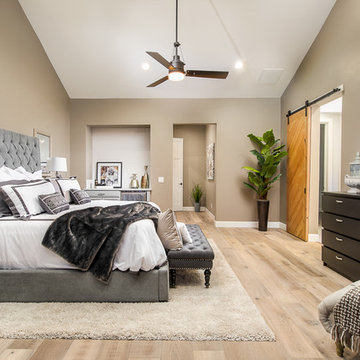
Bedroom - large transitional master light wood floor bedroom idea in Phoenix with gray walls and no fireplace
Bedroom - large transitional master light wood floor bedroom idea in Phoenix with gray walls and no fireplace
 NewStyle Communities

Mid-sized elegant dark wood floor entryway photo in San Diego with beige walls and a medium wood front door
 Kevin Rosser & Associates, Inc.
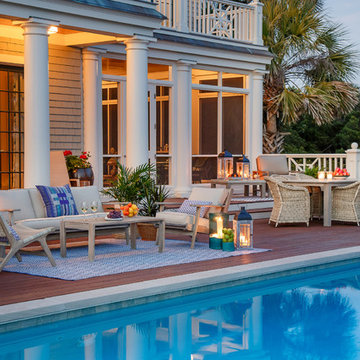
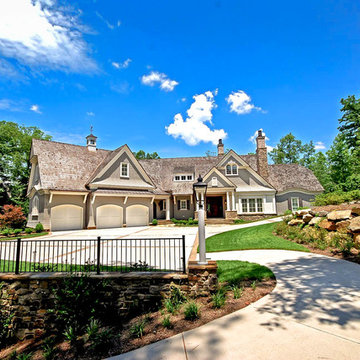
From the path to the lake we see this Shingle Style home in it's perfect setting.
Design & photography by:
Kevin Rosser & Associates, Inc.
Example of a mid-sized ornate gray one-story wood exterior home design in Atlanta
Example of a mid-sized ornate gray one-story wood exterior home design in Atlanta
 LAND DEVELOPMENT AND BUILDING, LLC

At Inglenook of Carmel, residents share common outdoor courtyards and pedestrian-friendly pathways where they can see one another during the comings and goings of the day, creating meaningful friendships and a true sense of community. Designed by renowned architect Ross Chapin, Inglenook of Carmel offers a range of two-, three-, and four-bedroom Cottage Home designs. From the colorful exterior paint and private flowerboxes to the custom built-ins and detailed design, each home is unique, just like the community.
 Beasley & Henley Interior Design

Open concept kitchen - mid-sized modern l-shaped vinyl floor and brown floor open concept kitchen idea in Miami with an undermount sink, flat-panel cabinets, white cabinets, quartz countertops, white backsplash, porcelain backsplash, stainless steel appliances and an island
 Drewett Works
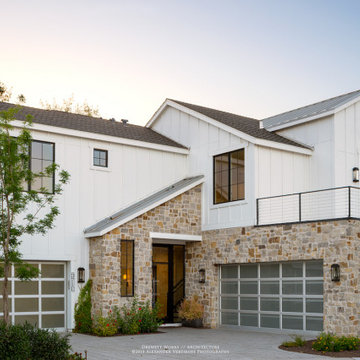
A fresh interpretation of the western farmhouse, The Sycamore, with its high pitch rooflines, custom interior trusses, and reclaimed hardwood floors offers irresistible modern warmth.
When merging the past indigenous citrus farms with today’s modern aesthetic, the result is a celebration of the Western Farmhouse. The goal was to craft a community canvas where homes exist as a supporting cast to an overall community composition. The extreme continuity in form, materials, and function allows the residents and their lives to be the focus rather than architecture. The unified architectural canvas catalyzes a sense of community rather than the singular aesthetic expression of 16 individual homes. This sense of community is the basis for the culture of The Sycamore.
The western farmhouse revival style embodied at The Sycamore features elegant, gabled structures, open living spaces, porches, and balconies. Utilizing the ideas, methods, and materials of today, we have created a modern twist on an American tradition. While the farmhouse essence is nostalgic, the cool, modern vibe brings a balance of beauty and efficiency. The modern aura of the architecture offers calm, restoration, and revitalization.
Located at 37th Street and Campbell in the western portion of the popular Arcadia residential neighborhood in Central Phoenix, the Sycamore is surrounded by some of Central Phoenix’s finest amenities, including walkable access to premier eateries such as La Grande Orange, Postino, North, and Chelsea’s Kitchen.
Project Details: The Sycamore, Phoenix, AZ
Architecture: Drewett Works
Builder: Sonora West Development
Developer: EW Investment Funding
Interior Designer: Homes by 1962
Photography: Alexander Vertikoff
Awards:
Gold Nugget Award of Merit – Best Single Family Detached Home 3,500-4,500 sq ft
Gold Nugget Award of Merit – Best Residential Detached Collection of the Year
 User
UserAnita Joy Photography

Small elegant formal and enclosed carpeted living room photo in Philadelphia with orange walls and no tv
Small elegant formal and enclosed carpeted living room photo in Philadelphia with orange walls and no tv
 BLG ENVIRONMENTAL SERVICES

Small minimalist side yard stone patio photo in Orlando with a fire pit and a roof extension
 CJM Communities

Inspiration for a large tropical white two-story stucco exterior home remodel in Miami with a shingle roof

 Uccello Fine Homes, LLC
Brand new green country style home at the Fox Hopyard Golf Community. Luxurious amenities, high quality construction, and geothermal heat are just a few of the features of this new home built by Uccello Development.

46