
Search results for "Communities" in Home Design Ideas
 HRS Communities

Utility room - small craftsman single-wall dark wood floor utility room idea in Detroit with light wood cabinets, beige walls and a side-by-side washer/dryer
 HRS Communities

Inspiration for a large craftsman open concept home theater remodel in Detroit with a projector screen and red walls
 Magleby Construction

Large cottage open concept carpeted and gray floor game room photo in Salt Lake City with gray walls, a standard fireplace, a wood fireplace surround and a wall-mounted tv
Find the right local pro for your project
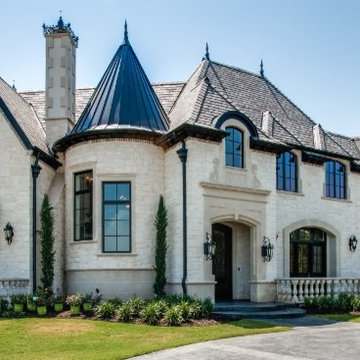
Example of a huge tuscan white two-story stone house exterior design in Dallas with a hip roof and a shingle roof
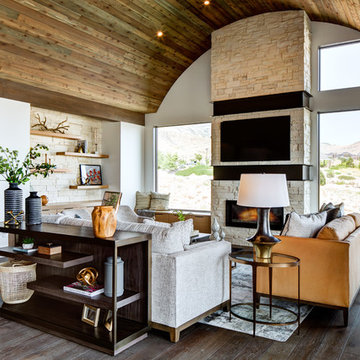 Magleby Construction
Beautiful home in Salt Lake County. Photo Cred: Alan Blakely Photography.
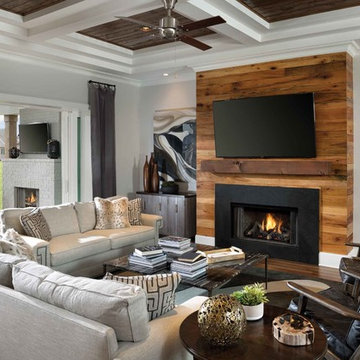
Family room - large cottage open concept dark wood floor and brown floor family room idea in Salt Lake City with white walls, a standard fireplace, a brick fireplace and a wall-mounted tv
Family room - large cottage open concept dark wood floor and brown floor family room idea in Salt Lake City with white walls, a standard fireplace, a brick fireplace and a wall-mounted tv


 Magleby Construction
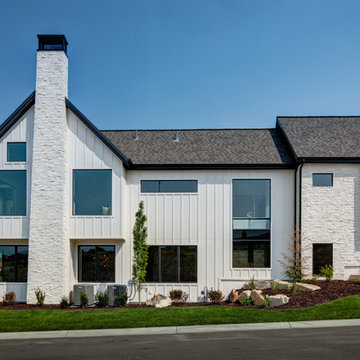
Mid-sized farmhouse white two-story mixed siding exterior home idea in Salt Lake City with a shingle roof
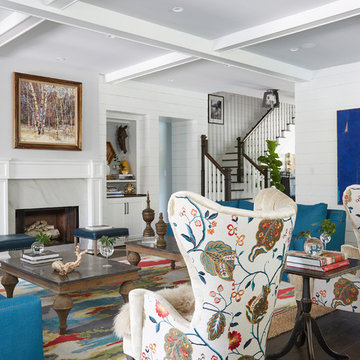

 Tartan Homes
Marc Fowler
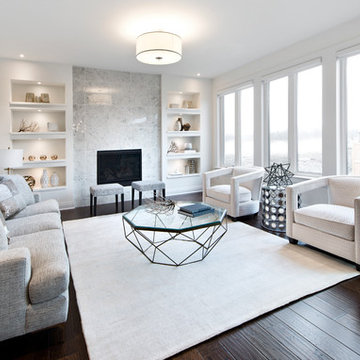
Example of a mid-sized trendy open concept dark wood floor living room design in Ottawa with white walls, a standard fireplace and a tile fireplace
Example of a mid-sized trendy open concept dark wood floor living room design in Ottawa with white walls, a standard fireplace and a tile fireplace
 Landed Gentry Homes and Communities

Landed Gentry's Sinclair design. Single level home with 3 bedrooms, den and 2 bathrooms -1950 square feet.
Photo credit: Meggan Carigg Davidson
Example of a mid-sized arts and crafts open concept dark wood floor living room design in Seattle with beige walls, a standard fireplace, a stone fireplace and a wall-mounted tv
Example of a mid-sized arts and crafts open concept dark wood floor living room design in Seattle with beige walls, a standard fireplace, a stone fireplace and a wall-mounted tv
 Black Door Designs
Joe Wittkop Photography

Inspiration for a small contemporary loft-style light wood floor bedroom remodel in Other with gray walls
Inspiration for a small contemporary loft-style light wood floor bedroom remodel in Other with gray walls

 NewStyle Communities
Example of a mid-sized transitional freestanding desk dark wood floor study room design in San Diego with gray walls

 Strachan Group Architects
Jackie Meiring
Inspiration for a small contemporary bedroom remodel in Auckland
Inspiration for a small contemporary bedroom remodel in Auckland
 Magleby Construction
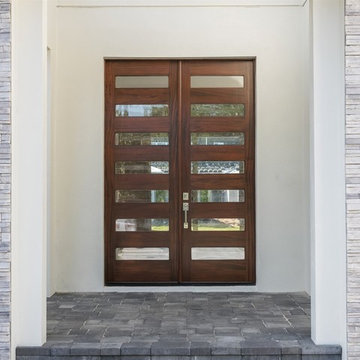
Example of a mid-sized country dark wood floor and brown floor entryway design in Salt Lake City with white walls and a medium wood front door

 Ence Homes
Jeremiah Barber
Inspiration for a transitional single-wall dedicated laundry room remodel in Salt Lake City with a drop-in sink, recessed-panel cabinets, white cabinets, a side-by-side washer/dryer and gray walls
Inspiration for a transitional single-wall dedicated laundry room remodel in Salt Lake City with a drop-in sink, recessed-panel cabinets, white cabinets, a side-by-side washer/dryer and gray walls

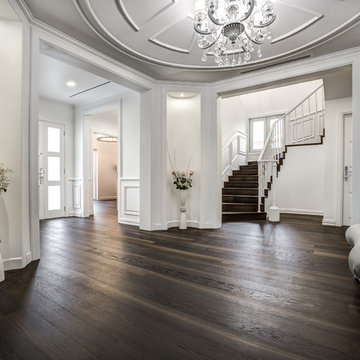
 Nordic Homeworx | Kährs Swedish Wood Flooring
Kährs Oak Gate is a clean oak floor, which has been color enhanced through smoking. The color is a warm brownish oak color which is strengthened even further by the length of the boards. Found in this classically elegant villa in Green Community, Dubai. Photos by Studio Zee Photography - Marko Zirdum
 NewStyle Communities
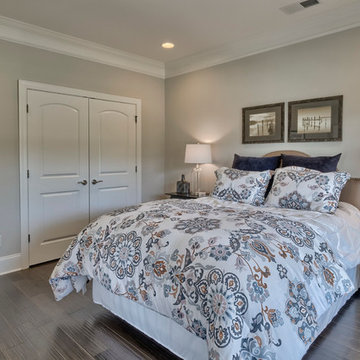
Bedroom - mid-sized traditional master dark wood floor bedroom idea in San Diego with beige walls
 Arcadia Communities
THE RANDOLPH: 4 Bedrooms; 2.5 Bathrooms; 2-Car Garage
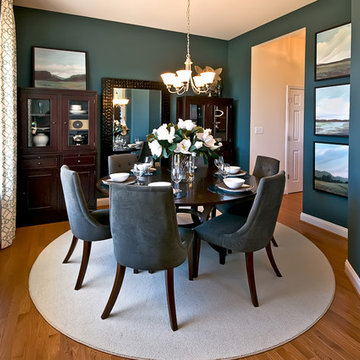
Inspiration for a contemporary dining room remodel in DC Metro
Inspiration for a contemporary dining room remodel in DC Metro
45