
Search results for "Communities" in Home Design Ideas
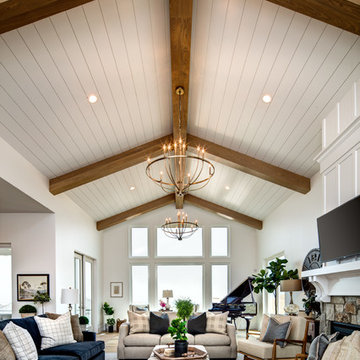
 Magleby Construction
Family room - large modern open concept light wood floor family room idea in Salt Lake City with white walls, a standard fireplace, a stone fireplace and a wall-mounted tv
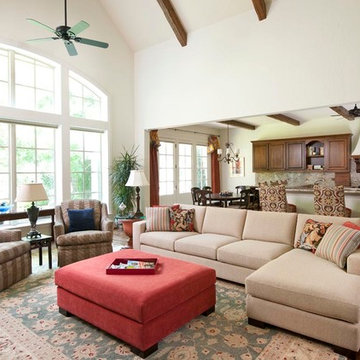
 M K Star Designs
piassickPhoto
Inspiration for a large timeless open concept dark wood floor family room remodel in Dallas with white walls
Inspiration for a large timeless open concept dark wood floor family room remodel in Dallas with white walls
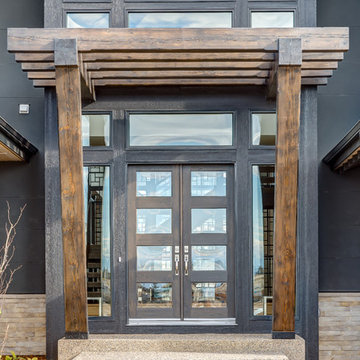
 Trickle Creek Designer Homes
Large contemporary gray two-story stucco exterior home idea in Calgary with a hip roof
Find the right local pro for your project

 andisonresidentialdesign
Located in one of the most sought-after communities in Calgary, this stunning Scandinavian-inspired home has an eye-catching modern design. Currie is a vibrant community known for its award-winning community design, plentiful amenities and inspiring home designs. Tall with a simple gable roof and deep overhangs, the minimalistic style of this two-story family home is accented by unique custom windows that allow natural light to flood the interior. The simple white, gray, and light-wood color palette blends seamlessly into the surroundings.
 CJM Communities

Large transitional enclosed laminate floor and blue floor living room photo in Miami with white walls, a wall-mounted tv and a standard fireplace
 Lafferty Communities
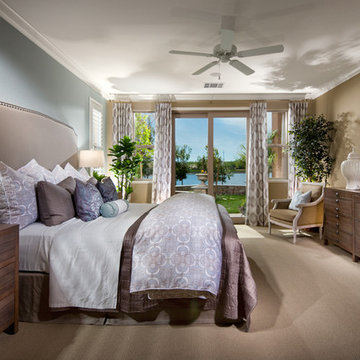
Example of a mid-sized cottage chic master carpeted and beige floor bedroom design in San Francisco with brown walls and no fireplace

 HRS Communities

Example of a large arts and crafts open concept medium tone wood floor home theater design in Detroit with a media wall and beige walls
 Woodling Landscape Design
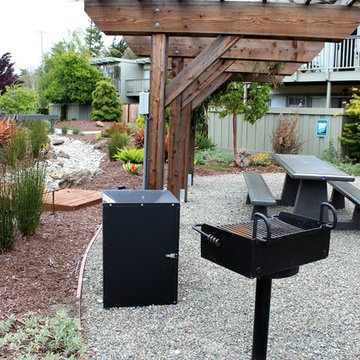
The owners of this multi-family housing project in Aptos felt strongly about creating both beautiful views and privacy for each home. We also really wanted to encourage people to spend time outside through the creation of shared community space. When I arrived, there was over 8,000 square feet of dead brown grass carpeting the complex. Now, a long, sinuous dry-creek runs the length of the property. The drycreek is surrounded by tough plants which require very minimal water and maintenance. We used enormous trees for privacy in key locations, along with a central community gathering area complete with a commercial grade built-in BBQ and bench seating. A large, strategically placed arbor provides shade for the dining area at the hottest time of the afternoon. New lighting illuminates pathways and trees and residents can enjoy the space at any time of day.
 HRS Communities
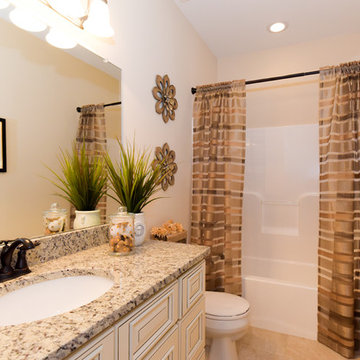
Bathroom - mid-sized craftsman 3/4 ceramic tile bathroom idea in Detroit with granite countertops, raised-panel cabinets, white cabinets, beige walls and an undermount sink
 HRS Communities
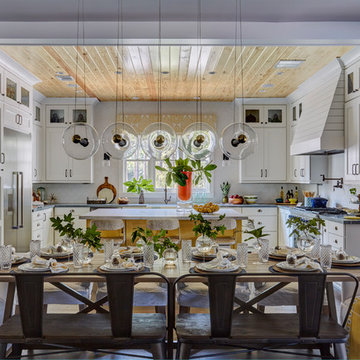
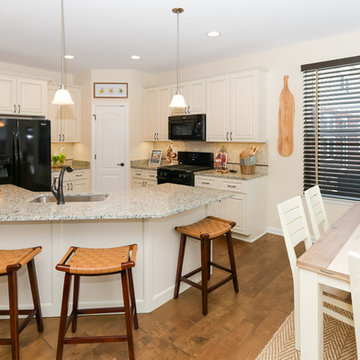
Large eclectic u-shaped light wood floor eat-in kitchen photo in Detroit with a single-bowl sink, raised-panel cabinets, black appliances, an island, white cabinets, granite countertops, beige backsplash and ceramic backsplash
 HRS Communities
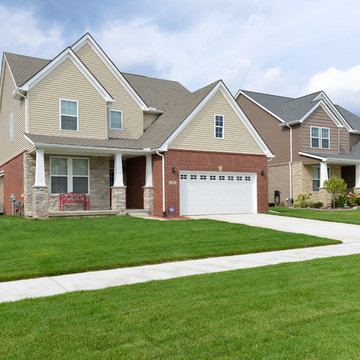
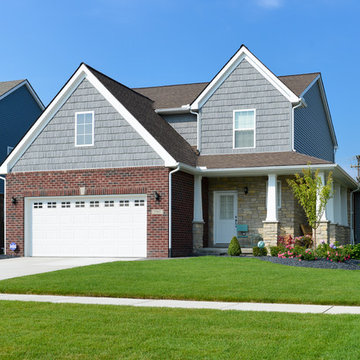
Example of a large arts and crafts beige two-story mixed siding gable roof design in Detroit
 HRS Communities
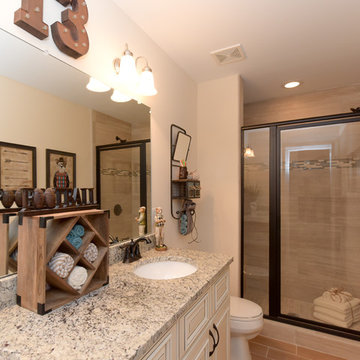
Mid-sized arts and crafts kids' ceramic tile ceramic tile alcove shower photo in Detroit with granite countertops, raised-panel cabinets, white cabinets, beige walls and an undermount sink
 HRS Communities
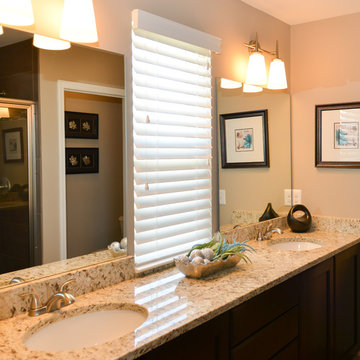
Inspiration for a mid-sized craftsman master brown tile and ceramic tile bathroom remodel in Detroit with flat-panel cabinets, dark wood cabinets and laminate countertops
 HRS Communities

Inspiration for a large craftsman open concept home theater remodel in Detroit with a projector screen and red walls
 HRS Communities

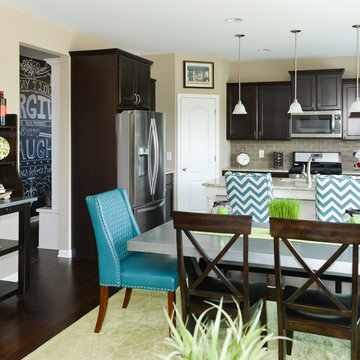

Inspiration for a large craftsman dark wood floor kitchen/dining room combo remodel in Detroit with beige walls
 HRS Communities
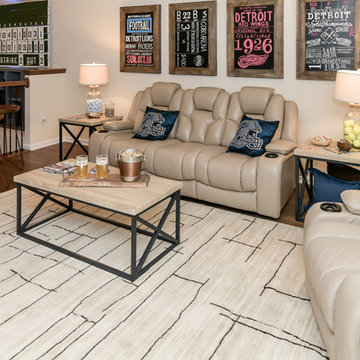
Large arts and crafts open concept medium tone wood floor home theater photo in Detroit with a media wall
43