
Search results for "Compartments" in Home Design Ideas

 Evensen Design
Aaron Dougherty Photography
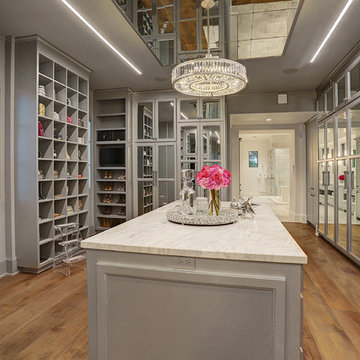

Large minimalist 3/4 gray tile and stone tile limestone floor doorless shower photo in Austin with an undermount sink, flat-panel cabinets, white cabinets, quartz countertops, a one-piece toilet and white walls
Large minimalist 3/4 gray tile and stone tile limestone floor doorless shower photo in Austin with an undermount sink, flat-panel cabinets, white cabinets, quartz countertops, a one-piece toilet and white walls

Find the right local pro for your project


 Susan Brook Interiors
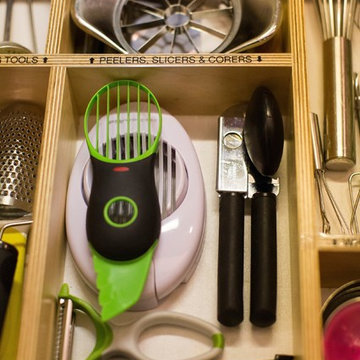
Organization has to be key in a dressing room as well as looking beautiful. This was achieved by form and function, just gorgeous.
Closet - transitional closet idea in Indianapolis
Closet - transitional closet idea in Indianapolis
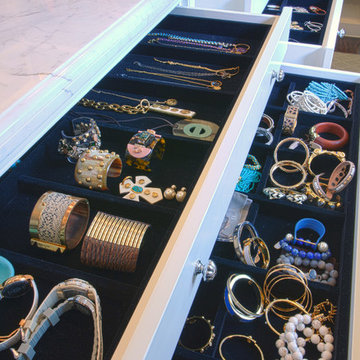
 Kathleen Jacobson, The Couture Closet
The Couture Closet
Inspiration for a large timeless women's medium tone wood floor walk-in closet remodel in Dallas with white cabinets
Inspiration for a large timeless women's medium tone wood floor walk-in closet remodel in Dallas with white cabinets

 Lang's Kitchen & Bath
This serene master bathroom design forms part of a master suite that is sure to make every day brighter. The large master bathroom includes a separate toilet compartment with a Toto toilet for added privacy, and is connected to the bedroom and the walk-in closet, all via pocket doors. The main part of the bathroom includes a luxurious freestanding Victoria + Albert bathtub situated near a large window with a Riobel chrome floor mounted tub spout. It also has a one-of-a-kind open shower with a cultured marble gray shower base, 12 x 24 polished Venatino wall tile with 1" chrome Schluter Systems strips used as a unique decorative accent. The shower includes a storage niche and shower bench, along with rainfall and handheld showerheads, and a sandblasted glass panel. Next to the shower is an Amba towel warmer. The bathroom cabinetry by Koch and Company incorporates two vanity cabinets and a floor to ceiling linen cabinet, all in a Fairway door style in charcoal blue, accented by Alno hardware crystal knobs and a super white granite eased edge countertop. The vanity area also includes undermount sinks with chrome faucets, Granby sconces, and Luna programmable lit mirrors. This bathroom design is sure to inspire you when getting ready for the day or provide the ultimate space to relax at the end of the day!
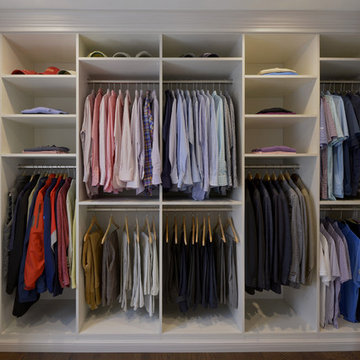
 Closet & Storage Concepts - Norwalk
Example of a large trendy gender-neutral dark wood floor walk-in closet design in New York with white cabinets
 Schachne Architects & Builders

Final product looking from shower area to entry and toilet room compartment.
Asian black tile and stone tile bathroom photo in Miami with a trough sink, flat-panel cabinets and medium tone wood cabinets
Asian black tile and stone tile bathroom photo in Miami with a trough sink, flat-panel cabinets and medium tone wood cabinets
 Catherine Tonon Interiors
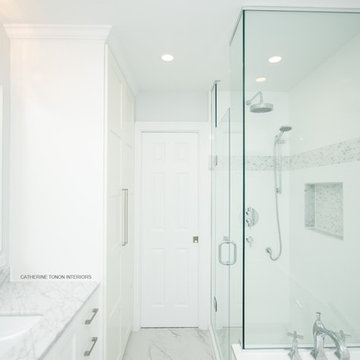
Beautiful Custom Glass Shower with Marble Mosaic Accents.
Contractor: Caffrey General Contracting Inc.
Photography by: Lindsay Miller Photography
 Tiny Digs

An induction burner, toaster oven and mini fridge provide options for light cooking.
Inspiration for a small zen home design remodel in Portland
Inspiration for a small zen home design remodel in Portland
 RoomService 360
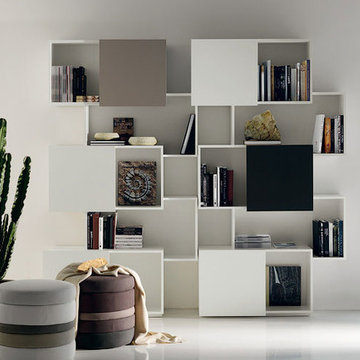

Designed by Andrea Lucatello for Cattelan Italia and manufactured in Italy, Piquant Modern Bookcase incorporates discerning functionality of sliding doors into its dynamically designed facade. Offering both hidden and open areas through the sliding door compartments, Piquant Bookcase undertakes the task of fulfilling multifunctional needs in any room in the house. Piquant Bookcase is available with matte white or graphite lacquered frame and sliding doors in walnut or white, graphite and warm grey matte lacquer.

 Tradition Outdoor Living

This project included a Patio Cover Addition, Outdoor Kitchen, Gas-Burning Fireplace, and Stamped Concrete walking surface with a custom pattern. The attention is immediately drawn to the Ledgestone fire place with a rustic cedar mantel. The Ledgestone flows continuously throughout the space, found on the base of the patio columns and outdoor kitchen. The kitchen sparkles with Stainless Steel appliances, containing storage compartments, refrigerator, and grill. Topped with Venetian Gold Granite, this cooking space provides ample counter space that is easily maintained. The overall appeal of this Outdoor Living area remains beautifully traditional, with cedar-trimmed columns and beams. Also, though it has custom features, this addition is built to look original to the home with matching paint, shingles, gutters, and framing materials. The elaborate, pre-stained Tongue and Groove ceiling is quite an attractive feature to this patio cover, and the recessed lighting illuminates the evening. The fans provide adequate air-flow and the sound system keeps the patio atmosphere in tune.
 Studio Bracket
Scott Frances
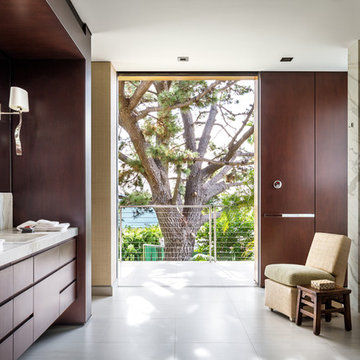
Inspiration for a large mid-century modern master bathroom remodel in Los Angeles with flat-panel cabinets, medium tone wood cabinets, brown walls, an integrated sink and marble countertops
Inspiration for a large mid-century modern master bathroom remodel in Los Angeles with flat-panel cabinets, medium tone wood cabinets, brown walls, an integrated sink and marble countertops
 User
Userteenage girls bedroom
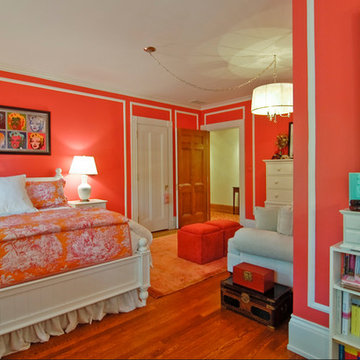
Kids' room - girl medium tone wood floor kids' room idea in Cleveland with multicolored walls
Kids' room - girl medium tone wood floor kids' room idea in Cleveland with multicolored walls
 Bella Systems Philly - Custom Closets
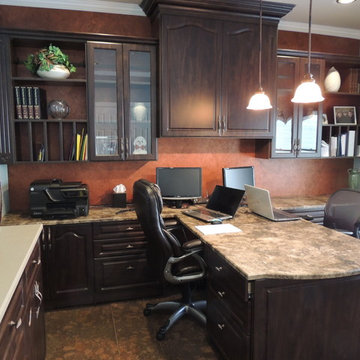
Large T-Shaped desk is a great way to share office space. This custom home office to beautiful and functional. Lots of draw and file space with vertical files below the shelving unit.

 CLOSET INNOVATIONS
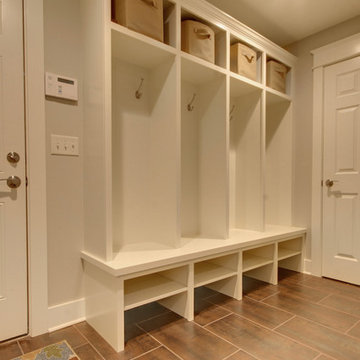

Mid-sized elegant gender-neutral walk-in closet photo in Miami with open cabinets and white cabinets
 Studio Vll West

Inspiration for a huge country gender-neutral carpeted and beige floor walk-in closet remodel in Other with recessed-panel cabinets and white cabinets
43