
Search results for "Compartments" in Home Design Ideas
 Collen Brothers Services
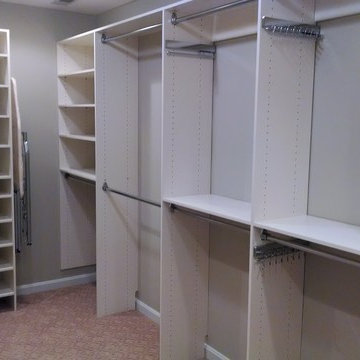
Master Closet showing Adjustable shelving towers and double hanging storage.
Walk-in closet - mid-sized transitional gender-neutral carpeted walk-in closet idea in Baltimore with raised-panel cabinets and white cabinets
Walk-in closet - mid-sized transitional gender-neutral carpeted walk-in closet idea in Baltimore with raised-panel cabinets and white cabinets
 Rudloff Custom Builders
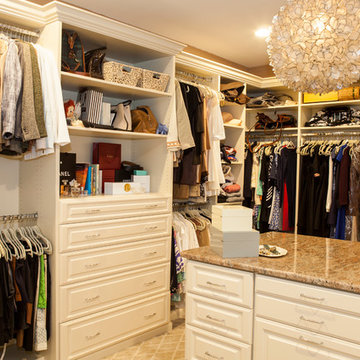
This closet is an absolute dream. This master bedroom Dressing room /closet has ample space and room for clothing, shoes, handbags and more..
The island holds additional storage. The granite stone top and textured wall paper adds richness and casual elegance to the room
The custom designed closet system is beautifully planned and installed leaving nothing to chance.
The closet system is made of a cream color laminate material that gives the room a light and airy feel.
This home was featured in Philadelphia Magazine August 2014 issue to showcase its beauty and excellence.
Photo by Alicia's Art, LLC
RUDLOFF Custom Builders, is a residential construction company that connects with clients early in the design phase to ensure every detail of your project is captured just as you imagined. RUDLOFF Custom Builders will create the project of your dreams that is executed by on-site project managers and skilled craftsman, while creating lifetime client relationships that are build on trust and integrity.
We are a full service, certified remodeling company that covers all of the Philadelphia suburban area including West Chester, Gladwynne, Malvern, Wayne, Haverford and more.
As a 6 time Best of Houzz winner, we look forward to working with you on your next project.
 Dream Closets & Moore

Inspiration for a large timeless gender-neutral carpeted and gray floor walk-in closet remodel in Huntington with raised-panel cabinets and white cabinets
Find the right local pro for your project
 Justin Harris

Mid-sized trendy gender-neutral medium tone wood floor and brown floor walk-in closet photo in Tampa with flat-panel cabinets and light wood cabinets
 Alair Homes Scottsdale
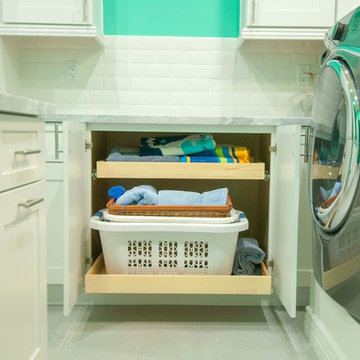
The laundry and storage room is both stylish and practical - perfect for a big family. White cabinets and sea foam green walls give it a clean fresh look. Pull-out shelving compartments make the most of the space and keep it tidy.
The room even has its own “laundry island” for a convenient folding and sorting space.
 TZS Design
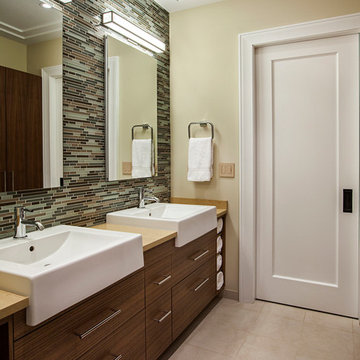
Contemporary bathroom with custom walnut vanity with open towel cubbies on each end. Medicine cabinets provide additional storage. Contemporary design is mixed with traditional elements of the home. Notice how the traditional wall baseboard and wall trim collide with the vanity.
 M2 Design Group

We custom designed this fireplace with a contemporary firebox, thinslab material from Graniti Vicentia, and flush mounted compartments clad in surface material . All furnishings were custom made. Rug by The Rug Company.
Photgrapher: Charles Lauersdorf, Realty Pro Shots
 Lang's Kitchen & Bath

This serene master bathroom design forms part of a master suite that is sure to make every day brighter. The large master bathroom includes a separate toilet compartment with a Toto toilet for added privacy, and is connected to the bedroom and the walk-in closet, all via pocket doors. The main part of the bathroom includes a luxurious freestanding Victoria + Albert bathtub situated near a large window with a Riobel chrome floor mounted tub spout. It also has a one-of-a-kind open shower with a cultured marble gray shower base, 12 x 24 polished Venatino wall tile with 1" chrome Schluter Systems strips used as a unique decorative accent. The shower includes a storage niche and shower bench, along with rainfall and handheld showerheads, and a sandblasted glass panel. Next to the shower is an Amba towel warmer. The bathroom cabinetry by Koch and Company incorporates two vanity cabinets and a floor to ceiling linen cabinet, all in a Fairway door style in charcoal blue, accented by Alno hardware crystal knobs and a super white granite eased edge countertop. The vanity area also includes undermount sinks with chrome faucets, Granby sconces, and Luna programmable lit mirrors. This bathroom design is sure to inspire you when getting ready for the day or provide the ultimate space to relax at the end of the day!

 Modern Home Systems
Inspiration for a large modern enclosed carpeted home theater remodel in San Diego with blue walls and a projector screen

 Gettum Associates Inc
Folding and ironing station
Mid-sized elegant galley vinyl floor and gray floor dedicated laundry room photo in Indianapolis with open cabinets, purple walls and a stacked washer/dryer
Mid-sized elegant galley vinyl floor and gray floor dedicated laundry room photo in Indianapolis with open cabinets, purple walls and a stacked washer/dryer

 Tracey Stephens Design, LLC
The in-law suite kitchen could only be in a small corner of the basement. The kitchen design started with the question: how small can this kitchen be? The compact layout was designed to provide generous counter space, comfortable walking clearances, and abundant storage. The bold colors and fun patterns anchored by the warmth of the dark wood flooring create a happy and invigorating space.
SQUARE FEET: 140
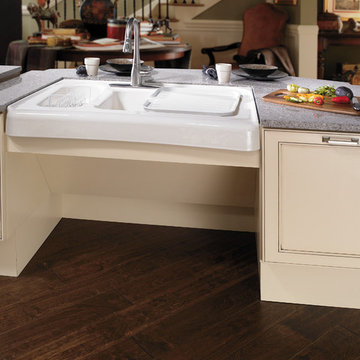
 Monarch Builders & Remodelers
This aging-in-place kitchen and both beautiful and functional with wheelchair accessible cook top and sink apron. The lower-cabinet lazy susan and trash bin are within easy reach. The tri-level counter top is at once serviceable and accessible for the entire family.
Monarch Builders and Remodelers, Inc. is SW Florida’s specialist in providing state-of-the-art "Aging in Place" building design services and techniques, including a full range of home-remodeling services. With a prime goal of interpreting the needs and desires in an aesthetically pleasing way, Monarch Builders creates an environment in which homeowners can live and work positively and independently. Monarch knows there’s no place like home and people 50 and older want to remain living in their own home - comfortably, safely, and independently; it all comes down to design that keep one’s house a home. Monarch brings care, respect, and empathy into the designer-client relationship. By providing innovation and excellence, Monarch works to make your home function beautifully.
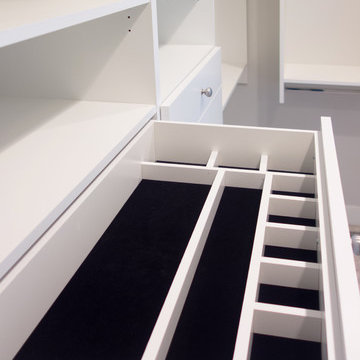
 STOR-X Organizing Systems, Kelowna
Custom closet organizers, complete with jewellery drawer.
STOR-X Organizing Systems, Kelowna
Walk-in closet - mid-sized transitional gender-neutral carpeted walk-in closet idea in Vancouver with flat-panel cabinets and white cabinets
Walk-in closet - mid-sized transitional gender-neutral carpeted walk-in closet idea in Vancouver with flat-panel cabinets and white cabinets
 Adaptiv DC
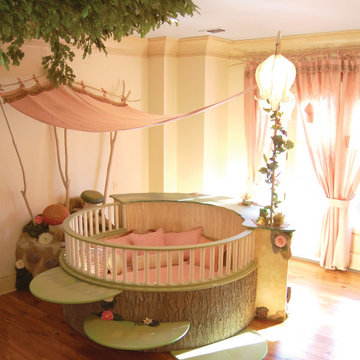
THEME Every element of this room evokes images from the Enchanted Forest. Tiny lights twinkle like fireflies; curtains swing from real tree limbs and sticker stones lay a pathway to the bed. Ceramic mushrooms and birdhouses are scattered throughout the room, creating perfect hiding spots for fairies, pixies and other magical friends. The dominant color of both bedroom and bathroom — a soft, feminine pink — creates a soothing, yet wondrous atmosphere. In the corner sits a large tree with a child-size door at the base, promising a child-size adventure on the other side. FOCUS Illuminated by two beautiful flower-shaped lamps, the six-footdiameter circular bed becomes the centerpiece of the room. Imitation bark on the bed’s exterior augments the room’s theme and makes it easy for a child to believe they have stepped out of the suburbs and into the forest. Three lily pads extending from tree bark serve as both steps to the bed and stools to sit on. Ready-made for princess parties and sleepovers, the bed easily accommodates two to three small children or an adult. Twelvefoot ceilings enhance the sense of openness, while soft lighting and comfy pillows make this a cozy reading and resting spot. STORAGE The shelves on the rear of the bed and the two compartments in the tree — one covered by a doubledoor, the other by a miniature door — supplement the storage capacity of the room’s giant closet without interrupting the theme. GROWTH The bed meets standard specifications for a baby crib, and can accommodate both children and adults. The railing is easily removed when baby girl becomes a “big girl,” and eventually, a teenager. SAFETY Rounded edges on all of the room’s furnishings help prevent nasty bumps, and lamps are positioned well out-of-reach of small children. The mattress is designed to fit snugly to meet current crib safety standards, while a 26-inch railing allows this bed to act as a safe, comfortable and fun play area.
 TOC design & construction inc.
Tania Scardellato from TOC design
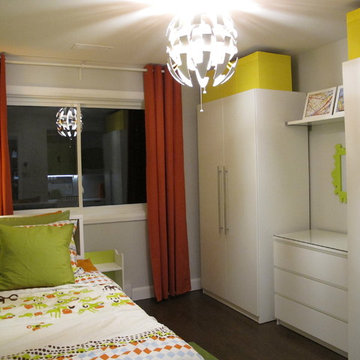
I love getting the kids involved when designing their rooms. In this case my young client 7 years old loves orange and green. Maybe when she is older she will want purple and pink, It will be easy for the parents to just paint the one accent wall and change up the accessories,. I went with furniture from IKEA and made smart choices as each piece has a double duty. Like the Brimes bed that has storage and converts into a king size bed so that a friend can sleep over.
 MIG Furniture Design, Inc.
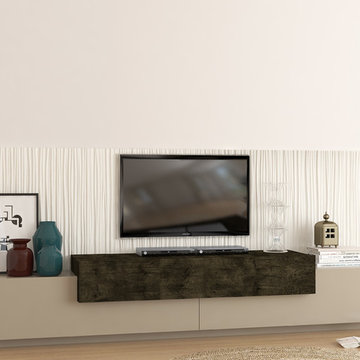
Modern Italian TV Stand Azimut. Ultra modern and stylish the Azimut TV Stand is a great choice for really big TVs. TV media storage cabinet provides lots of storage space, featuring two flap door-compartments with a spacious drawer right above. Long top surface can serve great for placing your electronic devices. Azimut tv stand is available in four color combinations to choose from: Gloss Sand with Dark Oak, or Gloss White with either Gray Oak, Natural Oak or Slate finish.
MATERIAL/CONSTRUCTION:
E1-Class ecological panels, which are produced exclusively trough a wood recycling production process
All panels are FSC certified
100% Made in Italy
Assembly:
Unassembled, Ready-To-Assemble
The starting price is for the TV Stand Azimut.
Dimensions:
TV Stand: W106.3" x D18" x H20.2"
 Ronnette Riley Architect

The existing 90 square foot galley kitchen was small and narrow, with limited storage and counterspace. By utilizing the hallway and master closet opposite, we expanded the kitchen across the hall, creating a 5’-6”x 2’-0”x 7’-0” niche for the Subzero refrigerator and under counter wine storage unit. The existing kitchen doorway was widened to unify the two spaces. Separating the tall elements from the original galley, the new design was able to provide uninterrupted counterspace and extra storage. Because of its proximity to the living area, the niche is also able to serve a dual role as an easily accessible bar with glass storage above when the client is entertaining.
Modern, high-gloss cabinetry was extended to the ceiling, replacing the existing traditional millwork and capitalizing on previously unused space. An existing breakfast nook with a view of the East River, which had been one of the client’s favorite features, was awkwardly placed and provided for tight and uncomfortable seating. We rebuilt the banquettes, pushing them back for easier access and incorporating hidden storage compartments into the seats.
 Adams + Beasley Associates
Eric Roth Photography, Interior Design by Lewis Interiors

Mid-sized trendy open concept dark wood floor family room library photo in Boston with a standard fireplace, a stone fireplace and a media wall
Mid-sized trendy open concept dark wood floor family room library photo in Boston with a standard fireplace, a stone fireplace and a media wall
 mark lind, sun+stone design
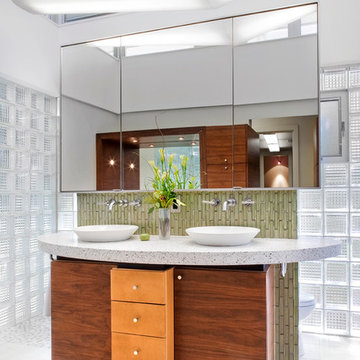
How do you add onto an all concrete house?
With an ALL GLASS bathroom, ... of course!!
Three perimeter walls of view-obscuring glass block surround a freestanding vanity mirror and cabinet that hides the toilet and shower compartments behind. Above, a raised clerestory roof that rests on hidden steel corner posts brings even more natural light into this poetic and exhilarating space!!
design: Mark Lind / photo by: Thomas McConnell
 Brad Ramsey Interiors

Inspiration for a large medium tone wood floor and brown floor built-in closet remodel in Nashville with shaker cabinets and white cabinets
47