
Search results for "Compartments" in Home Design Ideas

 Studio Vll West
Inspiration for a huge country gender-neutral carpeted and beige floor walk-in closet remodel in Other with recessed-panel cabinets and white cabinets

 CLOSET INNOVATIONS
Mid-sized elegant gender-neutral walk-in closet photo in Miami with open cabinets and white cabinets
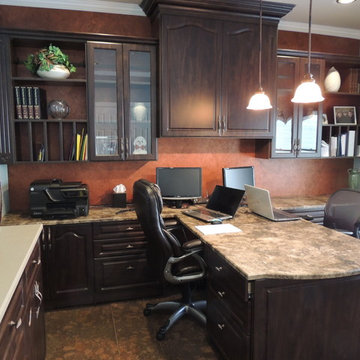
 Bella Systems Philly - Custom Closets
Large T-Shaped desk is a great way to share office space. This custom home office to beautiful and functional. Lots of draw and file space with vertical files below the shelving unit.
Find the right local pro for your project
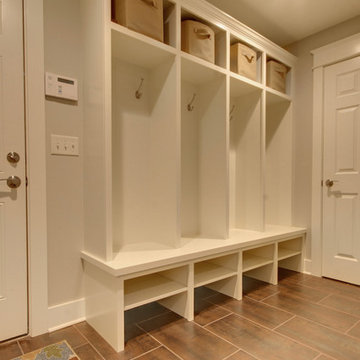


 Affecting Spaces Design Studio
Ryan Fung photography
millwork built by Hays Millworking
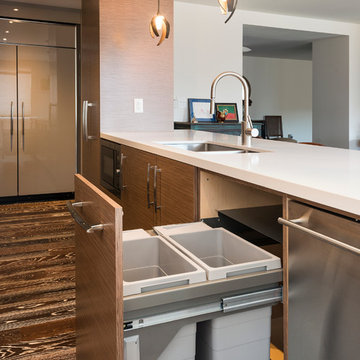
This warm, yet modern kitchen combines natural materials, walnut, quartz, marble with high gloss lacquer cabinets to create a unique and inviting space. This condo kitchen used to be enclosed with very low ceilings. We opened up the walls to create a bright and open space. We were able to conceal the pipes and cables within the vertical cabinets so that the risers could continue to the floor above. The pendant lights are made from iron. The garbage pull-out centre has recycling, garbage and compost compartments.
 Change of Seasons - Gary Kernick
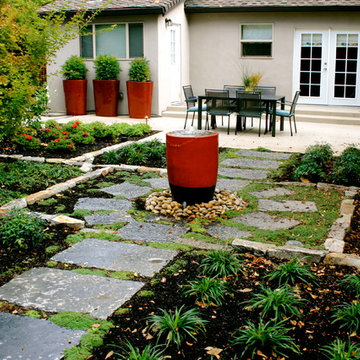
Inspired by the dividers of a Bento Box, stone lined compartments add interest and structure to this eco-friendly contemporary garden.
Design ideas for a contemporary backyard landscaping in Sacramento.
Design ideas for a contemporary backyard landscaping in Sacramento.
 European Stone Tile & Design, Inc.

Spare Bedroom Bath with a modern updated feel. We carried the 4.5" mosaic band clear across the back of the backsplash with a schlutered edging to finish off the exposed reveals. Set in a evenly spaced niche that allows for the soap and shampoo compartments. Using Porcelenosa's 3D wave tile in a 8 x 20 ormat created a clean, updated modern bath.
 User
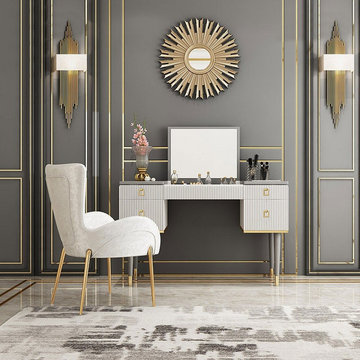
UserSimple yet fashionable, this lovely dressing table is an elegant set of furniture for bedrooms. Crafted of wood and metal with gold accents, it strikes a rectangular silhouette with simple moldings, middle mirror panel and four-legged base. The middle of the vanity top lifts to reveal a hidden storage space with 4 compartments for jewelry and a dazzling mirror, while flipping down the mirror you will have a great desk for writing and working. And the 4 drawers provide ample storage space for all the little things, which help you go into being a well-turned out person. This piece is versatile enough to blend in most type of decor while still making a distinct and elegant statement.
- Table Material: Metal, Wood
- Finish: Gold
- Color: White&Gray
- Table Dimensions: 47.2"L x 17.7"W x 29.5"H (1200mmL x 450mmW x 750mmH)
- Chair Included: No
- Number of Drawers: 4
- Mirror Included: Yes
- Mirror Dimension: 22.4"L x 14.6"W (570mmL x 370mmW)
- Mirror Type: Flip Top Mirror
- Assembly Required: Yes
Buy Online Pick Up in Warehouse:
Available at Ontario, CA and Edison, NJ. Please contact our customer service to get the discounted pickup quotes, place the order and schedule pickup.
 Morse Custom Homes and Remodeling
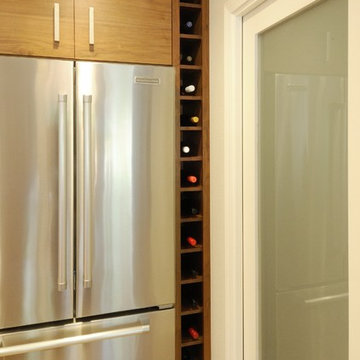
Mid-sized trendy single-wall eat-in kitchen photo in Sacramento with flat-panel cabinets, medium tone wood cabinets, stainless steel appliances, an undermount sink, quartz countertops, white backsplash, subway tile backsplash and an island

 Kleid Design Group - Fine Custom Cabinetry
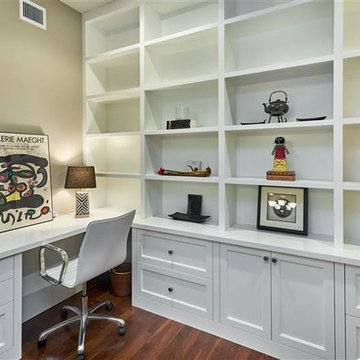
Home office - large traditional built-in desk medium tone wood floor and brown floor home office idea in San Francisco with gray walls
 Lang's Kitchen & Bath
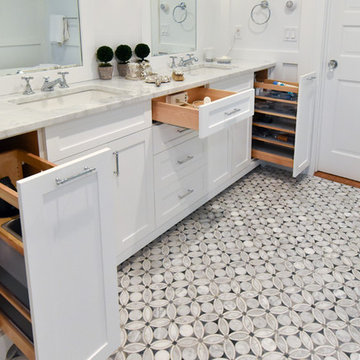

This serene master bathroom design forms part of a master suite that is sure to make every day brighter. The large master bathroom includes a separate toilet compartment with a Toto toilet for added privacy, and is connected to the bedroom and the walk-in closet, all via pocket doors. The main part of the bathroom includes a luxurious freestanding Victoria + Albert bathtub situated near a large window with a Riobel chrome floor mounted tub spout. It also has a one-of-a-kind open shower with a cultured marble gray shower base, 12 x 24 polished Venatino wall tile with 1" chrome Schluter Systems strips used as a unique decorative accent. The shower includes a storage niche and shower bench, along with rainfall and handheld showerheads, and a sandblasted glass panel. Next to the shower is an Amba towel warmer. The bathroom cabinetry by Koch and Company incorporates two vanity cabinets and a floor to ceiling linen cabinet, all in a Fairway door style in charcoal blue, accented by Alno hardware crystal knobs and a super white granite eased edge countertop. The vanity area also includes undermount sinks with chrome faucets, Granby sconces, and Luna programmable lit mirrors. This bathroom design is sure to inspire you when getting ready for the day or provide the ultimate space to relax at the end of the day!
 Kitchens Made Simple
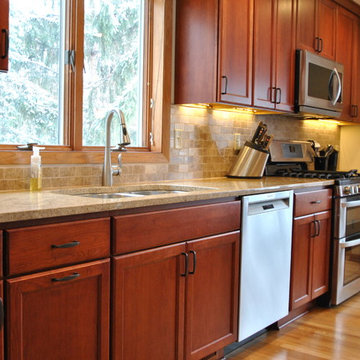
Cherry Starmark cabinets with a Camrbia counter-top updates this 70's split level.
Example of a mid-sized classic galley light wood floor open concept kitchen design in Minneapolis with an undermount sink, flat-panel cabinets, medium tone wood cabinets, quartzite countertops, brown backsplash, stone tile backsplash, stainless steel appliances and no island
Example of a mid-sized classic galley light wood floor open concept kitchen design in Minneapolis with an undermount sink, flat-panel cabinets, medium tone wood cabinets, quartzite countertops, brown backsplash, stone tile backsplash, stainless steel appliances and no island
 Red House Design Build

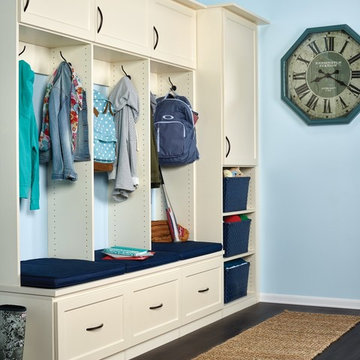
Four cubbies with additional storage for shoes and gear to keep this family with small children organized. Photography by Aaron Usher III. Styling by Liz Pinto.
 Vision Woodworks, Inc
Jill Burwell Photography
Inspiration for a transitional women's dark wood floor closet remodel in Seattle with flat-panel cabinets and white cabinets
Inspiration for a transitional women's dark wood floor closet remodel in Seattle with flat-panel cabinets and white cabinets
 Bullseye Wood Specialties, L.L.C
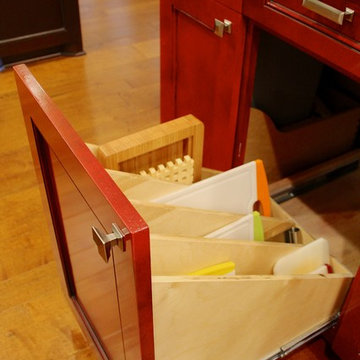
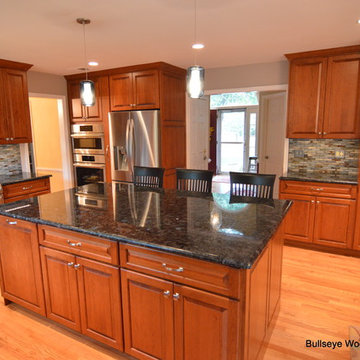
Fully renovated kitchen featuring raised panel cherry custom cabinetry with honey finish, pantry with pull out trays, floor to ceiling spice pull out, double trash pull out, hidden island compartment for oversized family heirloom cutting board, decorative crown and end panels, glass wall display cabinets, under cabinet lighting and electrical outlet strips, blue glass mason jar pendant lights, 1x4 glass tile backsplash and Volga Blue granite.
Jason Jasienowski
 European Kitchen Center

Dressing room - huge modern medium tone wood floor dressing room idea in New York with glass-front cabinets and medium tone wood cabinets
 Matterhorn Development Co.

Custom built kitchen.
Kitchen cabinets and kitchen island with custom cuts and finishes. Barrack green on the cabinets while the infinity white leathered quartzite counter top sits on top with the same custom cut.
7FT Kitchen island with built in shelves. Storage, hidden compartments and accessible outlets were built in as well.
Back splash Anthology Mystic Glass: Tradewind Mix
 The Tailored Closet
Entry ways are the most used areas in the home, with constant coming-and-going and pick-up and drop-off traffic.
Mid-sized elegant dark wood floor mudroom photo in Orange County with blue walls
Mid-sized elegant dark wood floor mudroom photo in Orange County with blue walls
44