
Search results for "Compartments" in Home Design Ideas

 Suburban Steel Supply Company
Liberty Emma Lazarus
We had the pleasure of creating this spiral staircase for Dayton, Ohio's custom home builder G.A. White! Take a look at our completed job!
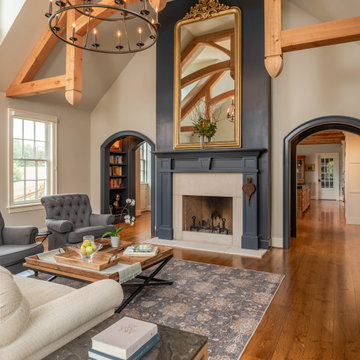

 Nar Design Group

Additional square footage from the garage was converted to create this multi-functional laundry & utility room that is layered with dedicated storage details throughout. The side-by-side washer and dryer are raised to a comfortable height for usage with ample storage above and below. A four compartment laundry sorting station below are large open countertop surface makes laundry no longer a chore. Hang dry items are placed on the stainless steel rod. Tall storage cabinets and a tall freezer house bulk items from the kitchen and other miscellaneous items.
Photo Credit: Fred Donham-Photographerlink
Find the right local pro for your project
 River City Custom Homes

Our custom mudroom area is large enough for a family of any size! The kids will be happy to drop their shoes off at the door in the Potomac!
Inspiration for a mid-sized cottage light wood floor and brown floor entryway remodel in Richmond with gray walls
Inspiration for a mid-sized cottage light wood floor and brown floor entryway remodel in Richmond with gray walls

 Closet Factory Sacramento
Joe Worsley Photography
Walk-in closet - small modern women's porcelain tile walk-in closet idea in Sacramento with recessed-panel cabinets and gray cabinets
Walk-in closet - small modern women's porcelain tile walk-in closet idea in Sacramento with recessed-panel cabinets and gray cabinets

 Lustig Custom Cabinets
Drink rail detail.
Portraits by Mandi
Huge trendy single-wall light wood floor wet bar photo in Chicago with an undermount sink, shaker cabinets, dark wood cabinets, granite countertops, white backsplash and stone tile backsplash
Huge trendy single-wall light wood floor wet bar photo in Chicago with an undermount sink, shaker cabinets, dark wood cabinets, granite countertops, white backsplash and stone tile backsplash
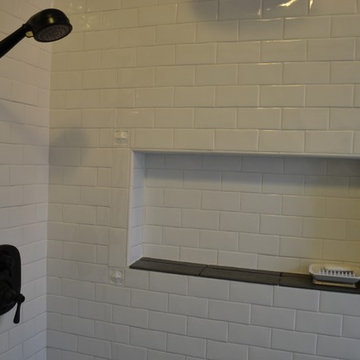
 Swift Creek Cabinets & Design
Custom shower niche adds subtle charm.
Example of a small classic black tile and subway tile single-sink bathroom design in Richmond with an undermount sink, shaker cabinets, white cabinets, black countertops, a niche and a built-in vanity
Example of a small classic black tile and subway tile single-sink bathroom design in Richmond with an undermount sink, shaker cabinets, white cabinets, black countertops, a niche and a built-in vanity

 Nest Kitchen, Bath & Home Design
www.nestkbhomedesign.com
Photos: Linda McKee
This beautifully designed master bath features white inset Wood-Mode cabinetry with bow front sink cabinets. The tall linen cabinet and glass front counter-top towers provide ample storage opportunities while reflecting light back into the room.
 Inspired Closets by Tom

Example of a mid-sized transitional porcelain tile and brown floor mudroom design in Other with gray walls
 Lang's Kitchen & Bath

This serene master bathroom design forms part of a master suite that is sure to make every day brighter. The large master bathroom includes a separate toilet compartment with a Toto toilet for added privacy, and is connected to the bedroom and the walk-in closet, all via pocket doors. The main part of the bathroom includes a luxurious freestanding Victoria + Albert bathtub situated near a large window with a Riobel chrome floor mounted tub spout. It also has a one-of-a-kind open shower with a cultured marble gray shower base, 12 x 24 polished Venatino wall tile with 1" chrome Schluter Systems strips used as a unique decorative accent. The shower includes a storage niche and shower bench, along with rainfall and handheld showerheads, and a sandblasted glass panel. Next to the shower is an Amba towel warmer. The bathroom cabinetry by Koch and Company incorporates two vanity cabinets and a floor to ceiling linen cabinet, all in a Fairway door style in charcoal blue, accented by Alno hardware crystal knobs and a super white granite eased edge countertop. The vanity area also includes undermount sinks with chrome faucets, Granby sconces, and Luna programmable lit mirrors. This bathroom design is sure to inspire you when getting ready for the day or provide the ultimate space to relax at the end of the day!
 Andrea Mars

Enclosed kitchen - small cottage l-shaped medium tone wood floor and brown floor enclosed kitchen idea in Detroit with a farmhouse sink, open cabinets, white cabinets, quartz countertops, white backsplash, ceramic backsplash, stainless steel appliances, no island and white countertops
 Daniel Contelmo Architects

This mudroom was designed to fit the lifestyle of a busy family of four. Originally, there was just a long, narrow corridor that served as the mudroom. A bathroom and laundry room were re-located to create a mudroom wide enough for custom built-in storage on both sides of the corridor. To one side, there is eleven feel of shelves for shoes. On the other side of the corridor, there is a combination of both open and closed, multipurpose built-in storage. A tall cabinet provides space for sporting equipment. There are four cubbies, giving each family member a place to hang their coats, with a bench below that provide a place to sit and remove your shoes. To the left of the cubbies is a small shower area for rinsing muddy shoes and giving baths to the family dog.
Interior Designer: Adams Interior Design
Photo by: Daniel Contelmo Jr.
 Design Tech Remodeling
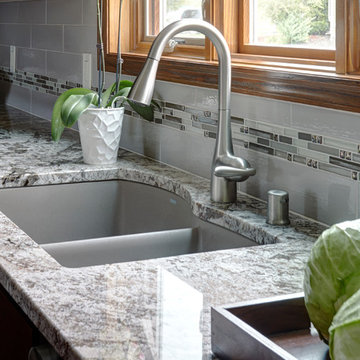
The homeowner’s dream was a larger kitchen with additional storage and prep space, island, and improved lighting. Reallocating the underutilized formal dining room to make a larger kitchen provided these homeowners with a more functional kitchen for their lifestyle. The dining room window was eliminated to maximize storage and countertop space. A new three wide Pella casement window was added to provide symmetry and natural light to filter through. The Asian Walnut hardwood floor creates interest and balance to the rich cherry stained cabinetry. The large island provides storage and prep space and is the focal point in the room. The rich taupe and brown tones of Bianco Antico Granite complement the porcelain subway tile and jeweled tones of border tile. Task lighting is improved with can lights, three pendants, and a stunning dinette light in copper tones to enhance the ambiance in the space.
 MasterBrand Cabinets

Large trendy eat-in kitchen photo in Other with an integrated sink, flat-panel cabinets, light wood cabinets, metallic backsplash, stainless steel appliances and an island
 Bradford Fox Builders
Pablo Mason Photography

Small minimalist galley bamboo floor enclosed kitchen photo in San Diego with a farmhouse sink, light wood cabinets, marble countertops, beige backsplash, stainless steel appliances, no island, flat-panel cabinets and marble backsplash
Small minimalist galley bamboo floor enclosed kitchen photo in San Diego with a farmhouse sink, light wood cabinets, marble countertops, beige backsplash, stainless steel appliances, no island, flat-panel cabinets and marble backsplash
 Sitka Studios

The living room of this upscale condo received a custom built in media wall with hidden compartments for the stereo and tv components, a niche for the tv and recessed speakers. The electric fireplace adds ambiance and heat for cold rainy winter days.
The angle of the ceiling was mirrored to make the media unit look natural in the space and to ensure the sprinklers. The facade is painted to match the wall while the bottom shelf is a white solid surface. Puck lighting highlights the owners collection form their jet setting adventures.
 Valentini Kids Furniture Brooklyn NY
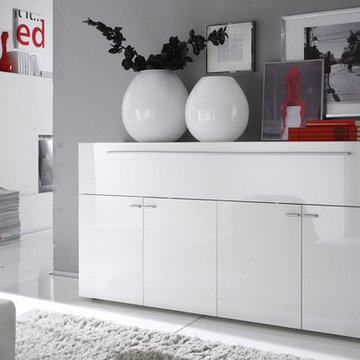
Primo Modern Italian Sideboard by LC Mobili
Made in Italy by LC Mobili
Primo by LC Mobili is a modern italian sideboard entirely made in White High Gloss lacquered finish. The buffet is very spacious and provides with an abundance of storage space. The sideboard can be a perfect solution for keeping either the dinnerware in your modern dining room or different everyday items in your living room as well as clothes and accessories in the hallway. The sideboard has two pair of doors, behind which you will find a spacious internal compartment, organized with a wooden shelf. There is also a drop down door cabinet that can be also used as a bar. Sideboard Primo, being modern and functional, will be a perfect match for your modern or contemporary styled interior.
Features:
High Gloss White Lacquered finish
E1-Class ecological panels, which are made exclusively through a wood recycling process
The lacquered structures and front are made of REAL POLISH SCRATCH PROOF LACQUERING, which is both non toxic and non allergenic
The starting price is for the Primo Sideboard.
Dimensions:
Sideboard: W63" x D17" x H33"
 Anthony Slabaugh Remodeling & Design
Photography: Jonathan Claytor
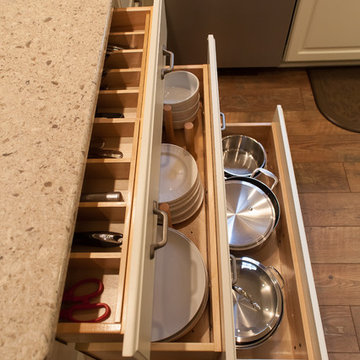
Kitchen - transitional kitchen idea in Cleveland
Kitchen - transitional kitchen idea in Cleveland
 Arbor Mills

Every bathroom or dressing room drawer needs one of these vanity storage bins. Crafted at Arbor Mills from only the best materials with functionality in mind.
 Rudloff Custom Builders
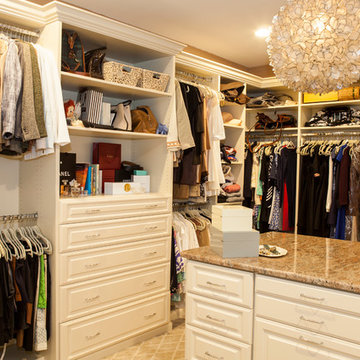
This closet is an absolute dream. This master bedroom Dressing room /closet has ample space and room for clothing, shoes, handbags and more..
The island holds additional storage. The granite stone top and textured wall paper adds richness and casual elegance to the room
The custom designed closet system is beautifully planned and installed leaving nothing to chance.
The closet system is made of a cream color laminate material that gives the room a light and airy feel.
This home was featured in Philadelphia Magazine August 2014 issue to showcase its beauty and excellence.
Photo by Alicia's Art, LLC
RUDLOFF Custom Builders, is a residential construction company that connects with clients early in the design phase to ensure every detail of your project is captured just as you imagined. RUDLOFF Custom Builders will create the project of your dreams that is executed by on-site project managers and skilled craftsman, while creating lifetime client relationships that are build on trust and integrity.
We are a full service, certified remodeling company that covers all of the Philadelphia suburban area including West Chester, Gladwynne, Malvern, Wayne, Haverford and more.
As a 6 time Best of Houzz winner, we look forward to working with you on your next project.
46