
Search results for "Compartments" in Home Design Ideas
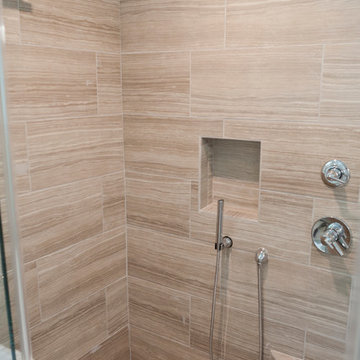
 Crafted Custom Homes + Renovations
Photos by Curtis Lawson
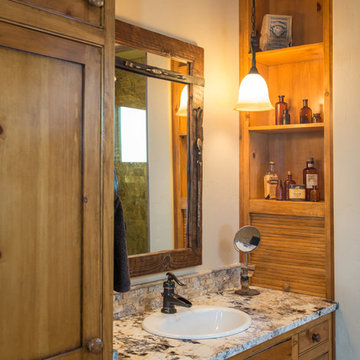
Inspiration for a mid-sized tropical home design remodel in Houston
Inspiration for a mid-sized tropical home design remodel in Houston


Find the right local pro for your project
 MIG Furniture Design, Inc.
USUALLY IN STOCK. Usually leaves our warehouse within 3-7 business days.
Free shipping and assembly within New York City. Enter Coupon code 'NYC' on checkout.
Made in Italy by Rossetto

Modern Italian Sideboard / Buffet Gola by Rossetto. New fabulous looking dining set by Rossetto, manufactured and brought from Italy, is presented here to furnish your dining room with the latest interior trends. The buffet features thick and durable plexiglass legs and heat-treated oak structure, giving noble and stylish look. The sideboard features door compartments as well as drawers, providing an abundance of internal storage space for all the dining ware and cutlery. The Gola dining furniture collection also offers optional dining table and chairs in the same finish and style.
The starting price is for the Sideboard Gola.
Dimensions:
Sideboard/Buffet: W83" x D20" x H34"
Dining Table: W102" x D43" x H30"
Dining Chair: W18" x D21" x H32"
 Lang's Kitchen & Bath

This serene master bathroom design forms part of a master suite that is sure to make every day brighter. The large master bathroom includes a separate toilet compartment with a Toto toilet for added privacy, and is connected to the bedroom and the walk-in closet, all via pocket doors. The main part of the bathroom includes a luxurious freestanding Victoria + Albert bathtub situated near a large window with a Riobel chrome floor mounted tub spout. It also has a one-of-a-kind open shower with a cultured marble gray shower base, 12 x 24 polished Venatino wall tile with 1" chrome Schluter Systems strips used as a unique decorative accent. The shower includes a storage niche and shower bench, along with rainfall and handheld showerheads, and a sandblasted glass panel. Next to the shower is an Amba towel warmer. The bathroom cabinetry by Koch and Company incorporates two vanity cabinets and a floor to ceiling linen cabinet, all in a Fairway door style in charcoal blue, accented by Alno hardware crystal knobs and a super white granite eased edge countertop. The vanity area also includes undermount sinks with chrome faucets, Granby sconces, and Luna programmable lit mirrors. This bathroom design is sure to inspire you when getting ready for the day or provide the ultimate space to relax at the end of the day!
 YesterTec Design Company
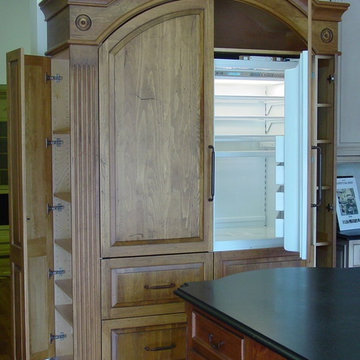
This Pine Refrigerator/Pantry Armoire has one-can-deep storage on both sides, a Subzero 700 TCI 15 CF refrigerator on the right and a full height pantry on the left. Its arch top yields an enormous storage compartment as well!


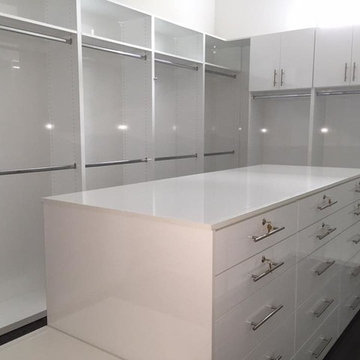
 Closet Wizzard
Closet Wizzard, Inc.
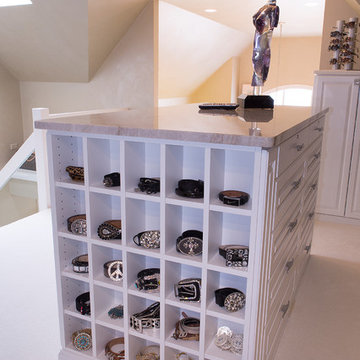
Walk-in closet - large contemporary gender-neutral dark wood floor and brown floor walk-in closet idea in Miami with flat-panel cabinets and white cabinets
Walk-in closet - large contemporary gender-neutral dark wood floor and brown floor walk-in closet idea in Miami with flat-panel cabinets and white cabinets

 Danenberg Design
Photo by Homeowner. A Modern or contemporary bath using IKEA cabinets.
Inspiration for a small modern master multicolored tile brown floor alcove bathtub remodel in San Francisco with flat-panel cabinets, a wall-mount toilet, an integrated sink and dark wood cabinets
Inspiration for a small modern master multicolored tile brown floor alcove bathtub remodel in San Francisco with flat-panel cabinets, a wall-mount toilet, an integrated sink and dark wood cabinets
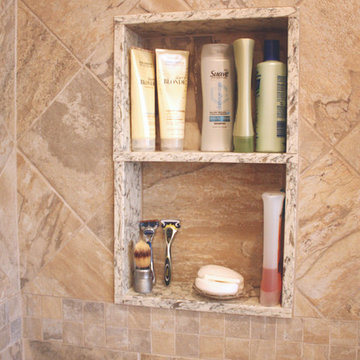
 Ryann Reed Design Build
This amazing master bathroom with a walk-in shower was all possible by removing a broken sunken corner tub. The walk-in shower has custom glass panels, a bench and a heat lamp in the ceiling to keep the shower warm and toasty. We added plenty of storage with the tall linen cabinet and the vanity by Wellborn Cabinets. The beautiful maple stained cabinets added a richness to the design. The bathroom was complete with a quartz vanity top and matching quartz header on the half walls in the shower and on the privacy half walls near the toilet. Some of the unique items in this bathroom is the custom framed out shower shampoo shelves and the custom magazine holder. This master bathroom has become a favorite place to rest and relax for our customers.

 Raina Henderson Interior Design, LLC
Example of a large transitional open concept bamboo floor living room design in Seattle with white walls, no fireplace and no tv
 Art Line Furniture
Yodezeen

Inspiration for a large coastal loft-style medium tone wood floor bedroom remodel in Los Angeles with beige walls
Inspiration for a large coastal loft-style medium tone wood floor bedroom remodel in Los Angeles with beige walls


 Visbeen Architects

Designed with an open floor plan and layered outdoor spaces, the Onaway is a perfect cottage for narrow lakefront lots. The exterior features elements from both the Shingle and Craftsman architectural movements, creating a warm cottage feel. An open main level skillfully disguises this narrow home by using furniture arrangements and low built-ins to define each spaces’ perimeter. Every room has a view to each other as well as a view of the lake. The cottage feel of this home’s exterior is carried inside with a neutral, crisp white, and blue nautical themed palette. The kitchen features natural wood cabinetry and a long island capped by a pub height table with chairs. Above the garage, and separate from the main house, is a series of spaces for plenty of guests to spend the night. The symmetrical bunk room features custom staircases to the top bunks with drawers built in. The best views of the lakefront are found on the master bedrooms private deck, to the rear of the main house. The open floor plan continues downstairs with two large gathering spaces opening up to an outdoor covered patio complete with custom grill pit.

 Trisa & Co. Interior Design
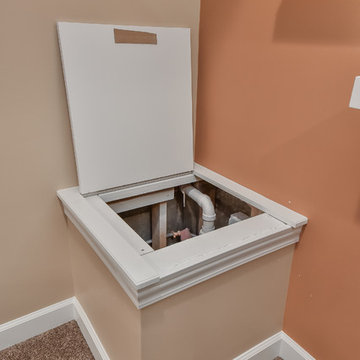

Design and remodel by Trisa & Co. Interior Design and Pantry and Latch.
Eric Neurath Photography
Example of a large zen master multicolored tile and porcelain tile porcelain tile bathroom design in Seattle with an undermount sink, flat-panel cabinets, dark wood cabinets, quartz countertops, a two-piece toilet and gray walls
Example of a large zen master multicolored tile and porcelain tile porcelain tile bathroom design in Seattle with an undermount sink, flat-panel cabinets, dark wood cabinets, quartz countertops, a two-piece toilet and gray walls

 Wineware Racks and Accessories Ltd
Large under stairs wine storage area for a private home in Leicestershire, UK. The area is filled with a combination of individual bottle racking, display racks, storage cubes, work surfaces and storage areas, all of which are made from solid pine. The under stairs wine storage area can store over 200 bottles.

 Wilde North
A builder's grade washroom was given a complete redesign and we turned it into a modern oasis with curb less shower stall, free standing tub and floating vanity. See the before & after on our website.
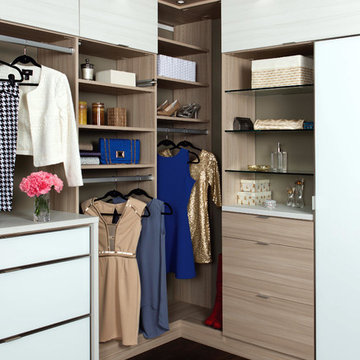
 California Closets
This stylish women's closet features hanging space for clothes and adjacent open shelving in a two-tone Italian woodgrain finish. The custom shelving compartments add character and provide a finished look for this beautifully efficient master walk-in closet.
48