
Search results for "Compartments" in Home Design Ideas
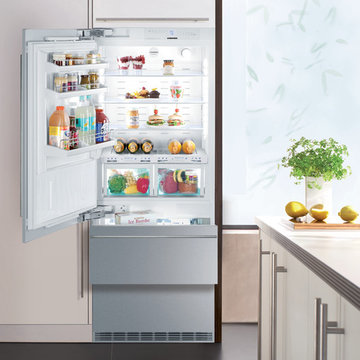
 Liebherr Appliances North America
Minimal and sleek, this penthouse kitchen features a 30” fully integrated Liebherr refrigerator with impressive performance features and design flexibility. The smart DuoCooling system with separate exceptionally efficient variable speed compressors ensures no air is exchanged between compartments, guaranteeing food won’t dry out and the freezer is always ice free.

 M-Squared Contracting Inc.
This original 90’s home was in dire need of a major refresh. The kitchen was totally reimagined and designed to incorporate all of the clients needs from and oversized panel ready Sub Zero, spacious island with prep sink and wine storage, floor to ceiling pantry, endless drawer space, and a marble wall with floating brushed brass shelves with integrated lighting.
The powder room cleverly utilized leftover marble from the kitchen to create a custom floating vanity for the powder to great effect. The satin brass wall mounted faucet and patterned wallpaper worked out perfectly.
The ensuite was enlarged and totally reinvented. From floor to ceiling book matched Statuario slabs of Laminam, polished nickel hardware, oversized soaker tub, integrated LED mirror, floating shower bench, linear drain, and frameless glass partitions this ensuite spared no luxury.
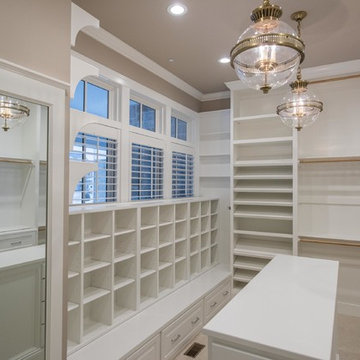
The all new walk-in closet boasts over 100 lineal feet of floor to ceiling storage that is well illuminated and laid out to include a make-up table, luggage storage, 3-way angled mirror, twin islands with drawer storage, shoe and boot shelves for easy access, accessory storage compartments and built-in laundry hampers.
 Wow Great Place
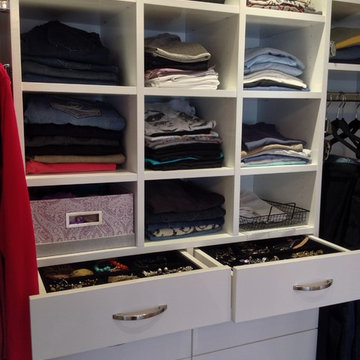
The top two drawers were sectioned in felt compartments, to hold accessories and jewellery that would otherwise have slid around in an unlined melamine drawer. The next two sets of drawers were for small items like socks and underwear.
Find the right local pro for your project

 Paula McDonald Design Build & Interiors
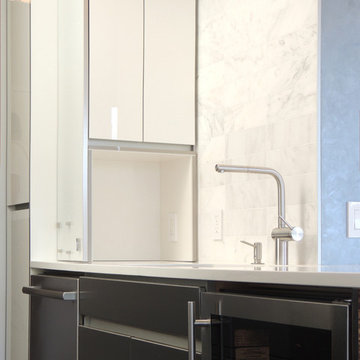
Cancos Tile & Stone honed statuary marble tile walls add a touch of glamour to this NYC kitchen, while fun to design special custom touches like a compartment with pull down door to hide countertop appliances provide beautiful storage solutions. This highly functional custom kitchen also features a double Franke sink, KWC faucet, double trash pull outs, Bosch Dishwasher and Wine Cooler.
 Daedal Woodworking
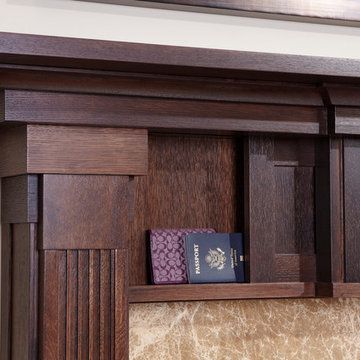
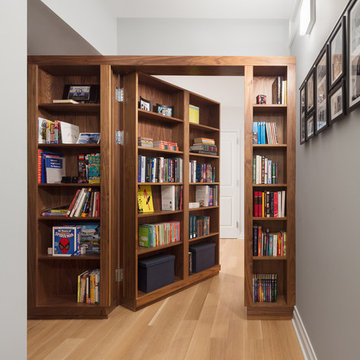
Top secret hidden compartment!
Example of a mid-sized classic dark wood floor family room design in Chicago with a wood fireplace surround, beige walls and a standard fireplace
Example of a mid-sized classic dark wood floor family room design in Chicago with a wood fireplace surround, beige walls and a standard fireplace
 Lowell Custom Homes
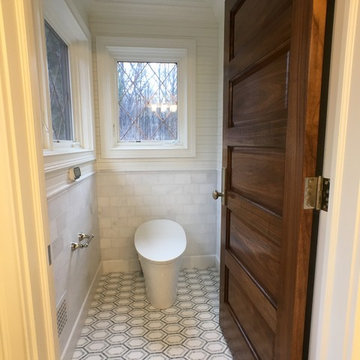
LOWELL CUSTOM HOMES http://lowellcustomhomes.com - Master Bath with Veil Kohler Intelligent toilet , wainscot walls with shiplap and marble mosaic wall tile, flooring in marble mosaic neutral grey and white tones.
 Covert Concepts Secret Door Company

Fireplace with hidden storage.
Inspiration for a small enclosed family room remodel in Other with a standard fireplace and a wood fireplace surround
Inspiration for a small enclosed family room remodel in Other with a standard fireplace and a wood fireplace surround
 MRF Construction, Inc.
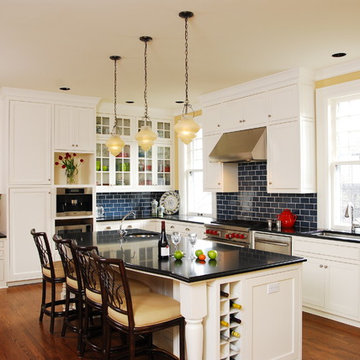
This stately lumber baron home, built in 1890, was updated to match the historic nature of the home and to create a kitchen the homeowners could entertain in more easily. The kitchen’s previous update was in 1960, and the space was cut up leaving it feeling disjointed and small. Almost half the space in the kitchen was used as a large butler’s pantry, and was further confined by a poor layout. By removing the wall separating the pantry, we were able to make a much larger, more comfortable space.
The kitchen is outfitted with custom cabinets in a traditional inset shaker style door to fit the age of the home. Honed black granite countertops and handmade blue subway tile complete the period look. The kitchen has all of the modern conveniences, with high end appliances, including a built-in Miele coffee-maker in the area where the pantry once resided. Along the same wall, there is a desk with compartments for mail, bills and homework, which is a must for this busy family!
 Jamie's Kitchen & Bath
J.M.
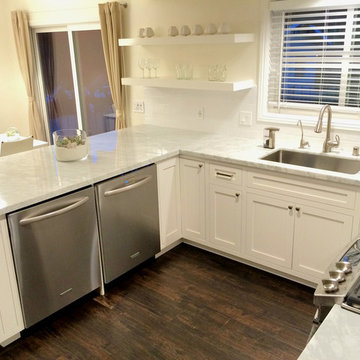
Mid-sized transitional u-shaped dark wood floor eat-in kitchen photo in Los Angeles with a single-bowl sink, shaker cabinets, white cabinets, marble countertops, white backsplash, porcelain backsplash, stainless steel appliances and a peninsula
Mid-sized transitional u-shaped dark wood floor eat-in kitchen photo in Los Angeles with a single-bowl sink, shaker cabinets, white cabinets, marble countertops, white backsplash, porcelain backsplash, stainless steel appliances and a peninsula
 Custom Kitchens by John Wilkins, Inc.
Francis Combes

Example of a large transitional l-shaped porcelain tile and blue floor enclosed kitchen design in San Francisco with an undermount sink, shaker cabinets, light wood cabinets, quartz countertops, blue backsplash, ceramic backsplash, stainless steel appliances, no island and white countertops
Example of a large transitional l-shaped porcelain tile and blue floor enclosed kitchen design in San Francisco with an undermount sink, shaker cabinets, light wood cabinets, quartz countertops, blue backsplash, ceramic backsplash, stainless steel appliances, no island and white countertops


 Deborah Martin Designs

A pair of custom cabinets are placed against a newly mirrored wall treatment. One cabinet houses compartments and accessories dedicated for a bar application. The other unit flanked on opposite side of the window use functionally as a storage armoire.
Photo Credit: Ric Marder
 Leenheer Homes and Renovations

Bedroom - mid-sized transitional master medium tone wood floor and brown floor bedroom idea in Edmonton with gray walls, a ribbon fireplace and a tile fireplace

 Kitchen & Bath Mart
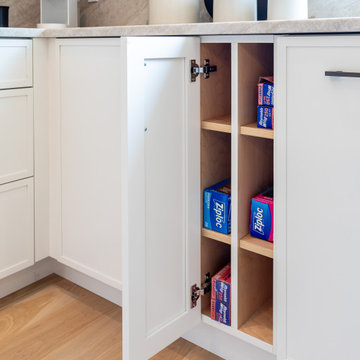
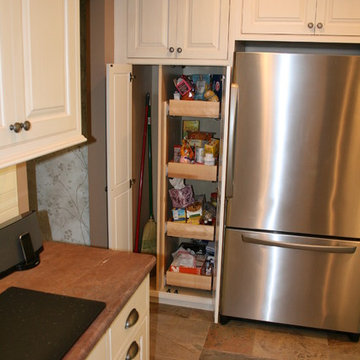
Eventually we need to find a place for a broom, even in space challenged areas. To learn more about our 55 year tradition in the design/build business and our 2 complete showrooms, visit: http://www.kbmart.net
 Romanelli & Hughes Custom Home Builders
Rodney Middendorf Photography
Example of a transitional closet design in Columbus
Example of a transitional closet design in Columbus
 Hold It Contemporary Home
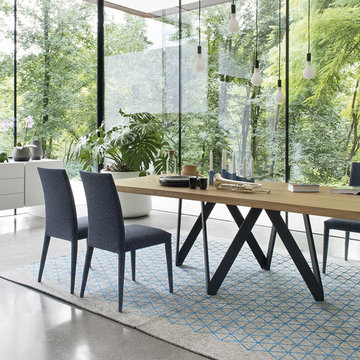
The Cartesio is an elegant, iconic table featuring an original coated metal, weight-bearing frame consisting of 4 rectangular-section V-shaped separate elements. The top comes in wood veneer finish or slatted oak. The slatted oak top matched to a rust Corten-finished base lends a metropolitan appearance to this table. Its sculptural modern silhouette and solid lines will add character to the most classic and rigorous settings.
The Cortesio is paired with the Anais Dining Chairs, Sipario Sideboard, and several Pom Pom Suspension Lamps, all by Calligaris.
 Change of Seasons - Gary Kernick

Inspired by the dividers of a Bento Box, stone lined compartments add interest and structure to this eco-friendly contemporary garden.
Example of a zen backyard patio fountain design in Sacramento
Example of a zen backyard patio fountain design in Sacramento
53