
Search results for "Compelling reasons" in Home Design Ideas
 Caitlin Jones Design
Vivian Johnson

Large farmhouse l-shaped light wood floor and brown floor kitchen pantry photo in San Francisco with a single-bowl sink, flat-panel cabinets, gray cabinets, quartz countertops, white backsplash, ceramic backsplash, black appliances, an island and gray countertops
Large farmhouse l-shaped light wood floor and brown floor kitchen pantry photo in San Francisco with a single-bowl sink, flat-panel cabinets, gray cabinets, quartz countertops, white backsplash, ceramic backsplash, black appliances, an island and gray countertops


 Gather and Spruce Design Remodel
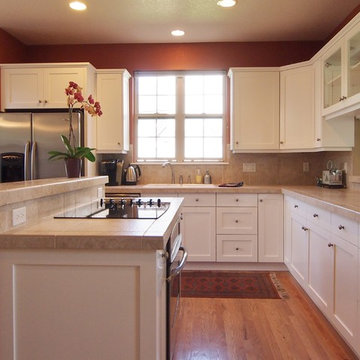

Even just resurfacing these cabinets made a huge improvement and lovely update to this kitchen!
Eat-in kitchen - traditional l-shaped medium tone wood floor eat-in kitchen idea in Denver with a drop-in sink, recessed-panel cabinets, white cabinets, tile countertops, beige backsplash, porcelain backsplash, stainless steel appliances and an island
Eat-in kitchen - traditional l-shaped medium tone wood floor eat-in kitchen idea in Denver with a drop-in sink, recessed-panel cabinets, white cabinets, tile countertops, beige backsplash, porcelain backsplash, stainless steel appliances and an island
Find the right local pro for your project
 Departure l Architecture
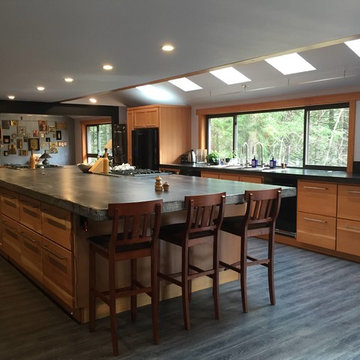
Inspiration for a huge contemporary single-wall dark wood floor and gray floor open concept kitchen remodel in Portland with an undermount sink, flat-panel cabinets, medium tone wood cabinets, solid surface countertops, black backsplash, ceramic backsplash, black appliances and an island
 NanaWall
Expansive Glass Wall Transforms Home into Seamless Indoor-Outdoor Retreat
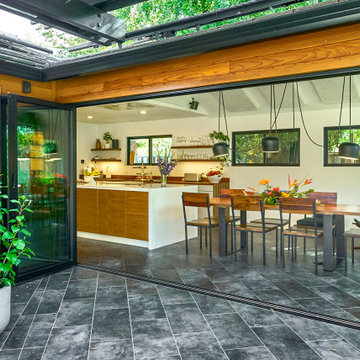
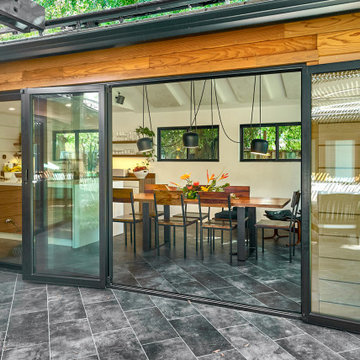
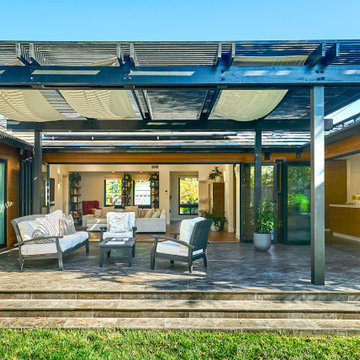
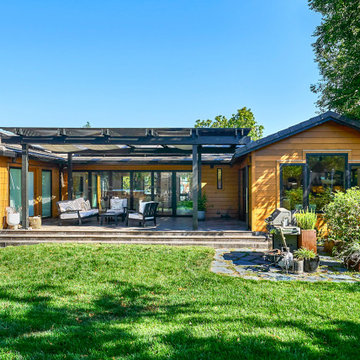
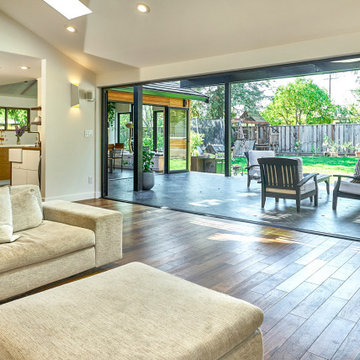
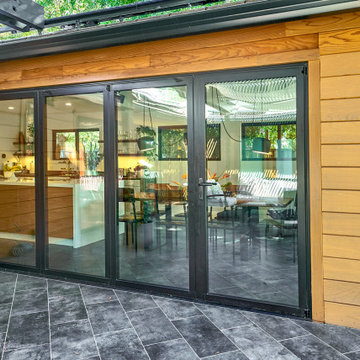
For this Campbell, CA, homeowner, the goal was to blur the boundaries between inside and out. The goal was to expand the living areas into the outdoor patio, making the home feel larger, more welcoming, and better suited for both relaxing and entertaining. Bringing the homeowner’s vision to life, Brad Cox, Architect, Inc., specified two aluminum framed folding glass walls to connect the primary living spaces to the outdoors.
View all 2025 NanaAward Winners
Expanding Space with Light and Openness with Folding Glass Walls
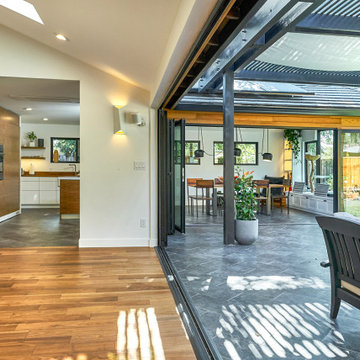
The installation of NanaWall folding glass walls reimagined the home’s main living area as a continuous flow between the kitchen, dining, and outdoor patio. When fully open, the doors erase the boundary between interior and exterior spaces, creating a single, interconnected space for day-to-day living. Even when closed, the floor-to-ceiling glass panels flood the home with natural light, establishing a bright, uplifting atmosphere that enhances comfort and connection to nature.
A Seamless Connection to the Outdoor Environment
According to the homeowner, “With the folding glass walls, our outdoor space became a true extension of our home. When open, the doors completely remove the barrier between the interior and the outside, allowing the two areas to merge into one continuous, functional space.” The result is a living space that feels larger, more inviting, and perfectly adapted to the rhythms of family life and social gatherings alike.
“One of the most compelling reasons we chose NanaWall was how their doors create a truly open living space between indoors and outdoors. Choosing NanaWall also meant choosing high-quality craftsmanship and design flexibility. Their systems are built to withstand various weather conditions while maintaining energy efficiency, security, and ease of use,” — Homeowner.
 NanaWall
Expansive Glass Wall Transforms Home into Seamless Indoor-Outdoor Retreat
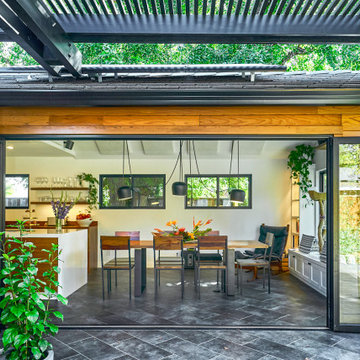
For this Campbell, CA, homeowner, the goal was to blur the boundaries between inside and out. The goal was to expand the living areas into the outdoor patio, making the home feel larger, more welcoming, and better suited for both relaxing and entertaining. Bringing the homeowner’s vision to life, Brad Cox, Architect, Inc., specified two aluminum framed folding glass walls to connect the primary living spaces to the outdoors.
View all 2025 NanaAward Winners
Expanding Space with Light and Openness with Folding Glass Walls
The installation of NanaWall folding glass walls reimagined the home’s main living area as a continuous flow between the kitchen, dining, and outdoor patio. When fully open, the doors erase the boundary between interior and exterior spaces, creating a single, interconnected space for day-to-day living. Even when closed, the floor-to-ceiling glass panels flood the home with natural light, establishing a bright, uplifting atmosphere that enhances comfort and connection to nature.
A Seamless Connection to the Outdoor Environment
According to the homeowner, “With the folding glass walls, our outdoor space became a true extension of our home. When open, the doors completely remove the barrier between the interior and the outside, allowing the two areas to merge into one continuous, functional space.” The result is a living space that feels larger, more inviting, and perfectly adapted to the rhythms of family life and social gatherings alike.
“One of the most compelling reasons we chose NanaWall was how their doors create a truly open living space between indoors and outdoors. Choosing NanaWall also meant choosing high-quality craftsmanship and design flexibility. Their systems are built to withstand various weather conditions while maintaining energy efficiency, security, and ease of use,” — Homeowner.
 NanaWall
Expansive Glass Wall Transforms Home into Seamless Indoor-Outdoor Retreat
For this Campbell, CA, homeowner, the goal was to blur the boundaries between inside and out. The goal was to expand the living areas into the outdoor patio, making the home feel larger, more welcoming, and better suited for both relaxing and entertaining. Bringing the homeowner’s vision to life, Brad Cox, Architect, Inc., specified two aluminum framed folding glass walls to connect the primary living spaces to the outdoors.
View all 2025 NanaAward Winners
Expanding Space with Light and Openness with Folding Glass Walls
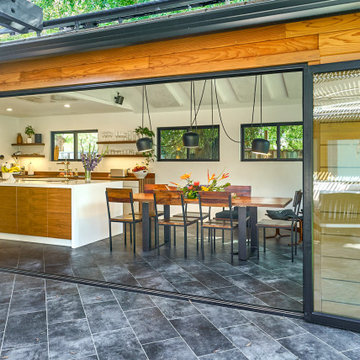
The installation of NanaWall folding glass walls reimagined the home’s main living area as a continuous flow between the kitchen, dining, and outdoor patio. When fully open, the doors erase the boundary between interior and exterior spaces, creating a single, interconnected space for day-to-day living. Even when closed, the floor-to-ceiling glass panels flood the home with natural light, establishing a bright, uplifting atmosphere that enhances comfort and connection to nature.
A Seamless Connection to the Outdoor Environment
According to the homeowner, “With the folding glass walls, our outdoor space became a true extension of our home. When open, the doors completely remove the barrier between the interior and the outside, allowing the two areas to merge into one continuous, functional space.” The result is a living space that feels larger, more inviting, and perfectly adapted to the rhythms of family life and social gatherings alike.
“One of the most compelling reasons we chose NanaWall was how their doors create a truly open living space between indoors and outdoors. Choosing NanaWall also meant choosing high-quality craftsmanship and design flexibility. Their systems are built to withstand various weather conditions while maintaining energy efficiency, security, and ease of use,” — Homeowner.

Sponsored
Sunbury, OH

J.Holderby - Renovations
Franklin County's Leading General Contractors - 2X Best of Houzz!
 NanaWall
Expansive Glass Wall Transforms Home into Seamless Indoor-Outdoor Retreat
For this Campbell, CA, homeowner, the goal was to blur the boundaries between inside and out. The goal was to expand the living areas into the outdoor patio, making the home feel larger, more welcoming, and better suited for both relaxing and entertaining. Bringing the homeowner’s vision to life, Brad Cox, Architect, Inc., specified two aluminum framed folding glass walls to connect the primary living spaces to the outdoors.
View all 2025 NanaAward Winners
Expanding Space with Light and Openness with Folding Glass Walls
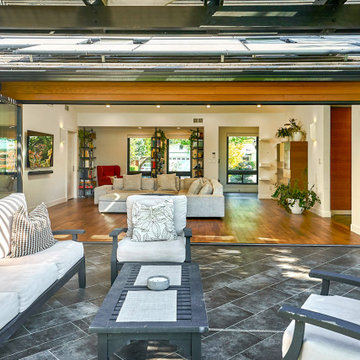
The installation of NanaWall folding glass walls reimagined the home’s main living area as a continuous flow between the kitchen, dining, and outdoor patio. When fully open, the doors erase the boundary between interior and exterior spaces, creating a single, interconnected space for day-to-day living. Even when closed, the floor-to-ceiling glass panels flood the home with natural light, establishing a bright, uplifting atmosphere that enhances comfort and connection to nature.
A Seamless Connection to the Outdoor Environment
According to the homeowner, “With the folding glass walls, our outdoor space became a true extension of our home. When open, the doors completely remove the barrier between the interior and the outside, allowing the two areas to merge into one continuous, functional space.” The result is a living space that feels larger, more inviting, and perfectly adapted to the rhythms of family life and social gatherings alike.
“One of the most compelling reasons we chose NanaWall was how their doors create a truly open living space between indoors and outdoors. Choosing NanaWall also meant choosing high-quality craftsmanship and design flexibility. Their systems are built to withstand various weather conditions while maintaining energy efficiency, security, and ease of use,” — Homeowner.
 NanaWall
Expansive Glass Wall Transforms Home into Seamless Indoor-Outdoor Retreat
For this Campbell, CA, homeowner, the goal was to blur the boundaries between inside and out. The goal was to expand the living areas into the outdoor patio, making the home feel larger, more welcoming, and better suited for both relaxing and entertaining. Bringing the homeowner’s vision to life, Brad Cox, Architect, Inc., specified two aluminum framed folding glass walls to connect the primary living spaces to the outdoors.
View all 2025 NanaAward Winners
Expanding Space with Light and Openness with Folding Glass Walls
The installation of NanaWall folding glass walls reimagined the home’s main living area as a continuous flow between the kitchen, dining, and outdoor patio. When fully open, the doors erase the boundary between interior and exterior spaces, creating a single, interconnected space for day-to-day living. Even when closed, the floor-to-ceiling glass panels flood the home with natural light, establishing a bright, uplifting atmosphere that enhances comfort and connection to nature.
A Seamless Connection to the Outdoor Environment
According to the homeowner, “With the folding glass walls, our outdoor space became a true extension of our home. When open, the doors completely remove the barrier between the interior and the outside, allowing the two areas to merge into one continuous, functional space.” The result is a living space that feels larger, more inviting, and perfectly adapted to the rhythms of family life and social gatherings alike.
“One of the most compelling reasons we chose NanaWall was how their doors create a truly open living space between indoors and outdoors. Choosing NanaWall also meant choosing high-quality craftsmanship and design flexibility. Their systems are built to withstand various weather conditions while maintaining energy efficiency, security, and ease of use,” — Homeowner.
 NanaWall
Expansive Glass Wall Transforms Home into Seamless Indoor-Outdoor Retreat
For this Campbell, CA, homeowner, the goal was to blur the boundaries between inside and out. The goal was to expand the living areas into the outdoor patio, making the home feel larger, more welcoming, and better suited for both relaxing and entertaining. Bringing the homeowner’s vision to life, Brad Cox, Architect, Inc., specified two aluminum framed folding glass walls to connect the primary living spaces to the outdoors.
View all 2025 NanaAward Winners
Expanding Space with Light and Openness with Folding Glass Walls
The installation of NanaWall folding glass walls reimagined the home’s main living area as a continuous flow between the kitchen, dining, and outdoor patio. When fully open, the doors erase the boundary between interior and exterior spaces, creating a single, interconnected space for day-to-day living. Even when closed, the floor-to-ceiling glass panels flood the home with natural light, establishing a bright, uplifting atmosphere that enhances comfort and connection to nature.
A Seamless Connection to the Outdoor Environment
According to the homeowner, “With the folding glass walls, our outdoor space became a true extension of our home. When open, the doors completely remove the barrier between the interior and the outside, allowing the two areas to merge into one continuous, functional space.” The result is a living space that feels larger, more inviting, and perfectly adapted to the rhythms of family life and social gatherings alike.
“One of the most compelling reasons we chose NanaWall was how their doors create a truly open living space between indoors and outdoors. Choosing NanaWall also meant choosing high-quality craftsmanship and design flexibility. Their systems are built to withstand various weather conditions while maintaining energy efficiency, security, and ease of use,” — Homeowner.
 Gather and Spruce Design Remodel
Before: Cabinet Resurface.
Photo Credit: Three Week Kitchens
Elegant kitchen photo in Denver
Elegant kitchen photo in Denver

 Jackson Design & Remodeling
Inspiration for a 1950s l-shaped concrete floor kitchen remodel in San Diego with an undermount sink, flat-panel cabinets, dark wood cabinets and an island
 NanaWall
Expansive Glass Wall Transforms Home into Seamless Indoor-Outdoor Retreat
For this Campbell, CA, homeowner, the goal was to blur the boundaries between inside and out. The goal was to expand the living areas into the outdoor patio, making the home feel larger, more welcoming, and better suited for both relaxing and entertaining. Bringing the homeowner’s vision to life, Brad Cox, Architect, Inc., specified two aluminum framed folding glass walls to connect the primary living spaces to the outdoors.
View all 2025 NanaAward Winners
Expanding Space with Light and Openness with Folding Glass Walls
The installation of NanaWall folding glass walls reimagined the home’s main living area as a continuous flow between the kitchen, dining, and outdoor patio. When fully open, the doors erase the boundary between interior and exterior spaces, creating a single, interconnected space for day-to-day living. Even when closed, the floor-to-ceiling glass panels flood the home with natural light, establishing a bright, uplifting atmosphere that enhances comfort and connection to nature.
A Seamless Connection to the Outdoor Environment
According to the homeowner, “With the folding glass walls, our outdoor space became a true extension of our home. When open, the doors completely remove the barrier between the interior and the outside, allowing the two areas to merge into one continuous, functional space.” The result is a living space that feels larger, more inviting, and perfectly adapted to the rhythms of family life and social gatherings alike.
“One of the most compelling reasons we chose NanaWall was how their doors create a truly open living space between indoors and outdoors. Choosing NanaWall also meant choosing high-quality craftsmanship and design flexibility. Their systems are built to withstand various weather conditions while maintaining energy efficiency, security, and ease of use,” — Homeowner.
Sponsored
Sunbury, OH
J.Holderby - Renovations
Franklin County's Leading General Contractors - 2X Best of Houzz!
 NanaWall
Expansive Glass Wall Transforms Home into Seamless Indoor-Outdoor Retreat
For this Campbell, CA, homeowner, the goal was to blur the boundaries between inside and out. The goal was to expand the living areas into the outdoor patio, making the home feel larger, more welcoming, and better suited for both relaxing and entertaining. Bringing the homeowner’s vision to life, Brad Cox, Architect, Inc., specified two aluminum framed folding glass walls to connect the primary living spaces to the outdoors.
View all 2025 NanaAward Winners
Expanding Space with Light and Openness with Folding Glass Walls
The installation of NanaWall folding glass walls reimagined the home’s main living area as a continuous flow between the kitchen, dining, and outdoor patio. When fully open, the doors erase the boundary between interior and exterior spaces, creating a single, interconnected space for day-to-day living. Even when closed, the floor-to-ceiling glass panels flood the home with natural light, establishing a bright, uplifting atmosphere that enhances comfort and connection to nature.
A Seamless Connection to the Outdoor Environment
According to the homeowner, “With the folding glass walls, our outdoor space became a true extension of our home. When open, the doors completely remove the barrier between the interior and the outside, allowing the two areas to merge into one continuous, functional space.” The result is a living space that feels larger, more inviting, and perfectly adapted to the rhythms of family life and social gatherings alike.
“One of the most compelling reasons we chose NanaWall was how their doors create a truly open living space between indoors and outdoors. Choosing NanaWall also meant choosing high-quality craftsmanship and design flexibility. Their systems are built to withstand various weather conditions while maintaining energy efficiency, security, and ease of use,” — Homeowner.
 NanaWall
Expansive Glass Wall Transforms Home into Seamless Indoor-Outdoor Retreat
For this Campbell, CA, homeowner, the goal was to blur the boundaries between inside and out. The goal was to expand the living areas into the outdoor patio, making the home feel larger, more welcoming, and better suited for both relaxing and entertaining. Bringing the homeowner’s vision to life, Brad Cox, Architect, Inc., specified two aluminum framed folding glass walls to connect the primary living spaces to the outdoors.
View all 2025 NanaAward Winners
Expanding Space with Light and Openness with Folding Glass Walls
The installation of NanaWall folding glass walls reimagined the home’s main living area as a continuous flow between the kitchen, dining, and outdoor patio. When fully open, the doors erase the boundary between interior and exterior spaces, creating a single, interconnected space for day-to-day living. Even when closed, the floor-to-ceiling glass panels flood the home with natural light, establishing a bright, uplifting atmosphere that enhances comfort and connection to nature.
A Seamless Connection to the Outdoor Environment
According to the homeowner, “With the folding glass walls, our outdoor space became a true extension of our home. When open, the doors completely remove the barrier between the interior and the outside, allowing the two areas to merge into one continuous, functional space.” The result is a living space that feels larger, more inviting, and perfectly adapted to the rhythms of family life and social gatherings alike.
“One of the most compelling reasons we chose NanaWall was how their doors create a truly open living space between indoors and outdoors. Choosing NanaWall also meant choosing high-quality craftsmanship and design flexibility. Their systems are built to withstand various weather conditions while maintaining energy efficiency, security, and ease of use,” — Homeowner.
 NanaWall
Expansive Glass Wall Transforms Home into Seamless Indoor-Outdoor Retreat
For this Campbell, CA, homeowner, the goal was to blur the boundaries between inside and out. The goal was to expand the living areas into the outdoor patio, making the home feel larger, more welcoming, and better suited for both relaxing and entertaining. Bringing the homeowner’s vision to life, Brad Cox, Architect, Inc., specified two aluminum framed folding glass walls to connect the primary living spaces to the outdoors.
View all 2025 NanaAward Winners
Expanding Space with Light and Openness with Folding Glass Walls
The installation of NanaWall folding glass walls reimagined the home’s main living area as a continuous flow between the kitchen, dining, and outdoor patio. When fully open, the doors erase the boundary between interior and exterior spaces, creating a single, interconnected space for day-to-day living. Even when closed, the floor-to-ceiling glass panels flood the home with natural light, establishing a bright, uplifting atmosphere that enhances comfort and connection to nature.
A Seamless Connection to the Outdoor Environment
According to the homeowner, “With the folding glass walls, our outdoor space became a true extension of our home. When open, the doors completely remove the barrier between the interior and the outside, allowing the two areas to merge into one continuous, functional space.” The result is a living space that feels larger, more inviting, and perfectly adapted to the rhythms of family life and social gatherings alike.
“One of the most compelling reasons we chose NanaWall was how their doors create a truly open living space between indoors and outdoors. Choosing NanaWall also meant choosing high-quality craftsmanship and design flexibility. Their systems are built to withstand various weather conditions while maintaining energy efficiency, security, and ease of use,” — Homeowner.

 Instronline Instrumentation
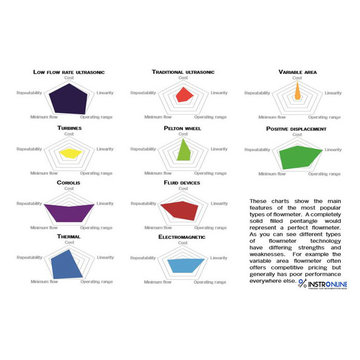
Indeed, even where there is an interest for something more refined, for example, an indication of flow to inside 10%, there may at present be no compelling reason to buy any FM electromagnetic flowmeter.see more:- http://www.instronline.com/blogs/top-tips-for-flowmeter-selection/238
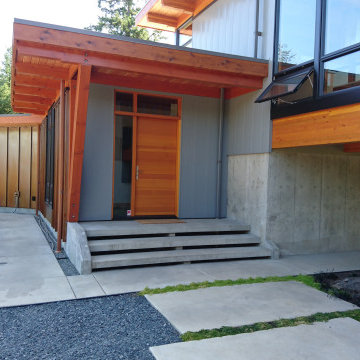
 Nelson Roofing & Sheet Metal Ltd
Cladding is usually associated with commercial buildings, and not many homeowners are familiar with this option. Here are some compelling reasons why metal cladding may be a good choice for your West Coast home:
1. Protection. Metal cladding panels shields the home from the elements - changes in temperature, wind, water absorption and sunlight, and increases the seismic stability of the structure.
2. Design Aesthetics. Metal cladding can dramatically change the overall look of a house, making it more appealing and unique, adding value to the property. Cladding is available in a variety of colors, textures and panel sizes.
3. Low Maintenance – metal cladding requires very little maintenance or repair work. It can simply be cleaned, if needed, to retain its good aesthetics.
4. It does not absorb moisture safeguarding your home from mold and mildew
5. Non-Combustible – The International Building Code recognizes metal building materials as non-combustible.
6. Environmentally Friendly – Metal cladding panels are usually made from recycled materials, and can be recycled after, making them environmentally-friendly.
7. Cost effective. The points above make metal cladding a cost-effective, although not inexpensive alternative.
Disadvantage : it is prone to dents and scratches. Softer types of metal like aluminum has the tendency to dent when a hard object, such a large branch, hits its surface.
Still have any questions or for a free estimate, please call us !
1