
Search results for "Compensated" in Home Design Ideas

 Matthew Giampietro Garden Design
This rock wall was created to compensate for the grade change between the road and the driveway. These large volcanic rocks planted with tropical landscaping create a cave affect in the driveway. Waterfalls Fountains & Gardens designed and installed the hardscape and rock garden walls.
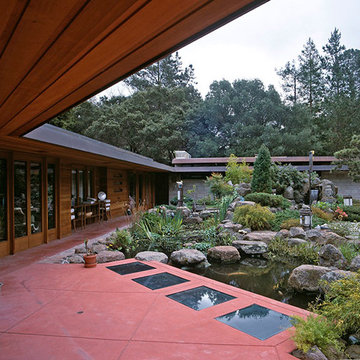
 Alward Construction, Inc.
In the rebuild, the house was enlarged towards the pool. To compensate for lost space, the patio was cantilevered over Koi pond.
Inspiration for a mid-sized mediterranean backyard formal garden in San Francisco.
Inspiration for a mid-sized mediterranean backyard formal garden in San Francisco.

Find the right local pro for your project



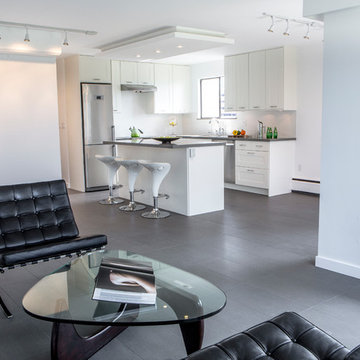
Inspiration for a small modern l-shaped porcelain tile eat-in kitchen remodel in Vancouver with a double-bowl sink, shaker cabinets, white cabinets, quartz countertops, white backsplash, ceramic backsplash, stainless steel appliances and an island
 Joseph Metzler
Troy Thies Photography

Inspiration for a craftsman black tile and subway tile powder room remodel in Minneapolis with a pedestal sink, a two-piece toilet and beige walls
Inspiration for a craftsman black tile and subway tile powder room remodel in Minneapolis with a pedestal sink, a two-piece toilet and beige walls
 Lang Architects
Aviv Kurt
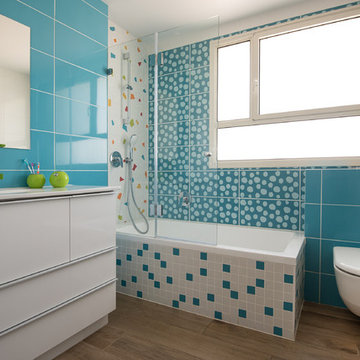
Trendy 3/4 turquoise tile medium tone wood floor and brown floor drop-in bathtub photo in Tel Aviv with flat-panel cabinets, white cabinets, a wall-mount toilet, blue walls and an undermount sink
Trendy 3/4 turquoise tile medium tone wood floor and brown floor drop-in bathtub photo in Tel Aviv with flat-panel cabinets, white cabinets, a wall-mount toilet, blue walls and an undermount sink
 Paul Treseder, AIA Architect
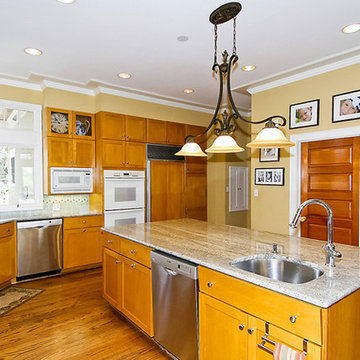
The kitchen window provides a view of the street. A walk-in pantry compensates for the lack of wall storage cause by extensive windows.
Example of a mid-sized classic u-shaped medium tone wood floor eat-in kitchen design in DC Metro with recessed-panel cabinets, medium tone wood cabinets, blue backsplash, white appliances and an island
Example of a mid-sized classic u-shaped medium tone wood floor eat-in kitchen design in DC Metro with recessed-panel cabinets, medium tone wood cabinets, blue backsplash, white appliances and an island

 Lisa Stultz
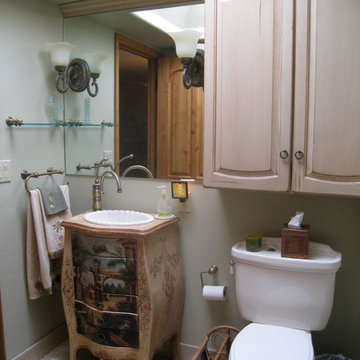
Conversion of closet to powder room. Skylight added to compensate for lack of windows. Accessible from both the 2nd bedroom and hallway.
Home design - small mediterranean home design idea in Phoenix
Home design - small mediterranean home design idea in Phoenix
 Chicago Roof Deck & Garden
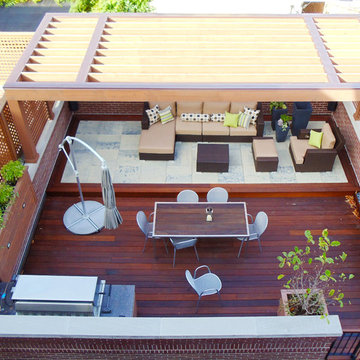
Small trendy rooftop outdoor kitchen deck photo in Chicago with decking and a pergola
 Scheer & Co. Interior Design

Example of a huge trendy open concept living room design in Austin with a standard fireplace
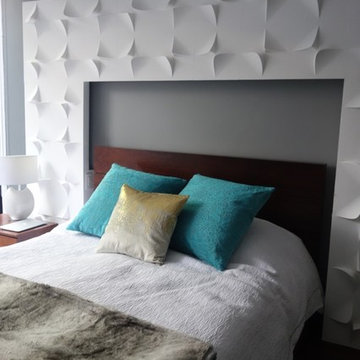
 MWDesign
There is recessed indirect lighting around the perimeter of the white wall as well as on the inside of the arch. This helped to compensate for the low lighting levels in the ceiling.
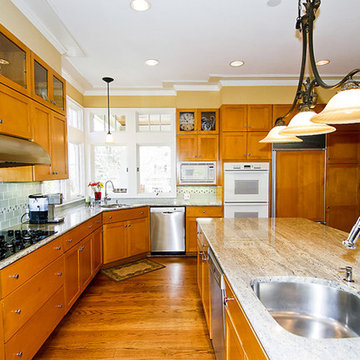 Paul Treseder, AIA Architect
The kitchen window provides a view of the street. A walk-in pantry compensates for the lack of wall storage cause by extensive windows.
Inspiration for a mid-sized timeless u-shaped medium tone wood floor eat-in kitchen remodel in DC Metro with recessed-panel cabinets, medium tone wood cabinets, blue backsplash, white appliances and an island
Inspiration for a mid-sized timeless u-shaped medium tone wood floor eat-in kitchen remodel in DC Metro with recessed-panel cabinets, medium tone wood cabinets, blue backsplash, white appliances and an island

 RD Homes
Inspiration for a small modern u-shaped dark wood floor eat-in kitchen remodel in Santa Barbara with an undermount sink, flat-panel cabinets, white cabinets, wood countertops, white backsplash, subway tile backsplash, stainless steel appliances and no island
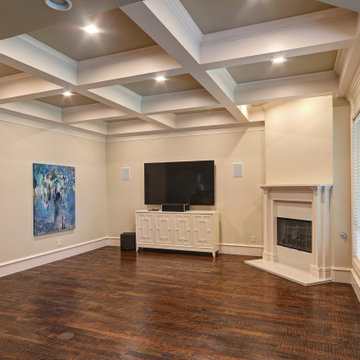
 Transom Remodeling
Recessed lights went into every coffered area to compensate for lost light.
Inspiration for a timeless home design remodel in Dallas
Inspiration for a timeless home design remodel in Dallas
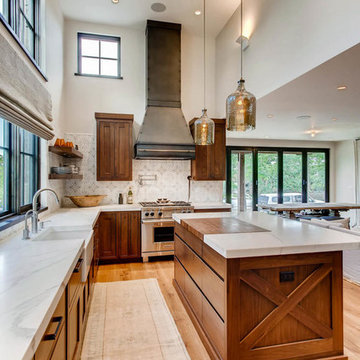
 The Artisan Shop, Inc.
Clear Select Walnut - Artisan Inset Frame -
Custom Stain -
Shaker style -
Spice roll out -
Floating shelves -
Knife block roll out
Kitchen - kitchen idea in Denver
Kitchen - kitchen idea in Denver
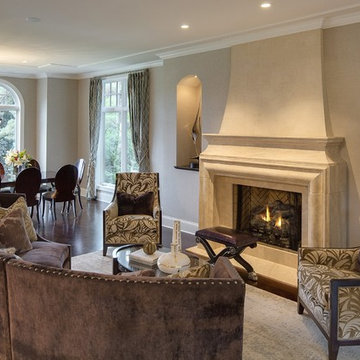
 Stonewood, LLC
Spacecrafting
Example of a classic formal and open concept dark wood floor living room design in Minneapolis with gray walls, a standard fireplace and no tv
Example of a classic formal and open concept dark wood floor living room design in Minneapolis with gray walls, a standard fireplace and no tv
 gabrielle newman
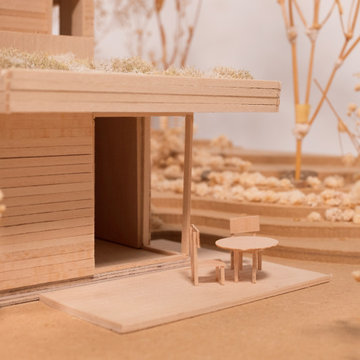
"The Nest" is the selected scheme for the 2026 Yale Jim Vlock Building Project. Construction is expected to be complete in the Fall of 2026.
This multi-family home is the final addition to a village in Fair Haven Heights designed in partnership with the Friends Center for Children. This home will house two educators and their respective households, comprising of a two-bedroom unit and one-bedroom unit with a shared common space. Living in this home will be included in the compensation package for these educators, taking care of their largest personal expense as a means of increasing their total compensation from a one-time investment.
http://https://news.yale.edu/2026/03/24/student-designed-nest-complete-housing-village-local-teachers
3