
Search results for "Compete" in Home Design Ideas
 Fresh Start Contracting

Example of a mid-sized farmhouse medium tone wood floor and brown floor kitchen/dining room combo design in Boston with white walls and no fireplace

 Innovative Design Build
"I cannot say enough good things about the Innovative Construction team and work product.
They remodeled our water-damaged, 1930s basement, and exceeded all of our expectations - before and after photos simply cannot do this project justice. The original basement included an awkward staircase in an awkward location, one bedroom, one bathroom, a kitchen and small living space. We had a difficult time imagining that it could be much more than that. Innovative Construction's design team was creative, and thought completely out of the box. They relocated the stairwell in a way we did not think was possible, opening up the basement to reconfigure the bedroom, bathroom, kitchenette, living space, but also adding an office and finished storage room. The end result is as functional as it is beautiful.
As with all construction, particularly a renovation of an old house, there will be inconveniences, it will be messy, and plenty of surprises behind the old walls. The Innovative Construction team maintained a clean and safe work site for 100% of the project, with minimal disruption to our daily lives, even when there was a large hole cut into our main living room floor to accommodate new stairs down to the basement. The team showed creativity and an eye for design when working around some of the unexpected "character" revealed when opening the walls.
The team effectively uses technology to keep everyone on the same page about changes, requests, schedules, contracts, invoices, etc. Everyone is friendly, competent, helpful, and responsive. I felt heard throughout the process, and my requests were responded to quickly and thoroughly. I recommend Innovative Construction without reservation."
 suzieq8820
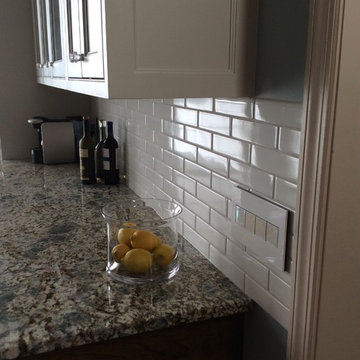
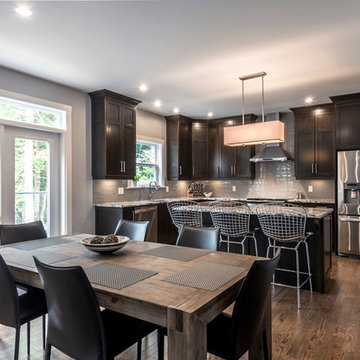
Clean and simple subway tile. Doesn't compete with granite counter.
Inspiration for a transitional kitchen remodel in Cleveland
Inspiration for a transitional kitchen remodel in Cleveland
Find the right local pro for your project
 Streamline Construction

The white oak hardwood flooring is front and center here, along with glass front cabinetry and Hinkley lighting. Photo Credit: Leigh Ann Rowe
Example of a large farmhouse medium tone wood floor and brown floor kitchen/dining room combo design in Orange County with white walls, no fireplace and a wood fireplace surround
Example of a large farmhouse medium tone wood floor and brown floor kitchen/dining room combo design in Orange County with white walls, no fireplace and a wood fireplace surround

 Doyle McCullar
Photo by Eric Rorer
Contemporary gray three-story mixed siding exterior home idea in San Francisco
Contemporary gray three-story mixed siding exterior home idea in San Francisco
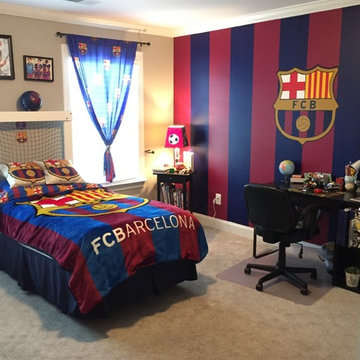
 V Interior Design & Staging
Remodeling complete, soccer, fcbarcelona
Example of a minimalist kids' room design in Raleigh
Example of a minimalist kids' room design in Raleigh

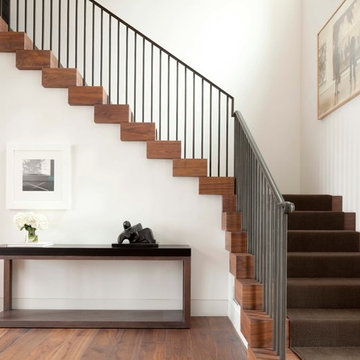
 Bauer Metal
Streeter & Associates
Example of a trendy wooden metal railing staircase design in Minneapolis with white walls
Example of a trendy wooden metal railing staircase design in Minneapolis with white walls

 Le jardinet
Autumn fern, Dryopteris erythrosora
Le jardinet
Design ideas for a traditional landscaping in Seattle.
Design ideas for a traditional landscaping in Seattle.
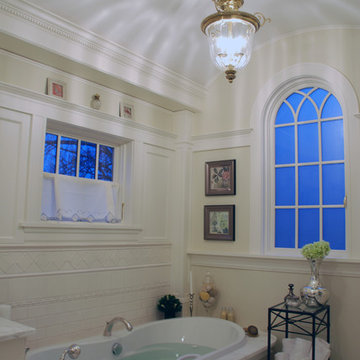
 BHomeDesign
A soft palette of natural colors in the accessories compliments the architecture instead of competing with it.
Inspiration for a mid-sized timeless master bathroom remodel in Portland
Inspiration for a mid-sized timeless master bathroom remodel in Portland

 S.J. Janis Company, Inc.
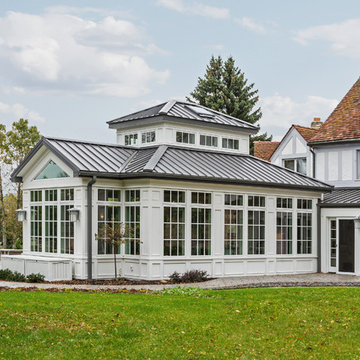
The standing seam metal roof was used as a timeless material and style not competing with the existing clay tile roof.
The expanse of windows provides the homeowner clear line views of much of the property and wildlife.
The transitional space allows the second floor windows to be retained while creates a transition space form the existing to the new.
 Rooftight Construction
Chris J. Dickson
Example of a mid-sized transitional l-shaped medium tone wood floor and brown floor eat-in kitchen design with an undermount sink, shaker cabinets, dark wood cabinets, granite countertops, gray backsplash, glass tile backsplash, stainless steel appliances and an island
Example of a mid-sized transitional l-shaped medium tone wood floor and brown floor eat-in kitchen design with an undermount sink, shaker cabinets, dark wood cabinets, granite countertops, gray backsplash, glass tile backsplash, stainless steel appliances and an island
 Annie Santulli Designs

 Luxury estate with spectacular golf course views in Palm Beach, FL. Use of space and color was informed by the lush views through the floor to ceiling windows. Contemporary pieces in earth tones created the warm comfortable feeling the homeowners wanted while keeping the space fresh. A warm, but neutral super smooth marble floor created a clean, but soft palate. Large art pieces, custom lighting, and rich fabrics were used throughout to enhance the warmth and create focal points in each room that compliment the fabulous views rather than compete with them.
Robert Brantley Photography
 Vanguard Studio Inc.

Cottage master black and white tile pebble tile floor and beige floor freestanding bathtub photo in Austin with flat-panel cabinets, dark wood cabinets and an undermount sink


 Cushing Terrell
Audrey Hall

Inspiration for a contemporary master carpeted bedroom remodel with red walls
Inspiration for a contemporary master carpeted bedroom remodel with red walls
 Brandywine Exteriors
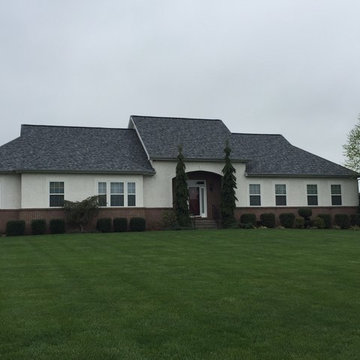
Brand new roof just competed in Middletown, DE
Example of a large transitional white stucco gable roof design in Wilmington with a shingle roof
Example of a large transitional white stucco gable roof design in Wilmington with a shingle roof
25