
Search results for "Compete" in Home Design Ideas
 Bath + Kitchen

This is the third space we have competed for this homeowner (master bath, kitchen, & hall bath). Though not the master, this hall bath will serve as the spa-retreat for the home. It features a glass accent wall, marble mosaic floor, and a deep soaking tub. Wall color is Spinach White by Sherwin Williams.
 Bilotta Kitchen & Home
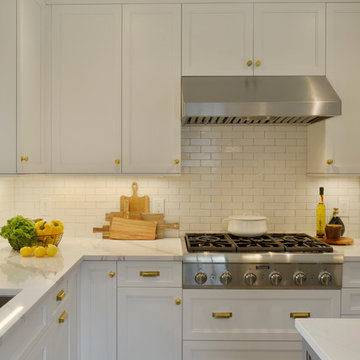
For this kitchen, designed by Peter Bittner, the client had a very clear idea of what she wanted right from the start. She did her research. The mother of a fast growing, young family, she wanted something as efficient as it was beautiful – on the simple, yet elegant side. Her requests were straightforward: white and light grey Bilotta cabinetry in a transitional style so as not to compete with the detailing inside her 1950s Tudor-style home; a heated tile floor (By Rye Ridge Tile); stainless appliances; white subway tile backsplash by Walker Zanger (again to keep it clean and not compete with its surroundings); and seating at the island for snacks and homework. The “pop” suggested by Peter was done through the satin brass hardware and lighting fixtures. The real challenge with this space was to fit as much as possible into the existing footprint which was overall on the smaller side. The solution was eliminating a doorway (with a swinging door that opened into the kitchen) and stairs from the kitchen to the basement. By moving the stairs and doorway, the usable space increased considerably. The typical working triangle became the focus for one side of the kitchen and the island overhang and seating became available on the other side. To make up for the limited amount of wall cabinets Peter designed shallow pantry-style cabinets along the back wall. Quartz Countertops by Rom Stone Fabrication. Designer: Peter Bittner Photographer: Peter Krupenye
 Studio TOOP

design: Studio TOOP, 2008
location: Vianen, NL
status: built in 2008, Tuinvreugd
photo: Jolanthe Lalkens, 2009
This front garden needed to make a link with the newly built contemporary home and its gorgeous view. The key was for the design not to compete with either. Strokes of three types of grass and textural interest and privacy while not distracting you from the main focus of the garden: the view!
Find the right local pro for your project
 Renovation Urbain Design
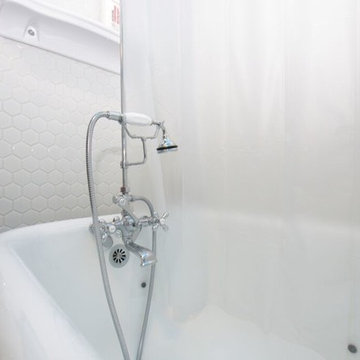
Inspiration for a small eclectic master black and white tile and ceramic tile mosaic tile floor claw-foot bathtub remodel in Montreal with a pedestal sink, a two-piece toilet and blue walls
 The Rockaway Company
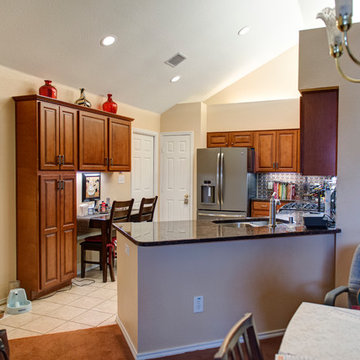
Beautiful Kitchen remodel in Fort Worth. Removed upper cabinets that opened it up to the living room. This project was competed in 10 Business days.
Jared Bower Photography
 Tracy Tesmer Design Remodeling
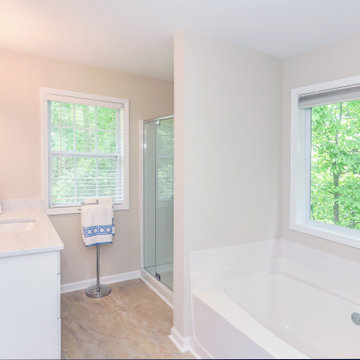
In our recently remodeled Migration Point master bath, we made changes to fixtures, countertops, cabinetry, and flooring that has helped give the space a more fresh, crisp and overall updated feel. The color choices are more subtle in this bathroom, as to not compete with the natural light and scenery that is showcased through the beautiful picture window. The shower was also completely re -equipped with a new glass front, shower surround, plumbing fixtures and grab bars to better meet the client’s needs.
 HKB Interior Design
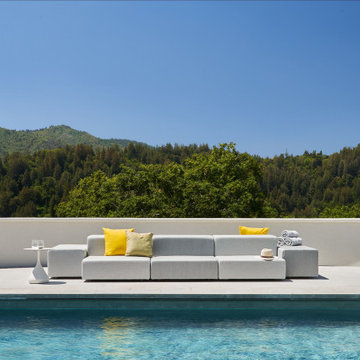
Summer fun ready over at the #poolhouseproject!
This view plus the delightful mountain breeze? You would have to physically remove us from this spot.
When designing this space, we wanted to incorporate as many modern and clean lines as possible without obstructing or competing with this view. Nothing left to do now, but enjoy it!
#summerfun #mountainbreeze #mountainlovers #poolsidevibes #poolhouse #resortstyle #privatepool #outdoorliving #staycation #poolvibes #poolside #luxurypool #luxurypools #luxuryhomes
 Renovation Urbain Design
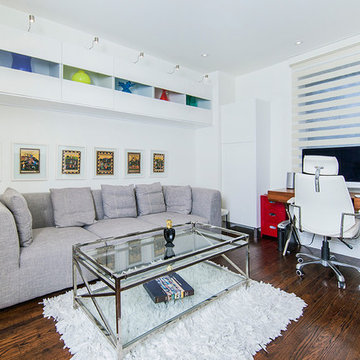
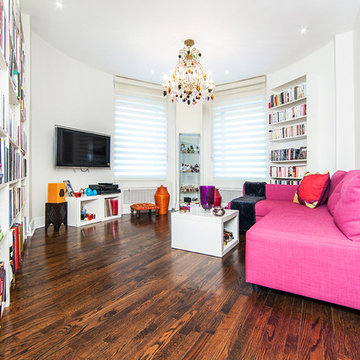
Mid-sized trendy freestanding desk medium tone wood floor home studio photo in Montreal with white walls and no fireplace
 Renovation Urbain Design
Example of a mid-sized trendy freestanding desk medium tone wood floor home studio design in Montreal with white walls and no fireplace

Inspiration for a mid-sized transitional gray split-level mixed siding gable roof remodel in Calgary

 Builder Boy
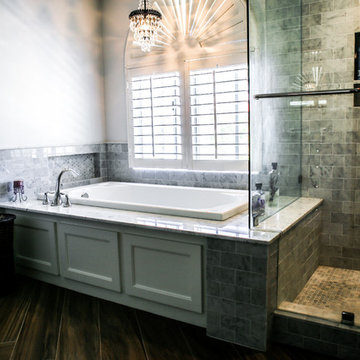
This spacious Master Bathroom holds the best of both worlds with a drop in bathtub that contains custom paneling and a frame-less shower set up. With a chrome finish on the faucet and shower head, this bathroom is ready to compete with the best.

 CDR for Australia
Migrating to Australia as a skilled engineer is an exciting opportunity, but crafting a compelling Competency Demonstration Report (CDR) is often a daunting task. That’s where CDRforAustralia.com steps in. As a leading CDR writing service provider, we specialize in assisting engineers worldwide in successfully meeting the requirements of Engineers Australia (EA) and achieving their migration goals.
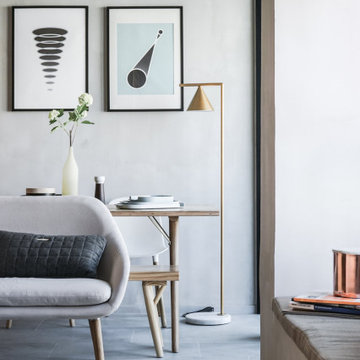
 JAAK
JAAKDezeen Awards 2018 (Shortlisted)
The award is organised by Dezeen, established in London 2006 and is the world's most popular and influential architecture & design magazine. Competing among two hundreds longlisted entries from around the world, we are delighted that this project is shortlisted as the top six contenders.

 Celtic Custom Homes
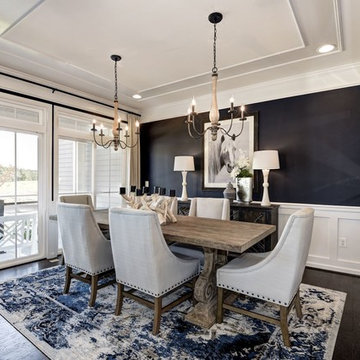
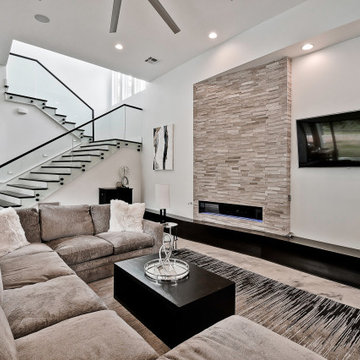
Epoxy floors, stone fireplace, wall mounted TV, quad sliding doors, and one BIG fan compete the main living area. 12 foot tall ceilings add to the open feel of the home. We love the glass railings on the staircase.
 Renovation Urbain Design
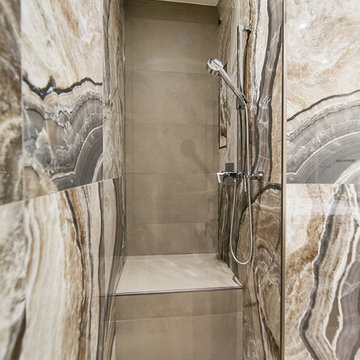
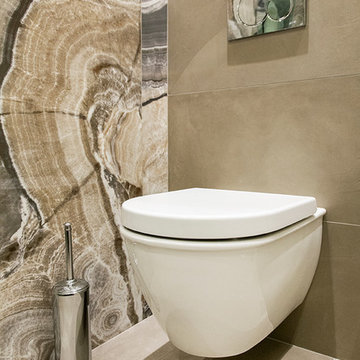
Mid-sized trendy 3/4 beige tile and stone slab ceramic tile doorless shower photo in Montreal with flat-panel cabinets, brown cabinets, a wall-mount toilet, beige walls, a console sink and marble countertops
 Renovation Urbain Design
Mid-sized trendy 3/4 beige tile and stone slab ceramic tile doorless shower photo in Montreal with flat-panel cabinets, brown cabinets, a wall-mount toilet, beige walls, a console sink and marble countertops
 Renovation Urbain Design
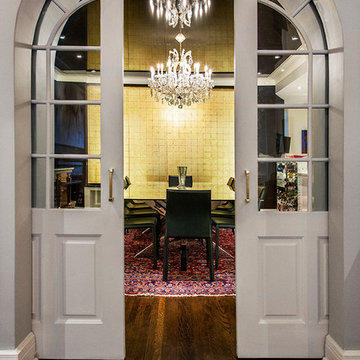
Large trendy dark wood floor kitchen/dining room combo photo in Montreal with black walls and no fireplace

 Riverwood Homes of Colorado
Inspiration for a large transitional u-shaped medium tone wood floor enclosed kitchen remodel in Denver with an undermount sink, raised-panel cabinets, white cabinets, granite countertops, beige backsplash, matchstick tile backsplash, stainless steel appliances and an island
53