
Search results for "Compete" in Home Design Ideas
 Renovation Urbain Design
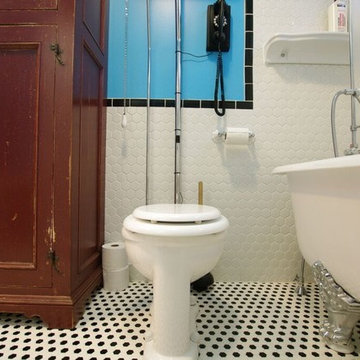
Claw-foot bathtub - small eclectic master black and white tile and ceramic tile mosaic tile floor claw-foot bathtub idea in Montreal with a pedestal sink, a two-piece toilet and blue walls
 Bilotta Kitchen & Home
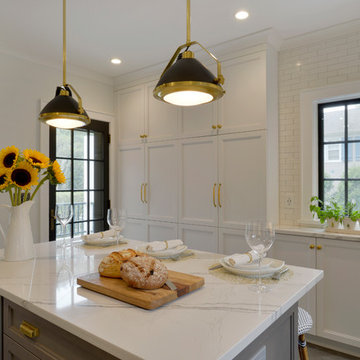
For this kitchen, designed by Peter Bittner, the client had a very clear idea of what she wanted right from the start. She did her research. The mother of a fast growing, young family, she wanted something as efficient as it was beautiful – on the simple, yet elegant side. Her requests were straightforward: white and light grey Bilotta cabinetry in a transitional style so as not to compete with the detailing inside her 1950s Tudor-style home; a heated tile floor (By Rye Ridge Tile); stainless appliances; white subway tile backsplash by Walker Zanger (again to keep it clean and not compete with its surroundings); and seating at the island for snacks and homework. The “pop” suggested by Peter was done through the satin brass hardware and lighting fixtures. The real challenge with this space was to fit as much as possible into the existing footprint which was overall on the smaller side. The solution was eliminating a doorway (with a swinging door that opened into the kitchen) and stairs from the kitchen to the basement. By moving the stairs and doorway, the usable space increased considerably. The typical working triangle became the focus for one side of the kitchen and the island overhang and seating became available on the other side. To make up for the limited amount of wall cabinets Peter designed shallow pantry-style cabinets along the back wall. Quartz Countertops by Rom Stone Fabrication. Designer: Peter Bittner Photographer: Peter Krupenye
 Jan Neiges, CMKBD with NKBA

The slate linear back splash tile compliments the slate tile on the floor. A white quartz counter top does not compete with the colors. The laundry room is a pocket door away from the kitchen with direct access to the garage. Since the interior door to this room would most likely be open all the time it was important to select the same cabinet finish and style as the kitchen
Find the right local pro for your project

 Carolyn Woods Design Inc.

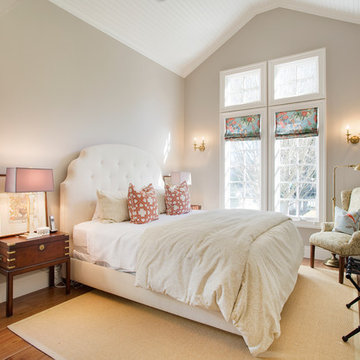
Inspiration for a timeless guest medium tone wood floor bedroom remodel in San Francisco with gray walls
 Denver Design Group

The vanity was the inspiration for this entire space. The homeowners immediately fell in love with the rustic wood and exposed hinges on this fantastic piece by Native Trails. The blue undertones in the weathered wood grain led to the blue theme in the tile as well. A concrete style porcelain tile compliments the industrial look without competing with the shower tile or the vanity.
 Eklektik Interiors
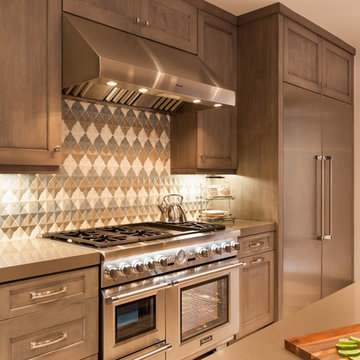
This beautiful custom tile with its two dimensional façade gives just the right amount of color and pattern without competing for its place in this timelessly classic, modern, traditional kitchen. The backsplash marries the entire color scheme throughout the entire home; off white, soft gray, and taupe.

 Innovative Design Build
"I cannot say enough good things about the Innovative Construction team and work product.
They remodeled our water-damaged, 1930s basement, and exceeded all of our expectations - before and after photos simply cannot do this project justice. The original basement included an awkward staircase in an awkward location, one bedroom, one bathroom, a kitchen and small living space. We had a difficult time imagining that it could be much more than that. Innovative Construction's design team was creative, and thought completely out of the box. They relocated the stairwell in a way we did not think was possible, opening up the basement to reconfigure the bedroom, bathroom, kitchenette, living space, but also adding an office and finished storage room. The end result is as functional as it is beautiful.
As with all construction, particularly a renovation of an old house, there will be inconveniences, it will be messy, and plenty of surprises behind the old walls. The Innovative Construction team maintained a clean and safe work site for 100% of the project, with minimal disruption to our daily lives, even when there was a large hole cut into our main living room floor to accommodate new stairs down to the basement. The team showed creativity and an eye for design when working around some of the unexpected "character" revealed when opening the walls.
The team effectively uses technology to keep everyone on the same page about changes, requests, schedules, contracts, invoices, etc. Everyone is friendly, competent, helpful, and responsive. I felt heard throughout the process, and my requests were responded to quickly and thoroughly. I recommend Innovative Construction without reservation."
 Troxel Custom Homes
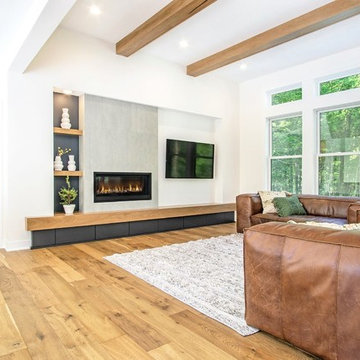
Modern but warm. Authentic and cozy. The wood hearth is inviting, the drawers below serve their purpose but don't compete with the rest of the design. Modern rustic design.
 Studio TOOP
design: Studio TOOP, 2008
location: Vianen, NL
status: built in 2008, Tuinvreugd
photo: Jolanthe Lalkens, 2009
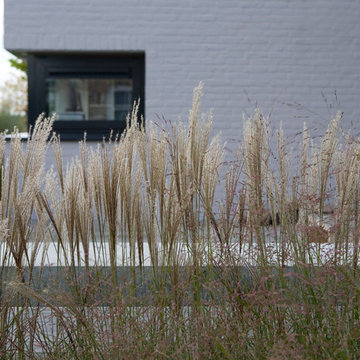
This front garden needed to make a link with the newly built contemporary home and its gorgeous view. The key was for the design not to compete with either. Strokes of three types of grass and textural interest and privacy while not distracting you from the main focus of the garden: the view!
 Planeta Design Group
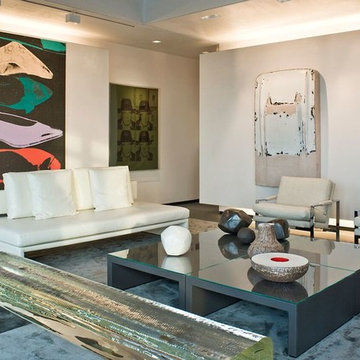
The owners wanted a space, which could house and showcase their substantial art collection. Boldly turning the floor plan’s wall angles out of parallel to the exterior building envelope and creating a sculptural rounded room allowed for interesting continuous flow through the space and an intriguing visual play from one room to the next. The lighting, shade control, and ceiling heights were all optimally designed to showcase the artwork. Likewise, the simple yet tasteful furnishings do not compete with the art. The finished residence creates a modern living space that showcases the owners' love for art.
Photography by AntonGrassl/Esto

 Wendy O'Brien Interior Planning & Design
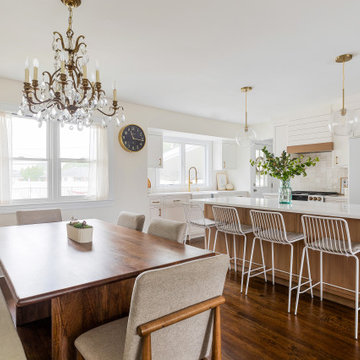
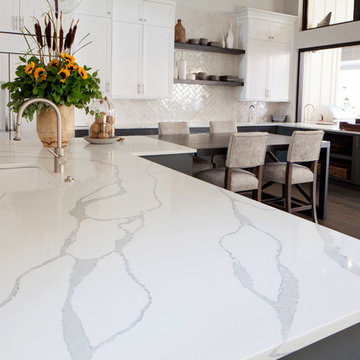
The spacious modern farmhouse kitchen boasts a blend of timeless and modern materials from the dramatically veined quartz countertops to the custom hand-made herringbone patterned tile. Open shelving and cubbies provide an opportunity to display accessories and dishes and the slate grey cabinet bases ground the space while the creamy white upper cabinets feel light as air.
For more photos of this project visit our website: https://wendyobrienid.com.
 Ted Carter Inspired Landscapes
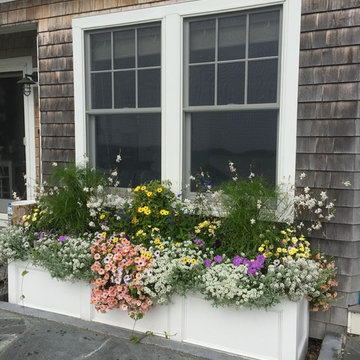
This is an example of a mid-sized traditional full sun front yard concrete paver landscaping in Portland Maine.
 Troxel Custom Homes
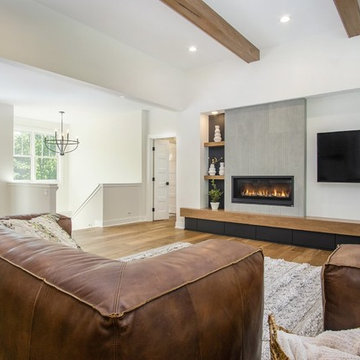
Modern but warm. Authentic and cozy. The wood hearth is inviting, the drawers below serve their purpose but don't compete with the rest of the design. Modern rustic design.
 MJ Neal Architects
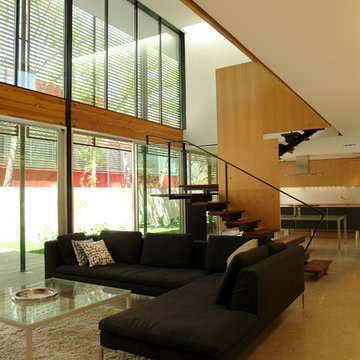
The American Institute of Architects in Austin has awarded MJ Neal Architects a 2009 Design Award for the Wolfe Den. We started competing for these city design awards in 2003 and we’ve won every year except for 2006, when we didn’t enter.
 Shaw Floors
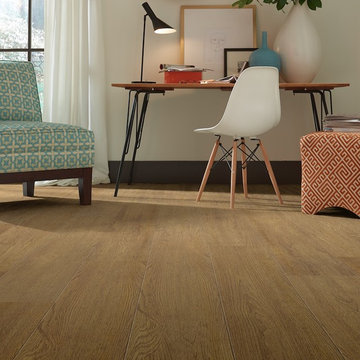
Legends in Ballad by Shaw Floors. This classic or legendary oak visual is modernized with color and a limed graining effect. This product can easily compete with the look of solid hardwood floors. Fresh and stylish!
 Closets Plus
Wilhelm Photography

Master Walk In Closet with a His & Hers side. Customer wanted to maximize the space but was on a tight budget. We were competing with knock down units from Lowes on this project.
 Popular Design Mill & Cabinet
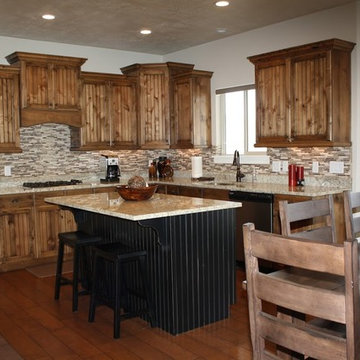
Example of a mid-sized mountain style u-shaped medium tone wood floor and brown floor eat-in kitchen design in Salt Lake City with an undermount sink, recessed-panel cabinets, medium tone wood cabinets, granite countertops, gray backsplash, matchstick tile backsplash and an island
 Realco Creations.com

Minimalist concrete floor and gray floor great room photo in Los Angeles with white walls
51