
Search results for "Compete" in Home Design Ideas
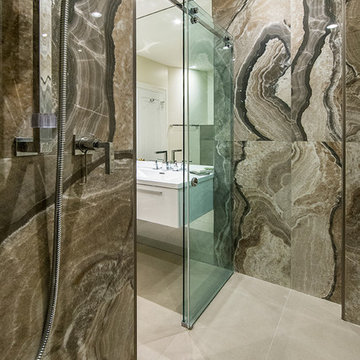
 Renovation Urbain Design
Inspiration for a mid-sized contemporary 3/4 beige tile and stone slab ceramic tile doorless shower remodel in Montreal with flat-panel cabinets, brown cabinets, a wall-mount toilet, beige walls, a console sink and marble countertops

 CHRISTIE DUSTMAN & COMPANY INC.
Parking and patio areas were competing for prominence which left our homeowner with no privacy from the street. This planting berm baffles the view of the parking area and the street which allows you to sink into greenery and grasses.

Find the right local pro for your project

 Bilotta Kitchen & Home
For this kitchen, designed by Peter Bittner, the client had a very clear idea of what she wanted right from the start. She did her research. The mother of a fast growing, young family, she wanted something as efficient as it was beautiful – on the simple, yet elegant side. Her requests were straightforward: white and light grey Bilotta cabinetry in a transitional style so as not to compete with the detailing inside her 1950s Tudor-style home; a heated tile floor (By Rye Ridge Tile); stainless appliances; white subway tile backsplash by Walker Zanger (again to keep it clean and not compete with its surroundings); and seating at the island for snacks and homework. The “pop” suggested by Peter was done through the satin brass hardware and lighting fixtures. The real challenge with this space was to fit as much as possible into the existing footprint which was overall on the smaller side. The solution was eliminating a doorway (with a swinging door that opened into the kitchen) and stairs from the kitchen to the basement. By moving the stairs and doorway, the usable space increased considerably. The typical working triangle became the focus for one side of the kitchen and the island overhang and seating became available on the other side. To make up for the limited amount of wall cabinets Peter designed shallow pantry-style cabinets along the back wall. Quartz Countertops by Rom Stone Fabrication. Designer: Peter Bittner Photographer: Peter Krupenye

 SV Design
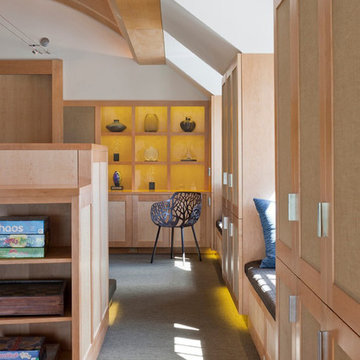
A desire for a more modern and zen-like environment in a historical, turn of the century stone and stucco house was the drive and challenge for this sophisticated Siemasko + Verbridge Interiors project. Along with a fresh color palette, new furniture is woven with antiques, books, and artwork to enliven the space. Carefully selected finishes enhance the openness of the glass pool structure, without competing with the grand ocean views. Thoughtfully designed cabinetry and family friendly furnishings, including a kitchenette, billiard area, and home theater, were designed for both kids and adults.
 Restoration Coston
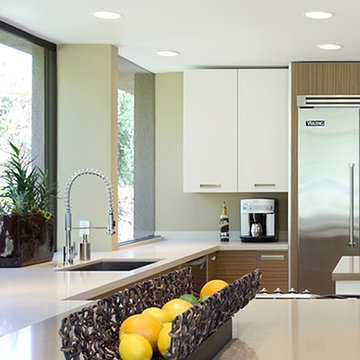
Stan Sachley design circa "1980" The architect clearly understood the proper use of space and light, while still respecting earlier mid-century desert architecture. The floors were kept clean and polished, as not to compete with the existing split travertine which ran through glass walls. This effect, blurred the indoor/outdoor living spaces. Finishes selected, were chosen to highlight a more refined and modern environment.
 Classic Home Improvements
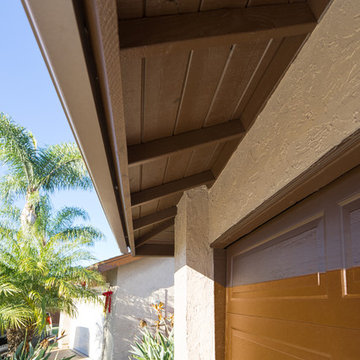
This is a close up on the painted brown soffit and exterior paint competed by Classic Home Improvements in San Marcos that is bright and cheery. Photos by John Gerson. www.choosechi.com
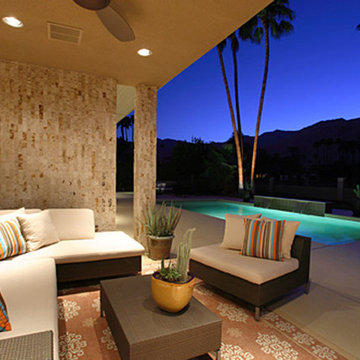 Restoration Coston
Stan Sachley design circa "1980" The architect clearly understood the proper use of space and light, while still respecting earlier mid-century desert architecture. The floors were kept clean and polished, as not to compete with the existing split travertine which ran through glass walls. This effect, blurred the indoor/outdoor living spaces. Finishes selected, were chosen to highlight a more refined and modern environment.
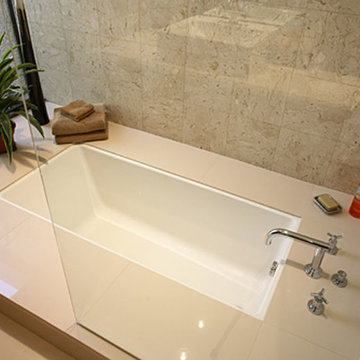 Restoration Coston
Stan Sachley design circa "1980" The architect clearly understood the proper use of space and light, while still respecting earlier mid-century desert architecture. The floors were kept clean and polished, as not to compete with the existing split travertine which ran through glass walls. This effect, blurred the indoor/outdoor living spaces. Finishes selected, were chosen to highlight a more refined and modern environment.
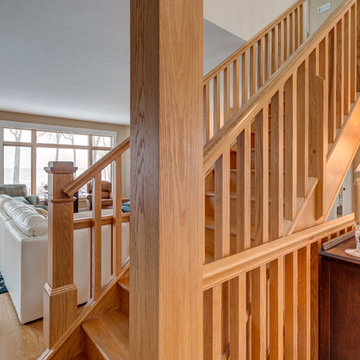
 Century 21 Homestar
Inside, the views of the lake, the pool, and the patio area take center stage. The home is bright and inviting, warm and neutral with crisp white trim, warm beige walls, engineered wood floors, an open wood staircase to the 2nd floor and finished walk-out lower level, stately columns, and plenty of windows. The decor can accommodate any furnishings and accessories and does not compete with the views.
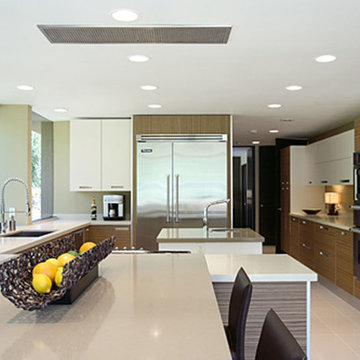 Restoration Coston
Stan Sachley design circa "1980" The architect clearly understood the proper use of space and light, while still respecting earlier mid-century desert architecture. The floors were kept clean and polished, as not to compete with the existing split travertine which ran through glass walls. This effect, blurred the indoor/outdoor living spaces. Finishes selected, were chosen to highlight a more refined and modern environment.
 Vanillawood
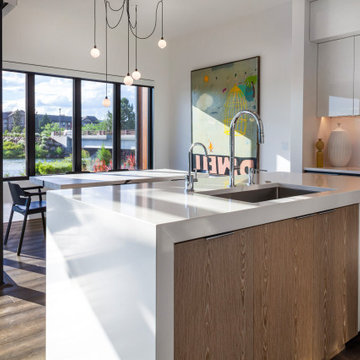
The river view is the clear focal point in this dining room, which connects to the open-concept kitchen/lounge space. The pendant light features hand blown glass that casually drapes across the stunning olive wood dining table. Original artwork and simple Italian leather dining chairs add style without competing for attention. The kitchen counters are made from white quartz, and found throughout the home.
 Elite Renovation Group & Property Restoration
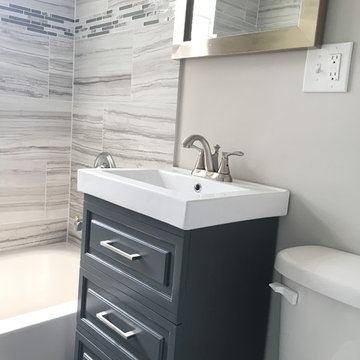
New Bathroom Remodeling project was competed on time and on the budget. Another happy customer from Arlington Heights. Very nice, refreshed modern style includes popular salerno tiles, new vanities, lighting fixtures and painting
 Restoration Coston
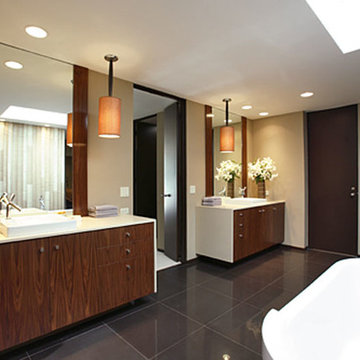
Stan Sachley design circa "1980" The architect clearly understood the proper use of space and light, while still respecting earlier mid-century desert architecture. The floors were kept clean and polished, as not to compete with the existing split travertine which ran through glass walls. This effect, blurred the indoor/outdoor living spaces. Finishes selected, were chosen to highlight a more refined and modern environment.
 Urbanology Designs
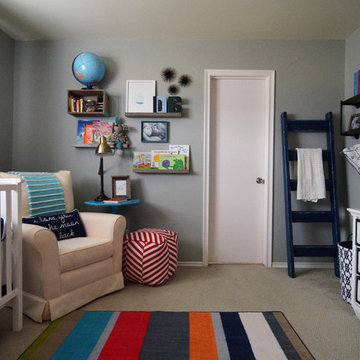

Step into a world where enchantment and elegance collide in the most captivating way. Hoàng-Kim Cung, a beauty and lifestyle content creator from Dallas, Texas, enlisted our help to create a space that transcends conventional nursery design. As the daughter of Vietnamese political refugees and the first Vietnamese-American to compete at Miss USA, Hoàng-Kim's story is woven with resilience and cultural richness.
 M-Squared Contracting Inc.

Eat-in kitchen - mid-sized contemporary single-wall light wood floor and brown floor eat-in kitchen idea in Toronto with an undermount sink, flat-panel cabinets, light wood cabinets, quartz countertops, marble backsplash, stainless steel appliances, an island, white countertops and multicolored backsplash
 Reagan Construction Group LLC
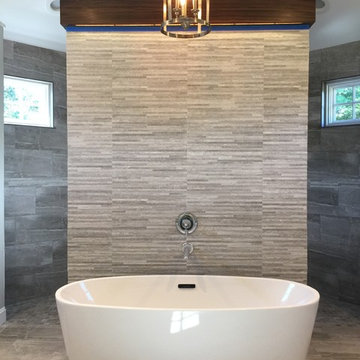
Transitional master porcelain tile porcelain tile bathroom photo in Bridgeport
 Dean Hammel
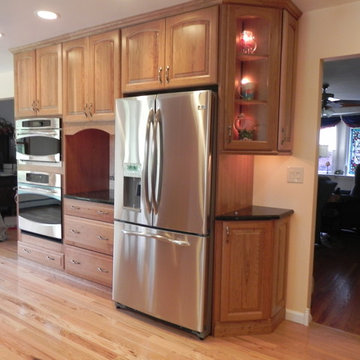
The client wanted a warm, welcoming kitchen to be the center of their home. They worked with one of the most competent contractors I've had the privilege to work with. Borek Construction knows how to get things done right and deal with curve balls when they arrive as well. Without his team, this project would have turned out very differently.
 HouseWurks
HouseWurks
Location: Zionsville, IN, USA
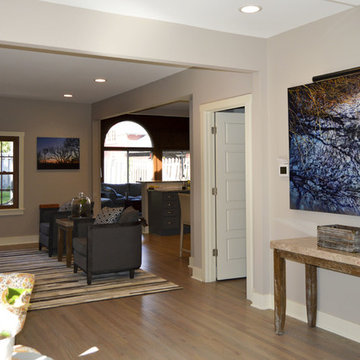
We all love the 80's, but we may not want our home to reflect that. The client wanted a compete home makeover. The end result was amazing and our client could not have been happier.
49