
Search results for "Compete" in Home Design Ideas
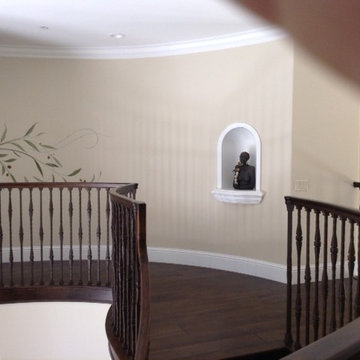
 Jerianne Van Dijk Illustration/Murals
Each of the walls on both sides of the entry way had very special art statues and the works needed to work with them and not compete, and to add warmth to the large walls
PhotoJerianne Van Dijk
 Restoration Coston
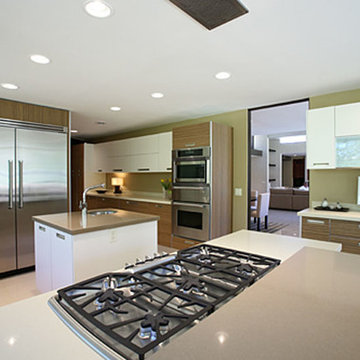
Stan Sachley design circa "1980" The architect clearly understood the proper use of space and light, while still respecting earlier mid-century desert architecture. The floors were kept clean and polished, as not to compete with the existing split travertine which ran through glass walls. This effect, blurred the indoor/outdoor living spaces. Finishes selected, were chosen to highlight a more refined and modern environment.
 New Roots Landscaping
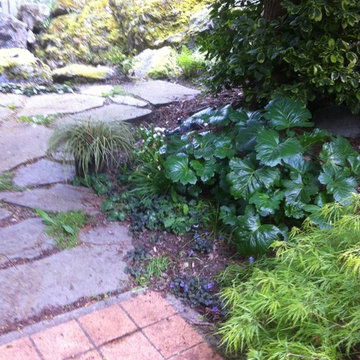
This flagstone patio replaced the lawn that was originally installed with the landscape. As the garden matured the lawn struggled to compete matures trees, and had become unusable. Natural stone complemented the rustic, natural landscape and reclaimed this space.
Find the right local pro for your project
 Restoration Coston
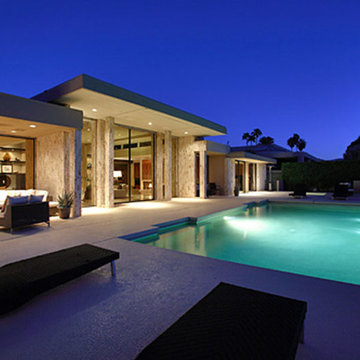
Stan Sachley design circa "1980" The architect clearly understood the proper use of space and light, while still respecting earlier mid-century desert architecture. The floors were kept clean and polished, as not to compete with the existing split travertine which ran through glass walls. This effect, blurred the indoor/outdoor living spaces. Finishes selected, were chosen to highlight a more refined and modern environment.
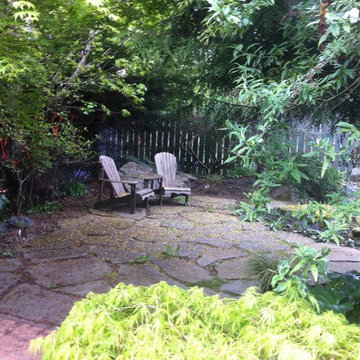 New Roots Landscaping
This flagstone patio replaced the lawn that was originally installed with the landscape. As the garden matured the lawn struggled to compete matures trees, and had become unsusable. Natural stone complemented the rustic, natural landscape and reclaimed this space.

 Prentiss Balance Wickline Architects
Photographer: Jay Goodrich
This 2800 sf single-family home was completed in 2009. The clients desired an intimate, yet dynamic family residence that reflected the beauty of the site and the lifestyle of the San Juan Islands. The house was built to be both a place to gather for large dinners with friends and family as well as a cozy home for the couple when they are there alone.
The project is located on a stunning, but cripplingly-restricted site overlooking Griffin Bay on San Juan Island. The most practical area to build was exactly where three beautiful old growth trees had already chosen to live. A prior architect, in a prior design, had proposed chopping them down and building right in the middle of the site. From our perspective, the trees were an important essence of the site and respectfully had to be preserved. As a result we squeezed the programmatic requirements, kept the clients on a square foot restriction and pressed tight against property setbacks.
The delineate concept is a stone wall that sweeps from the parking to the entry, through the house and out the other side, terminating in a hook that nestles the master shower. This is the symbolic and functional shield between the public road and the private living spaces of the home owners. All the primary living spaces and the master suite are on the water side, the remaining rooms are tucked into the hill on the road side of the wall.
Off-setting the solid massing of the stone walls is a pavilion which grabs the views and the light to the south, east and west. Built in a position to be hammered by the winter storms the pavilion, while light and airy in appearance and feeling, is constructed of glass, steel, stout wood timbers and doors with a stone roof and a slate floor. The glass pavilion is anchored by two concrete panel chimneys; the windows are steel framed and the exterior skin is of powder coated steel sheathing.
 JAAK
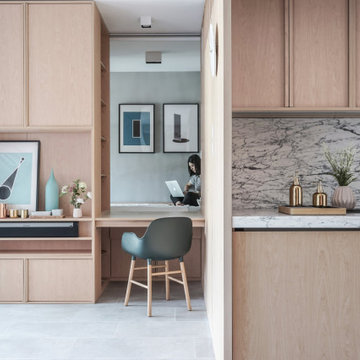
JAAKThe award is organised by Dezeen, established in London 2006 and is the world's most popular and influential architecture & design magazine. Competing among two hundreds longlisted entries from around the world, we are delighted that this project is shortlisted as the top six contenders.
 Jason Snyder
Photo: Jason Snyder © 2014 Houzz

Inspiration for an eclectic brown tile bathroom remodel with a pedestal sink and a two-piece toilet
Inspiration for an eclectic brown tile bathroom remodel with a pedestal sink and a two-piece toilet
 Beverly Rivkind Interior Design
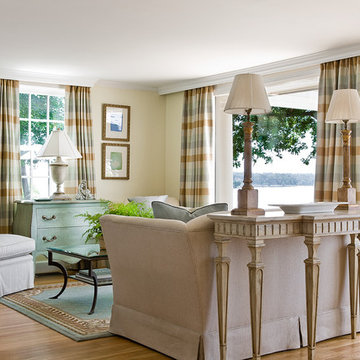
Relaxed elegance reigns in the livingroom of this Harborside Cottage. Contemporary mixes comfortably with tradition. Colors used gently recall water, sand and air without competing with the stunning views of the harbor outside the big picture windows. Photograph by Michael J. Lee
 Studio TOOP
design: Studio TOOP, 2008
location: Vianen, NL
status: built in 2008, Tuinvreugd
photo: Jolanthe Lalkens, 2009
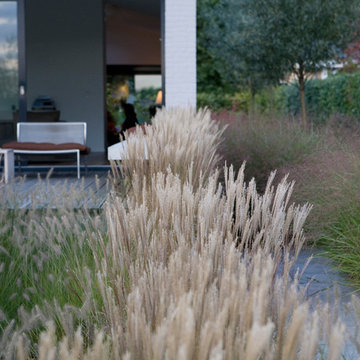
This front garden needed to make a link with the newly built contemporary home and its gorgeous view. The key was for the design not to compete with either. Strokes of three types of grass and textural interest and privacy while not distracting you from the main focus of the garden: the view!
 Craftsman Design and Renovation
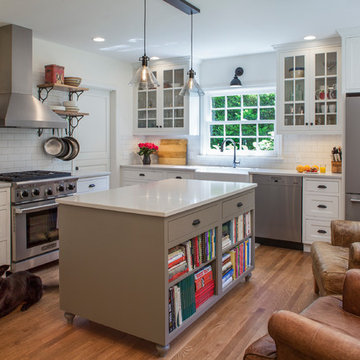
"Craftsman's beautiful design aesthetic and masterful workmanship perfectly complement the fair, honest, and transparent manner in which they conduct their business. This is an exceptionally well run firm with superb leadership and a well culled team of supremely talented and unfailingly competent employees, each and every one. In short, they deliver! We could not have been happier with the renovation process and are absolutely in love with the results." Kara & David
 Deborah Martin Designs
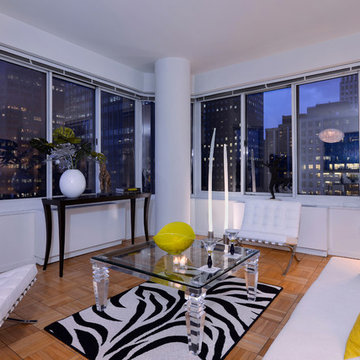
Barcelona style chairs compete the conversational seating arrangement.
Photo Credit: Ric Marder
Example of a mid-sized trendy open concept medium tone wood floor living room design in New York with white walls and a wall-mounted tv
Example of a mid-sized trendy open concept medium tone wood floor living room design in New York with white walls and a wall-mounted tv
 Liebo Builders
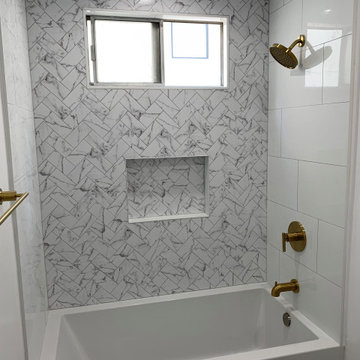
Example of a mid-sized transitional master gray tile and marble tile marble floor and white floor alcove bathtub design in Los Angeles with recessed-panel cabinets, dark wood cabinets, a two-piece toilet, white walls, an undermount sink, solid surface countertops and white countertops
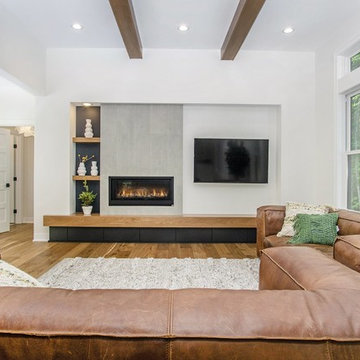
 Troxel Custom Homes
Modern but warm. Authentic and cozy. The wood hearth is inviting, the drawers below serve their purpose but don't compete with the rest of the design. Modern rustic design.
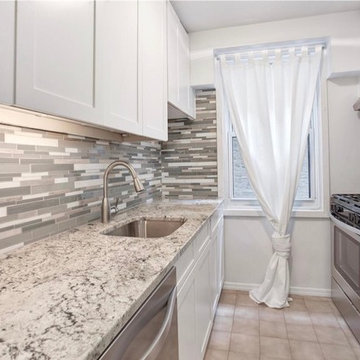
 Sandra Hershson Designs
Example of a mid-sized transitional galley ceramic tile and beige floor kitchen design in New York with an undermount sink, shaker cabinets, white cabinets, granite countertops, multicolored backsplash, matchstick tile backsplash, stainless steel appliances and no island


 Eklektik Interiors
Wanting to highlight their extensive collection of artifacts from their world travels but not wanting to take up valuable wall space needed for their art, a great art niche was created at the top of the stair well. Floating shelves, with spot lights underneath showcase the one-of-kind pieces.
Custom light fixture from Art in Light rain from the two story ceiling.
Clean horizontal iron railing does not compete with the object d' art.
 Premier Building & Development Ltd.

Corner shower - mid-sized coastal master blue tile, white tile and subway tile corner shower idea in Chicago with recessed-panel cabinets, white cabinets, a one-piece toilet, white walls, an undermount sink and marble countertops
 Renovation Urbain Design
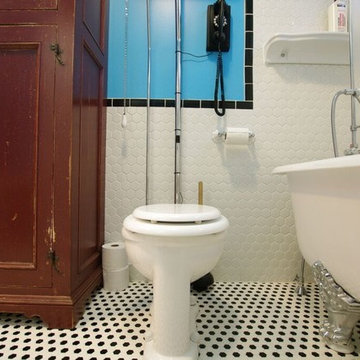
Claw-foot bathtub - small eclectic master black and white tile and ceramic tile mosaic tile floor claw-foot bathtub idea in Montreal with a pedestal sink, a two-piece toilet and blue walls
50