
Search results for "Competent" in Home Design Ideas

 Schweitzer Design & Build, Inc.
The Vine Studio
Example of a transitional medium tone wood floor kitchen design in Portland with shaker cabinets, black cabinets, stainless steel appliances, an island and gray countertops
Example of a transitional medium tone wood floor kitchen design in Portland with shaker cabinets, black cabinets, stainless steel appliances, an island and gray countertops

 Ready To Show It
This office had too many accessories and furnishings competing for attention.
Home office - transitional home office idea in Boston
Home office - transitional home office idea in Boston

 SV Design
A desire for a more modern and zen-like environment in a historical, turn of the century stone and stucco house was the drive and challenge for this sophisticated Siemasko + Verbridge Interiors project. Along with a fresh color palette, new furniture is woven with antiques, books, and artwork to enliven the space. Carefully selected finishes enhance the openness of the glass pool structure, without competing with the grand ocean views. Thoughtfully designed cabinetry and family friendly furnishings, including a kitchenette, billiard area, and home theater, were designed for both kids and adults.
Find the right local pro for your project

 New England Design Elements
Brittany Fecteau
Inspiration for a large industrial l-shaped cement tile floor and gray floor kitchen pantry remodel in Manchester with an undermount sink, flat-panel cabinets, black cabinets, quartz countertops, white backsplash, porcelain backsplash, stainless steel appliances, an island and white countertops
Inspiration for a large industrial l-shaped cement tile floor and gray floor kitchen pantry remodel in Manchester with an undermount sink, flat-panel cabinets, black cabinets, quartz countertops, white backsplash, porcelain backsplash, stainless steel appliances, an island and white countertops

 Mur-Sol Builders Inc
Family room - large traditional enclosed dark wood floor and brown floor family room idea in Los Angeles with white walls, a standard fireplace, a stone fireplace and a media wall
 SV Design
A desire for a more modern and zen-like environment in a historical, turn of the century stone and stucco house was the drive and challenge for this sophisticated Siemasko + Verbridge Interiors project. Along with a fresh color palette, new furniture is woven with antiques, books, and artwork to enliven the space. Carefully selected finishes enhance the openness of the glass pool structure, without competing with the grand ocean views. Thoughtfully designed cabinetry and family friendly furnishings, including a kitchenette, billiard area, and home theater, were designed for both kids and adults.

 Jay Sifford
Arborvitae fern (selaginella) Photo by Jay Sifford.
Home design - eclectic home design idea in Charlotte
Home design - eclectic home design idea in Charlotte

 Cohlmia Interiors
The detail in the hard surfaces are the show stopper of this gorgeous entry. Simple, yet well placed and carefully chosen accents complete, but don't compete.
 Four Brothers Design + Build

Inspiration for a large transitional open concept medium tone wood floor and brown floor living room remodel in DC Metro with gray walls
 KGA Studio Architects, PC

Example of a large transitional backyard patio kitchen design in Denver with a pergola

 Sonshine Girls Painting
The homeowners wanted a colour that would blend with their landscaping making it complementary to the yard rather than competing.
Mid-sized craftsman blue two-story vinyl gable roof idea in Vancouver
Mid-sized craftsman blue two-story vinyl gable roof idea in Vancouver

 Landplans
The Red Cutleaf Japanese Maples serves as a focal point for the path. The path itself is serenely lined with Ferns, Hydrangeas and perennials that compliment rather than compete.

 REDinterior
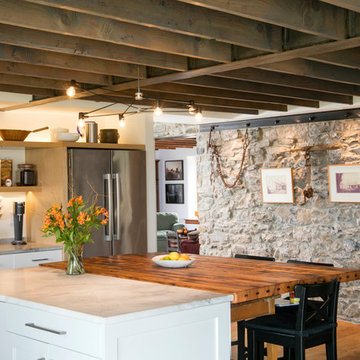
Example of a large transitional u-shaped porcelain tile and beige floor eat-in kitchen design in San Diego with stainless steel appliances, an undermount sink, white cabinets, an island, recessed-panel cabinets, marble countertops, multicolored backsplash, ceramic backsplash and white countertops
 Sweetbriar Cabinetry & Design, Inc
Inspiration for a transitional home design remodel in Philadelphia

 User
UserBernard Andre Photography
Patio - traditional backyard patio idea in San Francisco with a fire pit and a roof extension
Patio - traditional backyard patio idea in San Francisco with a fire pit and a roof extension

 LLG Residential Design LLC
Looking for a nice clean crown molding, but what something different? These homeowners did just that with a simple clean flat molding applied to the wall and ceiling to create this look.


 Design Manifest
High end, highly custom complete kitchen remodel with amazing details.
THE KEY FEATURES IN THIS PHOTO:
- 1 of the 3 Work Zones: left of the range, right of the range and the island
-Mosaic tile
-Custom Hood
- Garden Window Relocated and Re-sized.
.Photo by Courtney Apple

 Centered Interiors
Kitchen/dining room combo - small transitional medium tone wood floor kitchen/dining room combo idea in Louisville with white walls


28