
Search results for "Competent" in Home Design Ideas
 Gregory Roth Design
Erika Bierman Photography
Living room - contemporary living room idea in Los Angeles
Living room - contemporary living room idea in Los Angeles
 Case Architects & Remodelers
Project Developer Samantha Klickna
http://www.houzz.com/pro/samanthaklickna/samantha-klickna-case-design-remodeling-inc
Designer Melissa Cooley
http://www.houzz.com/pro/melissagrimes04/melissa-grimes-udcp-case-design-remodeling-inc
Project Manager Greg Polen
Photography: Stacy Zarin-Goldberg
 Vetter Architects

The client’s request was quite common - a typical 2800 sf builder home with 3 bedrooms, 2 baths, living space, and den. However, their desire was for this to be “anything but common.” The result is an innovative update on the production home for the modern era, and serves as a direct counterpoint to the neighborhood and its more conventional suburban housing stock, which focus views to the backyard and seeks to nullify the unique qualities and challenges of topography and the natural environment.
The Terraced House cautiously steps down the site’s steep topography, resulting in a more nuanced approach to site development than cutting and filling that is so common in the builder homes of the area. The compact house opens up in very focused views that capture the natural wooded setting, while masking the sounds and views of the directly adjacent roadway. The main living spaces face this major roadway, effectively flipping the typical orientation of a suburban home, and the main entrance pulls visitors up to the second floor and halfway through the site, providing a sense of procession and privacy absent in the typical suburban home.
Clad in a custom rain screen that reflects the wood of the surrounding landscape - while providing a glimpse into the interior tones that are used. The stepping “wood boxes” rest on a series of concrete walls that organize the site, retain the earth, and - in conjunction with the wood veneer panels - provide a subtle organic texture to the composition.
The interior spaces wrap around an interior knuckle that houses public zones and vertical circulation - allowing more private spaces to exist at the edges of the building. The windows get larger and more frequent as they ascend the building, culminating in the upstairs bedrooms that occupy the site like a tree house - giving views in all directions.
The Terraced House imports urban qualities to the suburban neighborhood and seeks to elevate the typical approach to production home construction, while being more in tune with modern family living patterns.
Overview:
Elm Grove
Size:
2,800 sf,
3 bedrooms, 2 bathrooms
Completion Date:
September 2014
Services:
Architecture, Landscape Architecture
Interior Consultants: Amy Carman Design
Find the right local pro for your project
 Arevco Lighting
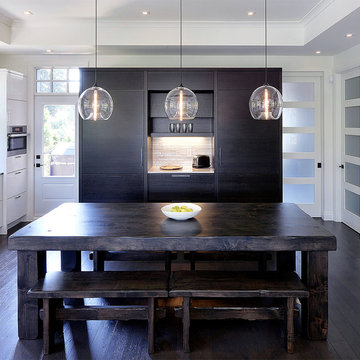
Contemporary kitchen combines a high-contrast colour palette with farmhouse-style table to warm things up just enough. The pendant lighting in clear glass (Niche Modern) is a perfect non-competing complement, and the bulbs add a touch of interest. A project by Deslaurier Cabinets with lighting by Arevco Lighting.
 Rachel Madden Interiors
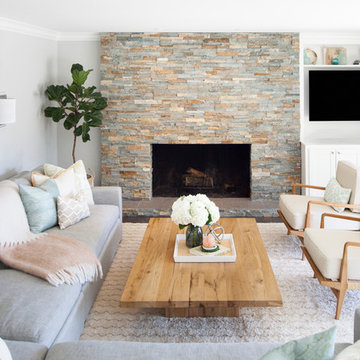
“The challenge was to find the right balance of furnishings and decor that would not overwhelm the space and fight with the fireplace to take center stage. We decided to treat the fireplace as our inspiration element, and drew the color palate from the tones in the stone and used soft colors and subtle patterns that did not compete with its natural pattern. The result was a soft and subdued space that allowed the eye to focus in on the bold fireplace wall.”
Helynn Ospina Photography
 Remodel Works Bath & Kitchen
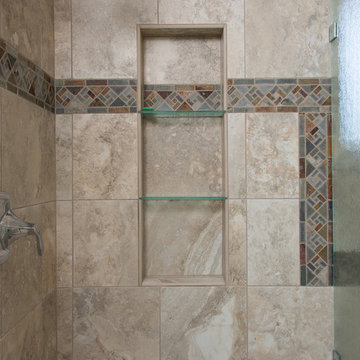
This San Diego master bathroom remodel features a Starmark Maple Stratford caramel Chocolate vanity with granite top with a waterfall edge, his and hers undercount sinks and Eva single handle fixtures. The shower has a bench corner seat with Pergamo Naturale tile and a glazed sliced pebble in the shower.
www.remodelworks.com
Photography by Scott Basile
 Kitchen Magic
David Glasopher

Mid-sized arts and crafts u-shaped light wood floor kitchen photo in Philadelphia with a double-bowl sink, flat-panel cabinets, medium tone wood cabinets, granite countertops, white backsplash, stainless steel appliances and an island
Mid-sized arts and crafts u-shaped light wood floor kitchen photo in Philadelphia with a double-bowl sink, flat-panel cabinets, medium tone wood cabinets, granite countertops, white backsplash, stainless steel appliances and an island
 Advance Design Studio, Ltd.
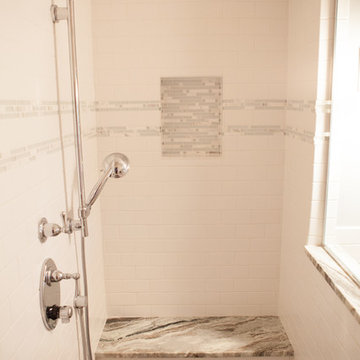
The design challenge was to enhance the square footage, flow and livability in this 1,442 sf 1930’s Tudor style brick house for a growing family of four. A two story 1,000 sf addition was the solution proposed by the design team at Advance Design Studio, Ltd. The new addition provided enough space to add a new kitchen and eating area with a butler pantry, a food pantry, a powder room and a mud room on the lower level, and a new master suite on the upper level.
The family envisioned a bright and airy white classically styled kitchen accented with espresso in keeping with the 1930’s style architecture of the home. Subway tile and timely glass accents add to the classic charm of the crisp white craftsman style cabinetry and sparkling chrome accents. Clean lines in the white farmhouse sink and the handsome bridge faucet in polished nickel make a vintage statement. River white granite on the generous new island makes for a fantastic gathering place for family and friends and gives ample casual seating. Dark stained oak floors extend to the new butler’s pantry and powder room, and throughout the first floor making a cohesive statement throughout. Classic arched doorways were added to showcase the home’s period details.
On the upper level, the newly expanded garage space nestles below an expansive new master suite complete with a spectacular bath retreat and closet space and an impressively vaulted ceiling. The soothing master getaway is bathed in soft gray tones with painted cabinets and amazing “fantasy” granite that reminds one of beach vacations. The floor mimics a wood feel underfoot with a gray textured porcelain tile and the spacious glass shower boasts delicate glass accents and a basket weave tile floor. Sparkling fixtures rest like fine jewelry completing the space.
The vaulted ceiling throughout the master suite lends to the spacious feel as does the archway leading to the expansive master closet. An elegant bank of 6 windows floats above the bed, bathing the space in light.
Photo Credits- Joe Nowak

 Staging Beautifully
Kim Roberts, owner of Staging Beautifully, has a passion for creating beautiful spaces. From home staging to redecorating, Kim’s relaxed and friendly approach make even the most challenging project fun and enjoyable.
For those interested in refreshing their space, Staging Beautifully can assist a homeowner in decorating their home with the items they already own and love. Like staging, redesign may include color selection, rearranging furniture, hanging art and placing accessories. It is a cost effective design alternative which will give your home a facelift without the cost of an Interior Designer. Utilizing your furnishings and treasures, we will shop your home to find new and creative ways to display your family’s possessions. This will result in a complete interior transformation which will reflect your personality, style, comfort and functionality to your living space without having to buy anything.
Looking to sell your home, consider home staging to target a higher selling price. Home Staging aims to de-personalize your home and make it appealing to virtually all prospective buyers. The way you live in your home and the way you market your home are two very different things. Your home is competing with every other home on the market. A home that looks like it needs work or isn't move-in ready prompts buyers to low-ball their offers, or eliminate your home from consideration all together. Those homes that are staged to reflect current trends attract and appeal to more buyers, resulting in more offers, faster sales, and higher sale prices. Sometimes, an agent may even recommend your price be increased once your home is staged! A well-staged home can even start a bidding war with multiple offers!
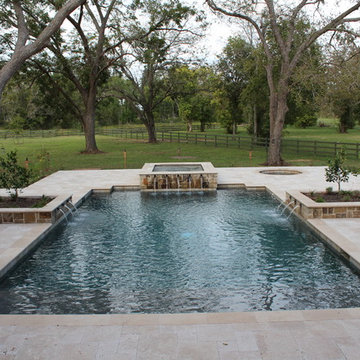
 Quest Pools LLC
This pool was built for an active family. The client trains and competes in Iron man triathlon competitions. It is equipped with a swim jet by Speck pumps, a raised spa, and even a cold plunge pool with a chiller that keeps the water at 55 degrees in the Texas summer heat. A great looking project with many functions.
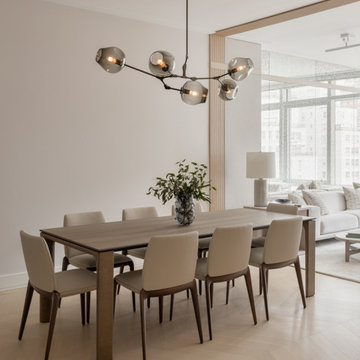
 Darci Hether
A serene, custom-designed NYC apartment for empty nesters, featuring bespoke millwork, smart storage, and refined finishes—offering elevated city living with warmth, style, and ease.
Refined and relaxed, the open-concept dining area features a sculptural Lindsey Adelman chandelier, a warm walnut table, and natural light, offering the perfect balance of elegance and ease.
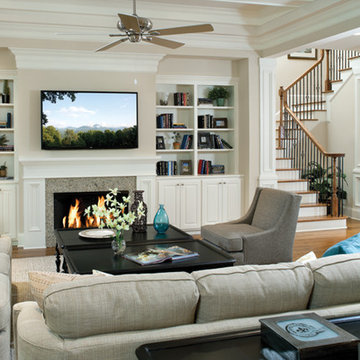
 AR Homes - Cincinnati, OH
Great room open to foyer and staircase to 2nd floor.
Inspiration for a timeless open concept medium tone wood floor family room remodel in Cincinnati with gray walls, a standard fireplace, a stone fireplace and a wall-mounted tv
Inspiration for a timeless open concept medium tone wood floor family room remodel in Cincinnati with gray walls, a standard fireplace, a stone fireplace and a wall-mounted tv

 Ernesto Garcia Interior Design, LLC
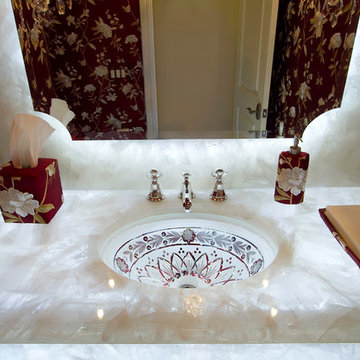
Scottsdale Elegance - Powder Room - To emphasize the texture and luminosity of vanity top, all accessories were wrapped in the same silk fabric as not to compete with its engaging glow.
 YK Stone Center Inc.
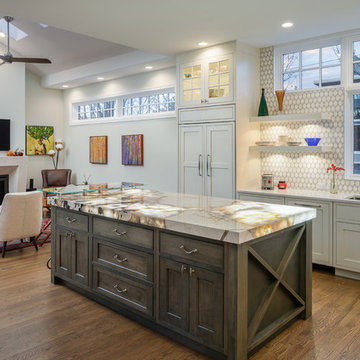
The project we recently completed was contracted by one of our long time partners in Design- Debbie Davis at Studio Design. The island measures at 85x45, material is 3cm Patagonia Granite from Galleria of Stone. The edge is built up to a flat 3” miter all around. The stone has a large amount of natural quartz stone throughout the slab, and this quartz is translucent. We built a special board of LED panels to place underneath to enhance the area where the quartz passes the light through. The perimeter is 3cm Listra from Penta Quartz, it is a solid quartz color that does not compete but is rather a complimentary to the Patagonia slab on the island.
Timothy J Gormley
 Dovetail Design & Remodeling
Todd Myra Photography

Example of a mid-sized mountain style l-shaped medium tone wood floor and brown floor open concept kitchen design in Minneapolis with raised-panel cabinets, medium tone wood cabinets, granite countertops, stainless steel appliances, an island, gray backsplash and slate backsplash
Example of a mid-sized mountain style l-shaped medium tone wood floor and brown floor open concept kitchen design in Minneapolis with raised-panel cabinets, medium tone wood cabinets, granite countertops, stainless steel appliances, an island, gray backsplash and slate backsplash
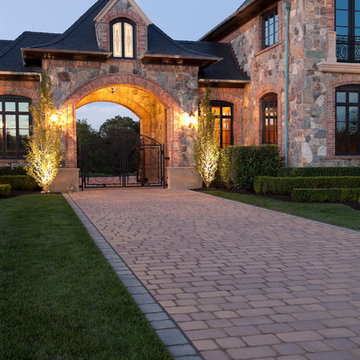
 Techo-Bloc
Techo-Bloc, North America’s leading manufacturer of innovative concrete paving products, believes in style with substance making R&D both a core competency and a passionate pursuit. To that end, we build production facilities of the highest caliber and equip them with the latest technology including our own inventions. We ensure the landscape and masonry products we design and produce are functional, durable, and astonishingly beautiful. Find everything you’ll need to design your outdoor space at www.techo-bloc.com or call 1.877.832.4625.

 HomeScapes Home Staging San Diego
The entry to this gorgeous home features beautifully crafted details, arches with bougainvillea for color and a custom front door. Nick Centera
Entryway - large mediterranean entryway idea in San Diego with a brown front door
Entryway - large mediterranean entryway idea in San Diego with a brown front door
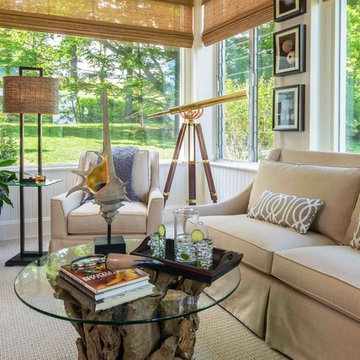
 Decorating Den Interiors-Barbara Tabak
The inspiration for this room’s design was inspired by the beautiful view found outside the windows. Not wanting to compete with Mother Nature I selected neutral color pallet to blend with the idyllic surroundings. The clean sleek lines of the upholstered furnishings sit in juxtaposition to the natural elements—the woven wood blinds, the driftwood coffee table, the slate and copper wall fountain and other accessories— that are scattered throughout the room. Altogether, the room’s design creates a wonderful area to relax, entertain or simply enjoy the scenery.
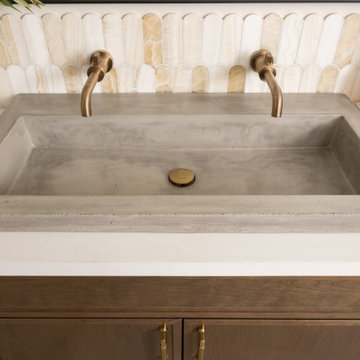
 Sea Pointe Design & Remodel
Single-handle wall-mounted lav faucets in luxe gold pair beautifully with the drop-in stone trough sink in Ash, balancing functionality with modern elegance.
42