
Search results for "Complementary" in Home Design Ideas
 Misiaszek Turpin pllc

This 4,800 square-foot guesthouse is a three-story residence consisting of a main-level master suite, upper-level guest suite, and a large bunkroom. The exterior finishes were selected for their durability and low-maintenance characteristics, as well as to provide a unique, complementary element to the site. Locally quarried granite and a sleek slate roof have been united with cement fiberboard shingles, board-and-batten siding, and rustic brackets along the eaves.
The public spaces are located on the north side of the site in order to communicate with the public spaces of a future main house. With interior details picking up on the picturesque cottage style of architecture, this space becomes ideal for both large and small gatherings. Through a similar material dialogue, an exceptional boathouse is formed along the water’s edge, extending the outdoor recreational space to encompass the lake.
Photographer: Bob Manley
 Greey Pickett
Samuel Rosenbaum
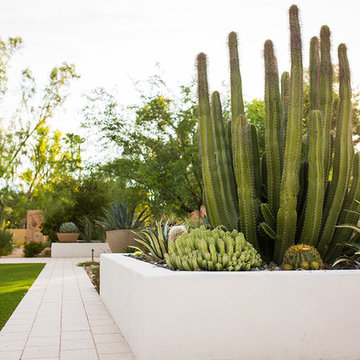
This is an example of a large contemporary drought-tolerant and full sun front yard mulch landscaping in Phoenix.
This is an example of a large contemporary drought-tolerant and full sun front yard mulch landscaping in Phoenix.
 Chen + Suchart Studio

This custom kitchen is L-shaped to expand the spatial quality of the space behind the full height plain sliced millwork that houses pantry cabinets and the refrigerator and freezer.
The custom concrete, steel, and wood island serves as a complementary counterpoint to the kitchen.
Winquist Photography, Matt Winquist
Find the right local pro for your project
 CliqStudios Cabinets
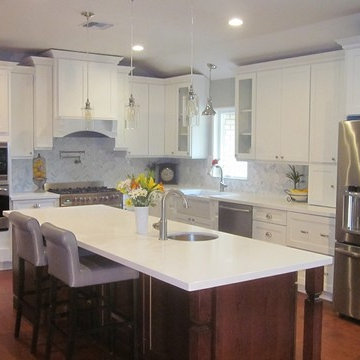
Brad Rios of California captured second place in the voting with a dramatic update of his 1980s kitchen to a larger, brighter space featuring white painted Shaker cabinets with a complementary dark wood stain to create a focal point around the large center island. By modifying the upper cabinets surround the cooking zone and range hood, Rios and his CliqStudios designer, Elise St. Michel, were able to use varying depth to create visual interest draw attention to the professional level appliances. A similar design technique was used to set off the sink area by bumping out the cabinet and adding architectural detail with a pair of split posts. Rios chose CliqStudio’s Dayton Painted White door style for his perimeter cabinets, and the Dayton Cherry Russet cabinets for the island.
 User
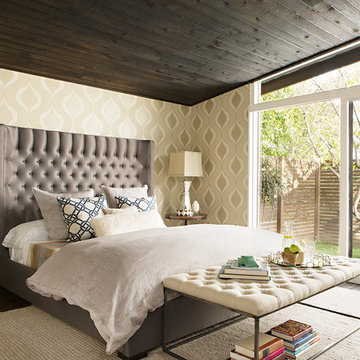
UserIt’s easier to tune the world out and let luxury in when you can escape to a bedroom suite that is truly sweet. Lavishly swathed in graphite gray upholstery, the Emmeline bed is a gracious centerpiece that will anchor any soothing sanctuary with its statuesque headboard and tailored diamond tufting. An eclectic pair of end tables, a stylish set of lamps and pillows, and a chic woven rug are the complementary elements that bring warmth and elegance.

 TCP Custom Outdoor Living
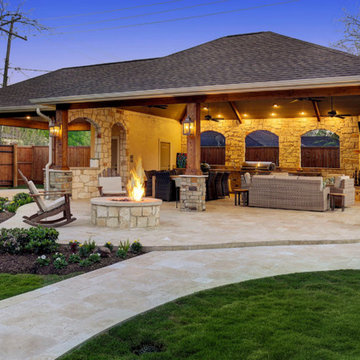
Large covered space for entertaining and large family
events was built in this expansive backyard.
An outdoor kitchen was included to accommodate a gas grill, a Big Green Egg, sink, microwave, plus plenty of
counter and storage space.
The project has over 1,700 square feet of concrete with
most of it finished in a travertine tile. The
large hip roof outdoor living space has a vaulted ceiling with a smoky bourbon colored tongue &
groove ceiling trimmed out with cedar finishes to the ceiling, beams & columns.
The outdoor kitchen, arched walls, and fire features were
finished in two complementary veneer
stones. Electrical work included coach lights on columns, recessed can lights on dimmers, four
ceiling fans, LED step lights on the hearth and seat walls,
and many outlets and cable television hookup.
There are two fire features - a gas log fireplace and a fire pit to add to the ambiance.
TK IMAGES
 Happ's Kitchen & Bath

In this beautiful older home, the Master Bath uses an original footprint but is a world away from the old decrepit space it replaced. This bath has a nice balance of soft color and cool stone surfaces. The huge shower has a steam unit, second rainfall shower head over the bench and neat storage spaces. Off camera is a huge linen closet. The natural stone finishes and pale gray cabinetry throughout are varied yet are so complementary that the space remains calm and ever so functional. Great plan brought to fruition through good design.
 StarMark Cabinetry
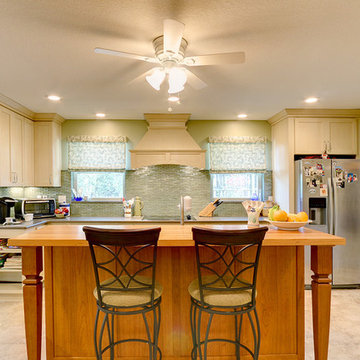
The perimeter cabinets are StarMark Cabinetry's Bridgeport door style in Maple finished in Villa Ivory. The contrasting yet complementary island is also the Bridgeport door style, this time in Cherry finished in a light brown cabinet color called Butterscotch.
 StarMark Cabinetry
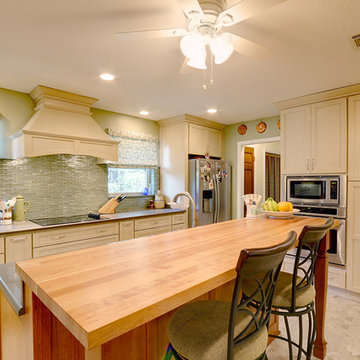
The perimeter cabinets are StarMark Cabinetry's Bridgeport door style in Maple finished in Villa Ivory. The contrasting yet complementary island is also the Bridgeport door style, this time in Cherry finished in a light brown cabinet color called Butterscotch.
 StarMark Cabinetry
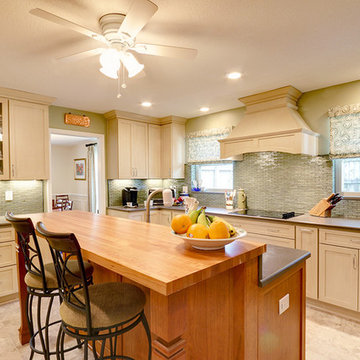
The perimeter cabinets are StarMark Cabinetry's Bridgeport door style in Maple finished in Villa Ivory. The contrasting yet complementary island is also the Bridgeport door style, this time in Cherry finished in a light brown cabinet color called Butterscotch.
 Hardware Resources
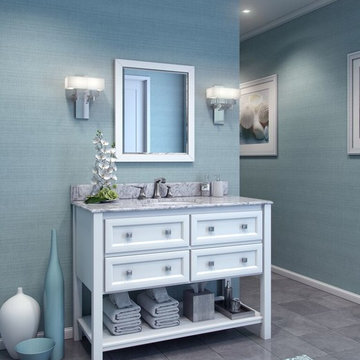
Adler 48" (VAN066-48-T-MW), vanity with sleek white finish, a contemporary design with clean lines, and complementary satin nickel hardware with preassembled top and bowl from Elements by Hardware Resources.
 StarMark Cabinetry
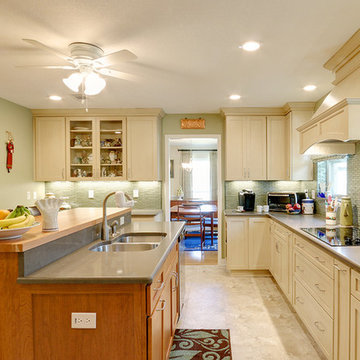
The perimeter cabinets are StarMark Cabinetry's Bridgeport door style in Maple finished in Villa Ivory. The contrasting yet complementary island is also the Bridgeport door style, this time in Cherry finished in a light brown cabinet color called Butterscotch.
 StarMark Cabinetry
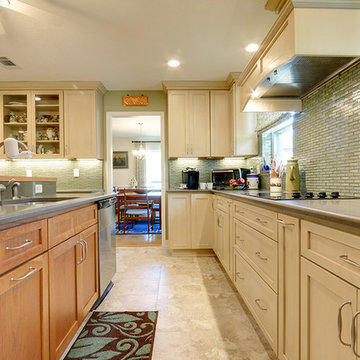
The perimeter cabinets are StarMark Cabinetry's Bridgeport door style in Maple finished in Villa Ivory. The contrasting yet complementary island is also the Bridgeport door style, this time in Cherry finished in a light brown cabinet color called Butterscotch.
 StarMark Cabinetry
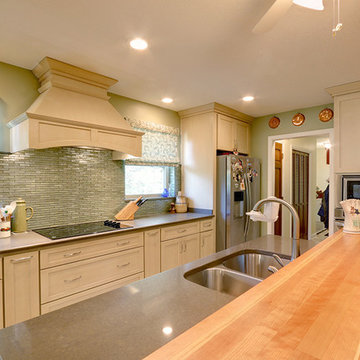
The perimeter cabinets are StarMark Cabinetry's Bridgeport door style in Maple finished in Villa Ivory. The contrasting yet complementary island is also the Bridgeport door style, this time in Cherry finished in a light brown cabinet color called Butterscotch.
 StarMark Cabinetry
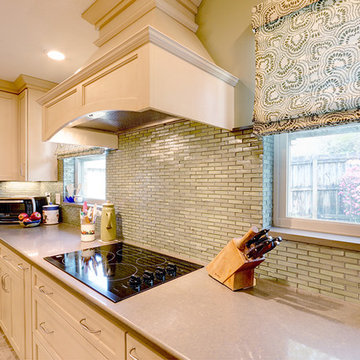
The perimeter cabinets are StarMark Cabinetry's Bridgeport door style in Maple finished in Villa Ivory. The contrasting yet complementary island is also the Bridgeport door style, this time in Cherry finished in a light brown cabinet color called Butterscotch.
 Urban Bonfire
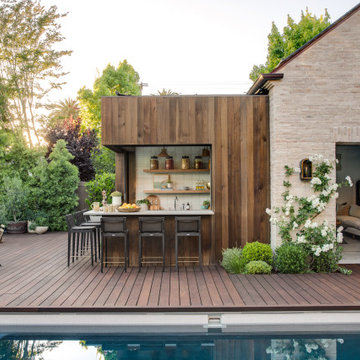

A stainless steel kitchen integrated into a large scale landscaping makeover. The bronze undertone to a grey stainless steel cabinets adds a complementary contrast to the light grey tones of the house and landscaping. With an oversized sink that doubles as an ice bar and a fridge, this kitchen was designed with hosting poolside in mind.
 Dura Supreme Cabinetry
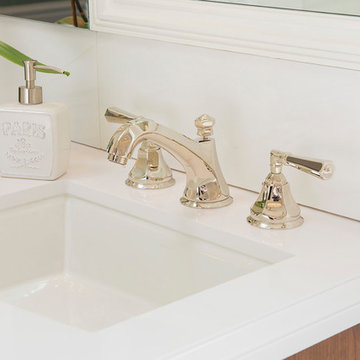
With an ideal location in the Pacific Heights neighborhood of San Francisco, this dated Victorian residence had "beautiful bones" but had been sitting on the market for a year before being purchased with plans to revitalize the interior. Interior designer, Noel Han, explained, "Historical Victorian homes in this area often have beautiful architectural elements that I aim to preserve, but the floor plan and layout tend to be stuffy, not live-able and not light filled. Modern families want bright, light-filled, spacious rooms that take advantage of outdoor views and living spaces, and function well for storage, meals and entertaining."
Preserving the architectural integrity and special features of the home was one of Han's goals but at the same time, she re-designed the space, moving walls and adding windows to create an open floorplan that flowed easily between the kitchen and outdoor living spaces. Where the range once stood in the original design, now an entire wall of windows provides panoramic views of the outdoors and fills the kitchen with light. Below the windows, Han designed a long bank of base cabinets with drawers to provide plenty of storage and work surface. Light now pours into the space even on foggy days. The range was moved to the opposite wall so that beautiful window views could be added to the kitchen.
Han selected a palette of finishes with an eye toward creating a "soft color aesthetic". "White painted finishes are very popular right now but would have felt stark and cold in this space," she explained. "The French grey paint from Dura Supreme was a perfect complement for this vintage Victorian home, to create a classic color scheme".
"This beautiful home already had hardware elements with a vintage brass finish, so I carefully selected antiqued, brushed brass hardware, plumbing and metal finishes to blend with the original elements," said Han. She continued, "The La Cornue French Range adds modern function with a French antique look."
"I appreciate working with Dura Supreme cabinetry because of the quality of the cabinetry, fast delivery and the custom options. I'm able to create beautiful architectural details like the pull-out columns on both sides of the range and the curved mullion doors on the furniture hutch, and they offer a stunning palette of finishes and styles," explained Han. For the bath cabinetry, Han created a similar palette of finishes and styles to create a complementary look throughout the entire home.
Product Details:
Perimeter: Dura Supreme Cabinetry shown in the St. Augustine door style and Mullion Pattern #15 door style with a “Zinc” painted finish.
Kitchen Island: Dura Supreme Cabinetry shown in the St. Augustine door style with a Clove stain and Black Accent finish on Cherry wood.
For more information about Noel Han, Interior Designer, click to her website here www.atelnoel.com.
For more information about Gilmans Kitchens and Baths, click to their website here www.gkandb.com.
Photography by: Ned Bonzi www.nedbonzi.com.
Request a FREE Dura Supreme Brochure Packet:
http://www.durasupreme.com/request-brochure
 River Oak Cabinetry & Design
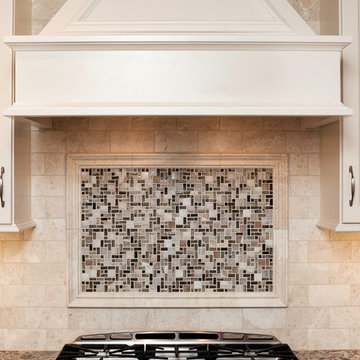
Notice the tile work installed to ceiling behind hood. It accentuates the beautiful molding at top of hood and crown.
She Sees Photography
Example of a mid-sized transitional kitchen design in Chicago
Example of a mid-sized transitional kitchen design in Chicago
 The Kitchen Store
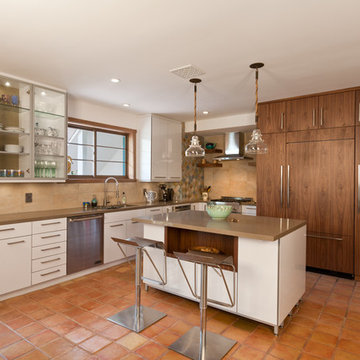
Cabinets are a combination of high pressure high gloss laminate and walnut with a yukon finish- Shitaki caesarstone countertop-Porcelain stone backsplash tiles-stainless steel appliances
Photography by Dan Dolinh
dmhfotos.smugmug.com
54