
Search results for "Complementary" in Home Design Ideas
 Room & Board
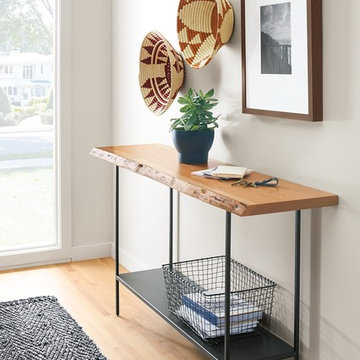
Every Chilton console table is as unique as the tree from which it came. The tabletops are created with solid slabs of wood and showcase natural markings like knots, splits and disctinctive grain patterns. Any areas that require extra support are braced with functional and beautiful butterfly joints cut from a complementary wood. The wood top is paired with a natural steel base and shelf for a modern look that allows you to double up on storage and display.
 StoneWorks, Inc.
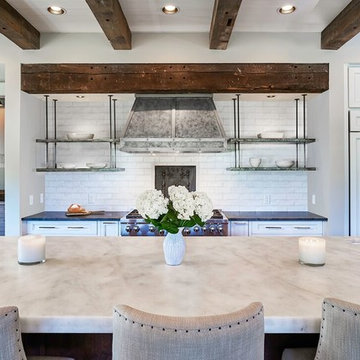
Love this kitchen! The perimeter countertops are Mystic Grey granite, with a leathered finish, color deep charcoal grey. The large center island is in a honed Turkish white marble, with 2.5" thickness. This island is quite large at over 13’ long - perfect for what we refer to as Palmetto Bluff Lowcountry style. The backsplash is painted brick - a white-washed painted brick to give it an old feel. - giving us complementary but different colors between the perimeter counters to the large island. This beautiful and functional island is really a centerpiece for this kitchen. Love the beams - great old & new look!
 Cathie Hong Interiors

This 1956 John Calder Mackay home had been poorly renovated in years past. We kept the 1400 sqft footprint of the home, but re-oriented and re-imagined the bland white kitchen to a midcentury olive green kitchen that opened up the sight lines to the wall of glass facing the rear yard. We chose materials that felt authentic and appropriate for the house: handmade glazed ceramics, bricks inspired by the California coast, natural white oaks heavy in grain, and honed marbles in complementary hues to the earth tones we peppered throughout the hard and soft finishes. This project was featured in the Wall Street Journal in April 2022.
Find the right local pro for your project

 Dawson & Clinton
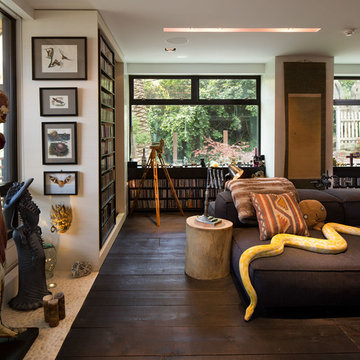
Tucked into the hillsides of Marin, the environment played a predominant role in defining the contemporary yet exotic style of this home.
In the master bedroom, a fireplace adds a cozy design element, while an inconspicuous home theater system can be elegantly tucked away when not in use. In the master bathroom, pebbled stone tile adorn the walls of the double shower that overlooks the hillsides of Marin.
A guest bathroom was designed to compliment the eclectic aesthetic of the home. While in the center of the residence, a spiral acrylic staircase climbs 3 floors acting as a consistent element, tying together the varied yet complementary styles.
 Cathie Hong Interiors

This 1956 John Calder Mackay home had been poorly renovated in years past. We kept the 1400 sqft footprint of the home, but re-oriented and re-imagined the bland white kitchen to a midcentury olive green kitchen that opened up the sight lines to the wall of glass facing the rear yard. We chose materials that felt authentic and appropriate for the house: handmade glazed ceramics, bricks inspired by the California coast, natural white oaks heavy in grain, and honed marbles in complementary hues to the earth tones we peppered throughout the hard and soft finishes. This project was featured in the Wall Street Journal in April 2022.
 Inspired Spaces, Inc.
MGilardoni Photography
Bedroom - mid-sized contemporary master carpeted bedroom idea in San Francisco with beige walls and no fireplace
Bedroom - mid-sized contemporary master carpeted bedroom idea in San Francisco with beige walls and no fireplace
 Cathie Hong Interiors
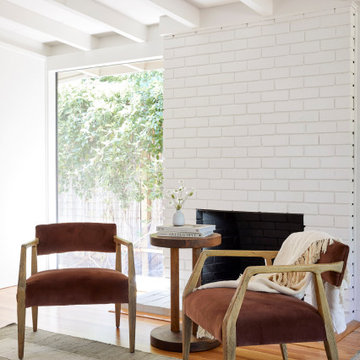
This 1956 John Calder Mackay home had been poorly renovated in years past. We kept the 1400 sqft footprint of the home, but re-oriented and re-imagined the bland white kitchen to a midcentury olive green kitchen that opened up the sight lines to the wall of glass facing the rear yard. We chose materials that felt authentic and appropriate for the house: handmade glazed ceramics, bricks inspired by the California coast, natural white oaks heavy in grain, and honed marbles in complementary hues to the earth tones we peppered throughout the hard and soft finishes. This project was featured in the Wall Street Journal in April 2022.
 TCD Homes
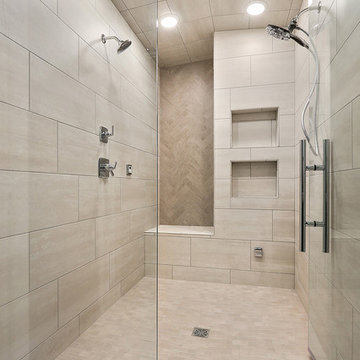
 Large master bathroom walk in steam shower.
Inspiration for a modern master ceramic tile ceramic tile bathroom remodel in Other with a hinged shower door
Inspiration for a modern master ceramic tile ceramic tile bathroom remodel in Other with a hinged shower door
 Home Expressions Interiors by Laura Bloom Inc.

Large elegant walk-out basement photo in Atlanta with beige walls
 Design Directives, LLC

Our Scottsdale interior design studio created this luxurious Santa Fe new build for a retired couple with sophisticated tastes. We centered the furnishings and fabrics around their contemporary Southwestern art collection, choosing complementary colors. The house includes a large patio with a fireplace, a beautiful great room with a home bar, a lively family room, and a bright home office with plenty of cabinets. All of the spaces reflect elegance, comfort, and thoughtful planning.
---
Project designed by Susie Hersker’s Scottsdale interior design firm Design Directives. Design Directives is active in Phoenix, Paradise Valley, Cave Creek, Carefree, Sedona, and beyond.
For more about Design Directives, click here: https://susanherskerasid.com/
 Millennium Landscape & Construction Inc.
Heather Jellerson

Inspiration for a mid-sized craftsman partial sun backyard stone garden path in Seattle.
Inspiration for a mid-sized craftsman partial sun backyard stone garden path in Seattle.
 30A Interiors
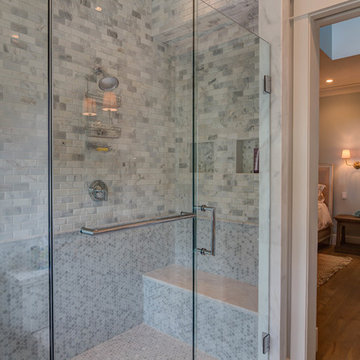
Marble bathroom in complementary shapes. Construction by Borges Brooks Builders and photography by Fletcher Isaacs
Inspiration for a coastal master beige tile and porcelain tile mosaic tile floor corner shower remodel in Atlanta with an undermount sink, recessed-panel cabinets, blue cabinets and marble countertops
Inspiration for a coastal master beige tile and porcelain tile mosaic tile floor corner shower remodel in Atlanta with an undermount sink, recessed-panel cabinets, blue cabinets and marble countertops
 Demlang Builders
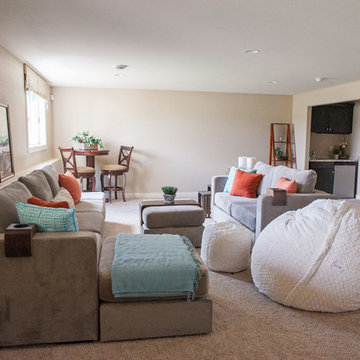
The award-winning 2,040 sq ft Brittany is known for its overall appearance and charm. The open-concept style and incredible natural light provide luxurious and spacious rooms fit for the entire family. With a centralized kitchen including counter-height seating, the surrounding great room with fireplace, dinette, and mudroom are all within view. The master suite showcases a spacious walk-in closet and master bath with his and her sinks. The two additional bedrooms include generously sized closets and a shared bath just around the corner. The conveniently located 3 car garage provides direct access to the mudroom, laundry room, and additional bath. Ideal for families that are on the go, The Brittany has everything a growing family needs.
More Info: http://demlang.com/portfolio/brittany/
 NW Artisan Hardware
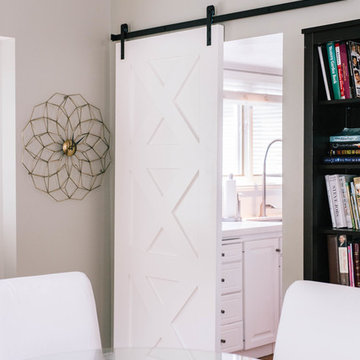
The Contemporary Sliding Barn Door is a unique twist on the popular 3-Panel barn door. The 3 equal panels create a sense of uniformity and structure that work well with clean and modern spaces, while the "X's" add a sense of rustic nostalgia. The Contemporary Sliding Barn Door is made with hand selected wood for optimal performance and cross grained rails and stiles to prevent warping.
The door itself is made with mortise and tenon joinery, along with engineered rails and stiles to ensure the door's longevity.
The bottom of the door is grooved out to accept floor guides and maintain a clean appearance. This barn door is complementary to any of our barn door hardware.
1 1/2" thick
Contemporary Sliding Doors are most often found at the following locations:
Study
Closet
Master Bathroom Door
Sun Room Entrance
Hardware not included unless added to the order
Hardware is Micro Barn Door Hardware
 MA Peterson Design Build, Inc.
MA Peterson
www.mapeterson.com
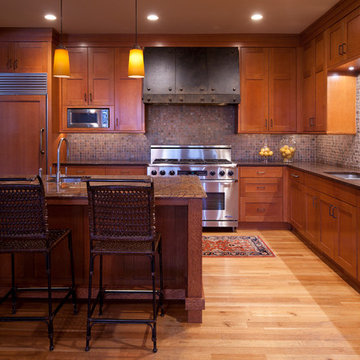
The true centerpiece of this project is the rift sawn oak, which we used for the custom cabinetry throughout as well as on the artisan hand-chipped, carved kitchen island. Compared to traditional plain and quarter-sawn styles, rift sawn wood is less common and simply put, exquisite. The milling is done perpendicular to growth rings, producing a grain pattern with no flecking, a unique linear look, and impressive dimensional stability. The delicate, complementary tones of the oak floor pull everything together in a quiet harmony, and slate backsplash adds its own brand of dimensional interest and beauty. Accommodating the owner's desire for premier details, we also designed a custom steel hood for the cooktop and carefully selected fine quality dining stools to accompany the center island.
 Cathie Hong Interiors
This 1956 John Calder Mackay home had been poorly renovated in years past. We kept the 1400 sqft footprint of the home, but re-oriented and re-imagined the bland white kitchen to a midcentury olive green kitchen that opened up the sight lines to the wall of glass facing the rear yard. We chose materials that felt authentic and appropriate for the house: handmade glazed ceramics, bricks inspired by the California coast, natural white oaks heavy in grain, and honed marbles in complementary hues to the earth tones we peppered throughout the hard and soft finishes. This project was featured in the Wall Street Journal in April 2022.
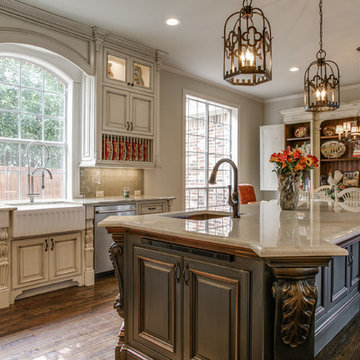
 Montgomery Contracting
Large elegant l-shaped dark wood floor and brown floor open concept kitchen photo in Dallas with a farmhouse sink, white cabinets, marble countertops, beige backsplash, subway tile backsplash, stainless steel appliances, an island and raised-panel cabinets

 Wiles Design Group
Project by Wiles Design Group. Their Cedar Rapids-based design studio serves the entire Midwest, including Iowa City, Dubuque, Davenport, and Waterloo, as well as North Missouri and St. Louis.

 Gruebmeyer Builders
Example of a mid-sized classic master white tile and ceramic tile ceramic tile, white floor, double-sink and wainscoting bathroom design in Columbus with shaker cabinets, black cabinets, a two-piece toilet, white walls, an undermount sink, marble countertops, a hinged shower door, white countertops and a built-in vanity
53