
Search results for "Completely" in Home Design Ideas

 AIBD - American Institute of Building Design
The residence on the third level of this live/work space is completely private. The large living room features a brick wall with a long linear fireplace and gray toned furniture with leather accents. The dining room features banquette seating with a custom table with built in leaves to extend the table for dinner parties. The kitchen also has the ability to grow with its custom one of a kind island including a pullout table.
An ARDA for indoor living goes to
Visbeen Architects, Inc.
Designers: Visbeen Architects, Inc. with Vision Interiors by Visbeen
From: East Grand Rapids, Michigan

 ProPacific Builders, Inc.
Example of a mid-sized 1950s u-shaped laminate floor and beige floor open concept kitchen design in San Diego with a farmhouse sink, flat-panel cabinets, medium tone wood cabinets, marble countertops, white backsplash, ceramic backsplash, stainless steel appliances, an island and white countertops

 Drury Design
Warm hardwood floors keep the space grounded. The dark cherry island cabinets compliment the oil-rubbed bronze metal hood and the granite perimeter countertops while simple white subway backsplash tile with a pillowed edge creates a calming backdrop to help complete the look of this well-designed transitional kitchen. The homeowners bright glass accessories add a colorful finishing touch.
Find the right local pro for your project
 G. Terbrock Luxury Homes

Walk-in closet - large traditional women's dark wood floor walk-in closet idea in St Louis with white cabinets and recessed-panel cabinets

 Cathie Hong Interiors
This project was a complete gut remodel of the owner's childhood home. They demolished it and rebuilt it as a brand-new two-story home to house both her retired parents in an attached ADU in-law unit, as well as her own family of six. Though there is a fire door separating the ADU from the main house, it is often left open to create a truly multi-generational home. For the design of the home, the owner's one request was to create something timeless, and we aimed to honor that.

 FineLine Kitchens, Inc.
Classic Meets Modern: Elegant Bathroom in Dark Textures in Washington, D.C.
This bathroom renovation, completed by Fineline Kitchens in Washington, D.C., is a perfect blend of contemporary and transitional design. The space features rich, dark tiles that provide a bold and modern contrast to the clean, minimalist lines of the room. Natural light from the window softens the overall look, creating a serene and inviting atmosphere. The design seamlessly merges modern aesthetics with timeless touches, such as the elegant freestanding tub, delivering a luxurious and refined bathroom retreat.
Every element, from the sleek fixtures to the carefully chosen materials, reflects a harmonious balance between classic charm and contemporary sophistication, making this bathroom both functional and visually striking.

 Michael Norpell's Wall To Wall
Photography by Mike Kaskel Photography
Open concept kitchen - small farmhouse dark wood floor open concept kitchen idea with a farmhouse sink, recessed-panel cabinets, gray cabinets, quartz countertops, white backsplash, subway tile backsplash, stainless steel appliances and a peninsula
Open concept kitchen - small farmhouse dark wood floor open concept kitchen idea with a farmhouse sink, recessed-panel cabinets, gray cabinets, quartz countertops, white backsplash, subway tile backsplash, stainless steel appliances and a peninsula

Sponsored
Delaware, OH

Buckeye Basements, Inc.
Central Ohio's Basement Finishing ExpertsBest Of Houzz '13-'21
 FineLine Kitchens, Inc.
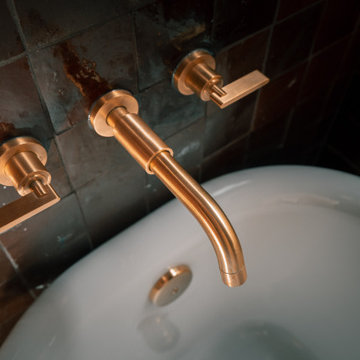
Classic Meets Modern: Elegant Bathroom in Dark Textures in Washington, D.C.
This bathroom renovation, completed by Fineline Kitchens in Washington, D.C., is a perfect blend of contemporary and transitional design. The space features rich, dark tiles that provide a bold and modern contrast to the clean, minimalist lines of the room. Natural light from the window softens the overall look, creating a serene and inviting atmosphere. The design seamlessly merges modern aesthetics with timeless touches, such as the elegant freestanding tub, delivering a luxurious and refined bathroom retreat.
Every element, from the sleek fixtures to the carefully chosen materials, reflects a harmonious balance between classic charm and contemporary sophistication, making this bathroom both functional and visually striking.


 Jules Duffy Designs
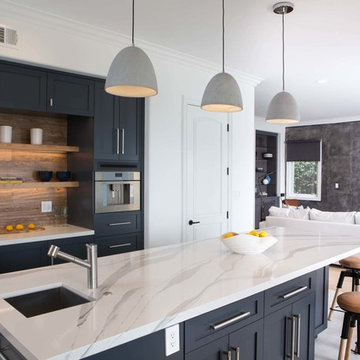
Design: Jules Duffy Design; This kitchen was gutted to the studs and renovated TWICE after 2 burst pipe events! It's finally complete! With windows and doors on 3 sides, the kitchen is flooded with amazing light and beautiful breezes. The finishes were selected from a driftwood palate as a nod to the beach one block away, The limestone floor (beyond practical) dares all to find the sand traveling in on kids' feet. Tons of storage and seating make this kitchen a hub for entertaining. Photography: Laura Moss

 ULAH Interiors + Design
We took a tiny outdated bathroom and doubled the width of it by taking the unused dormers on both sides that were just dead space. We completely updated it with contrasting herringbone tile and gave it a modern masculine and timeless vibe. This bathroom features a custom solid walnut cabinet designed by Buck Wimberly.
 FineLine Kitchens, Inc.
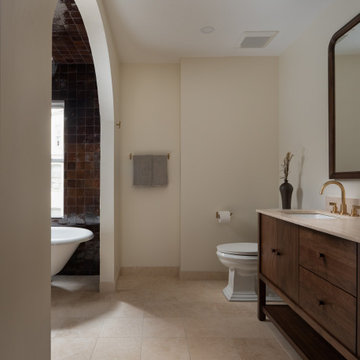
Classic Meets Modern: Elegant Bathroom in Dark Textures in Washington, D.C.
This bathroom renovation, completed by Fineline Kitchens in Washington, D.C., is a perfect blend of contemporary and transitional design. The space features rich, dark tiles that provide a bold and modern contrast to the clean, minimalist lines of the room. Natural light from the window softens the overall look, creating a serene and inviting atmosphere. The design seamlessly merges modern aesthetics with timeless touches, such as the elegant freestanding tub, delivering a luxurious and refined bathroom retreat.
Every element, from the sleek fixtures to the carefully chosen materials, reflects a harmonious balance between classic charm and contemporary sophistication, making this bathroom both functional and visually striking.

 Christian Rice Architects, Inc.
Coronado, CA
The Alameda Residence is situated on a relatively large, yet unusually shaped lot for the beachside community of Coronado, California. The orientation of the “L” shaped main home and linear shaped guest house and covered patio create a large, open courtyard central to the plan. The majority of the spaces in the home are designed to engage the courtyard, lending a sense of openness and light to the home. The aesthetics take inspiration from the simple, clean lines of a traditional “A-frame” barn, intermixed with sleek, minimal detailing that gives the home a contemporary flair. The interior and exterior materials and colors reflect the bright, vibrant hues and textures of the seaside locale.

Sponsored
Columbus, OH

Hope Restoration & General Contracting
Columbus Design-Build, Kitchen & Bath Remodeling, Historic Renovations
 Benjamin Hill Photography
Benjamin Hill Photography

Example of a mid-century modern front door design in Houston
Example of a mid-century modern front door design in Houston

 L Marie Interior Design
Clients' first home and there forever home with a family of four and in laws close, this home needed to be able to grow with the family. This most recent growth included a few home additions including the kids bathrooms (on suite) added on to the East end, the two original bathrooms were converted into one larger hall bath, the kitchen wall was blown out, entrying into a complete 22'x22' great room addition with a mudroom and half bath leading to the garage and the final addition a third car garage. This space is transitional and classic to last the test of time.

 RGArchitecture
Interior view of the kitchen area.
Interior design from Donald Ohlen at Ohlen Design. Photo by Adrian Gregorutti.
Inspiration for a small cottage single-wall light wood floor open concept kitchen remodel in San Francisco with an undermount sink, glass-front cabinets, white cabinets, white backsplash, subway tile backsplash, stainless steel appliances, an island and wood countertops
Inspiration for a small cottage single-wall light wood floor open concept kitchen remodel in San Francisco with an undermount sink, glass-front cabinets, white cabinets, white backsplash, subway tile backsplash, stainless steel appliances, an island and wood countertops

 Studio McGee
Shea McGee
Kitchen - coastal l-shaped medium tone wood floor kitchen idea in Salt Lake City with a farmhouse sink, shaker cabinets, white cabinets, white backsplash, subway tile backsplash and an island
Kitchen - coastal l-shaped medium tone wood floor kitchen idea in Salt Lake City with a farmhouse sink, shaker cabinets, white cabinets, white backsplash, subway tile backsplash and an island

Sponsored
Columbus, OH
Hope Restoration & General Contracting
Columbus Design-Build, Kitchen & Bath Remodeling, Historic Renovations



 BK Interior Design
This Aspen retreat boasts both grandeur and intimacy. By combining the warmth of cozy textures and warm tones with the natural exterior inspiration of the Colorado Rockies, this home brings new life to the majestic mountains.

 Driftwood Homes USA
Tom Jenkins
Small transitional single-wall dark wood floor kitchen photo in Atlanta with a drop-in sink, flat-panel cabinets, blue cabinets, wood countertops, stainless steel appliances and no island
Small transitional single-wall dark wood floor kitchen photo in Atlanta with a drop-in sink, flat-panel cabinets, blue cabinets, wood countertops, stainless steel appliances and no island
42