
Search results for "Complicated" in Home Design Ideas
 BRY design

This was a big complicated layout of a house with really good bones....We originally were going to update the master bathroom and quickly there after ended up completely gutting the entire house and adding more square footage too. The client took a chance and was greatly rewarded. Their home has such a beautiful flow now.
 Angela Flournoy
Photo: Angela Flournoy © 2017 Houzz
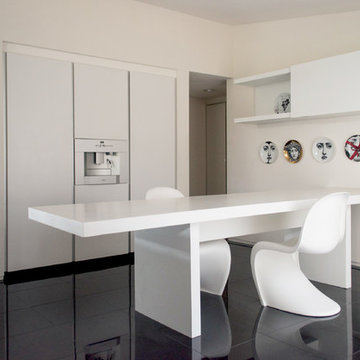
Dining room - mid-century modern dining room idea in Dallas
Dining room - mid-century modern dining room idea in Dallas
 Marianne Jones Interior Design
Beth Singer Photography
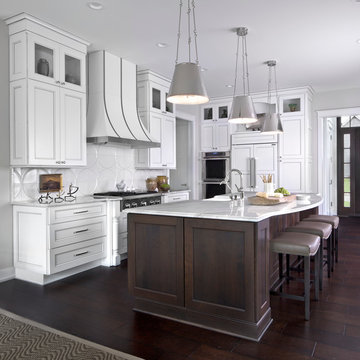
Inspiration for a large transitional l-shaped dark wood floor open concept kitchen remodel in Sacramento with a farmhouse sink, recessed-panel cabinets, white cabinets, white backsplash, white appliances and an island
Inspiration for a large transitional l-shaped dark wood floor open concept kitchen remodel in Sacramento with a farmhouse sink, recessed-panel cabinets, white cabinets, white backsplash, white appliances and an island
Find the right local pro for your project
 Glickman Design Build
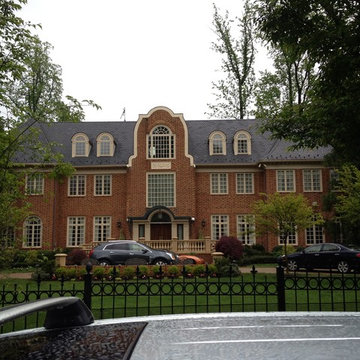
Addition project by Glickman Design Build.
The firm serves the MD, VA and DC area.
An award-winning firm that do renovations, remodeling and additions.
Keith Long, CAPS
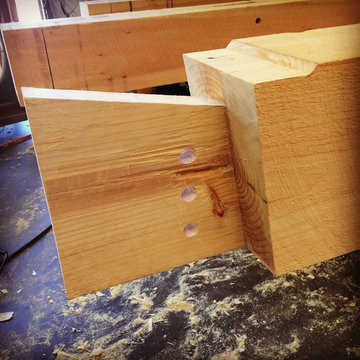
 East County Oak Timber Frames
This was a fun (and complicated) joint that we used in a frame for a client's personal workshop. This is half of a wedged dovetail through mortise and tenon.

 Cook Construction
This four-story Victorian revival was amazing to see unfold; from replacing the foundation, building out the 1st floor, hoisting structural steel into place, and upgrading to in-floor radiant heat. This gorgeous “Old Lady” got all the bells and whistles.
This quintessential Victorian presented itself with all the complications imaginable when bringing an early 1900’s home back to life. Our favorite task? The Custom woodwork: hand carving and installing over 200 florets to match historical home details. Anyone would be hard-pressed to see the transitions from existing to new, but we invite you to come and try for yourselves!
 Morrison Interiors

Example of a mid-sized tuscan single-wall travertine floor and beige floor dedicated laundry room design in Orange County with raised-panel cabinets, gray cabinets, quartz countertops, white walls, a side-by-side washer/dryer and gray countertops

 Signature Designs Kitchen | Bath | Interiors
We just completed this complicated bathroom remodel. Now you can step into serene luxury primary bathroom with oversized Royal Peacock porcelain slabs that create a bold, sophisticated statement in this meticulously designed bathroom. The deep, calming hues of the tiles contrast elegantly with sleek, modern fixtures, inviting a spa-like experience. Every detail in this space exudes elegance and relaxation, perfect for unwinding in style.
Designed by @signaturedesigns.kbi and multiple collaborators
@lusso_porcelain_and_design
View the entire project on our website. https://www.signaturedesignskitchenbath.com/.../littleton...
#masterbathroom #masterbathroomdesign #bathroomideas #bathroom #bathroomstyling #bathroominspo #homedesign #interiordesign #interiordesigner #bathroomlights


 Peggy Smith
Eastern Accents
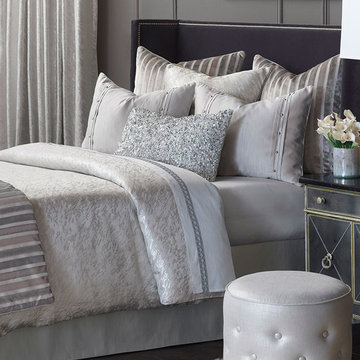
Glamour doesn’t have to be complicated. From the subtle sheen of its duvet cover to the flapper-dress sparkle of its decorative pillow, this silver-tinged collection is both dazzling and dignified.
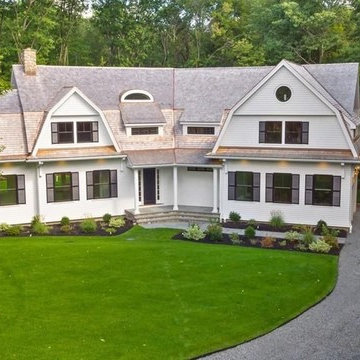
 Slocum Hall Design Group, LLC
A newly constructed, shingle style Gambrel for a very complicated lot. With a strict directive to design a residence with 6000 square feet, this aerial view shows how the house took on a unique shape. This home boasts five bedroom suites, including a Master Suite with a fireplace and sundeck overlooking the property and abutting wetland, and an expansive Basement space that is naturally lit by stone-faced window wells and features a media room, gym and recreation room..
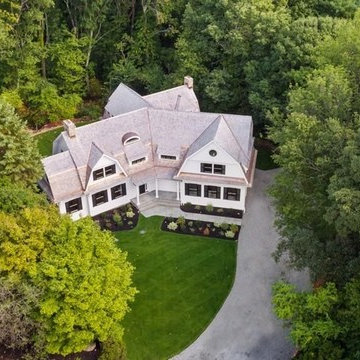 Slocum Hall Design Group, LLC
A newly constructed, shingle style Gambrel for a very complicated lot. With a strict directive to design a residence with 6000 square feet, this aerial view shows how the house took on a unique shape. This home boasts five bedroom suites, including a Master Suite with a fireplace and sundeck overlooking the property and abutting wetland, and an expansive Basement space that is naturally lit by stone-faced window wells and features a media room, gym and recreation room..
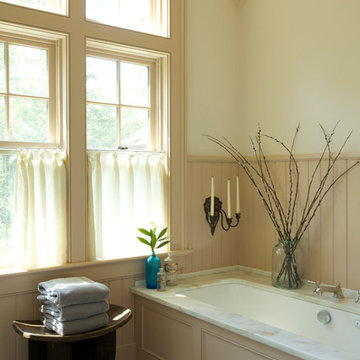


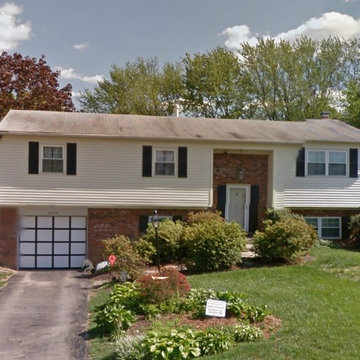 Glickman Design Build
Addition project by Glickman Design Build.
The firm serves the MD, VA and DC area.
An award-winning firm that do renovations, remodeling and additions.
Keith Long, CAPS
 User
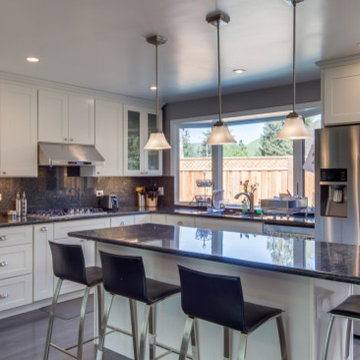
UserYour whole-house remodel is just like buying a brand new home with all of your specific custom designs, to fit your lifestyle in every way.
However, all the steps can make it quite a complicated process. Kanler technology, project management, and service will help make the process pleasant, and stress-free.
 Montgomery Robbins, Inc.
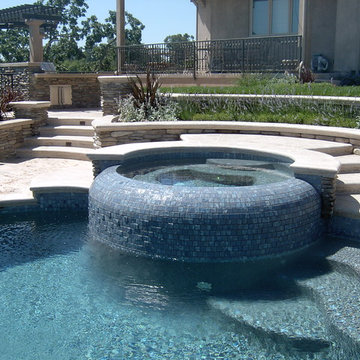
Raised flower beds brimming with French Lavender and native plants frame the terraced yard and raised spa. Stone walls flank the retaining walls and allow for an entertainer's dream outdoor kitchen.
 Interiology Design Co.
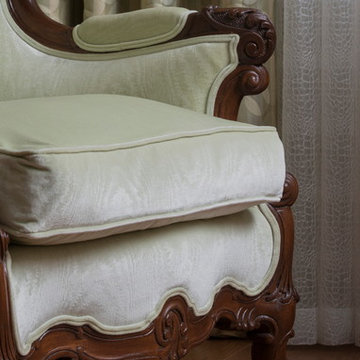
Closeup of client's baroque bergere chair that was reupholstered in green velvet. Silk draperies made of Barbara Barry for Kravet fabric.
Example of a classic bedroom design in Boston
Example of a classic bedroom design in Boston

 ArchiCGI 3D Rendering
This Commercial interior Design Architectural Rendering is a splendid example of modern luxury with ethnic elements. The most striking thing about it is how exquisitely designer played with shapes, textures and colors. Round chairs, soft tables looking like African drums, complicated wall decor – all that has a mesmerizing effect.
 Reliance Design Build
Arc Photography
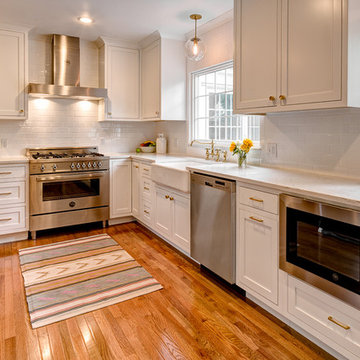
Example of a mid-sized trendy l-shaped medium tone wood floor enclosed kitchen design in Columbus with a farmhouse sink, shaker cabinets, white cabinets, marble countertops, white backsplash, subway tile backsplash, stainless steel appliances and no island
Example of a mid-sized trendy l-shaped medium tone wood floor enclosed kitchen design in Columbus with a farmhouse sink, shaker cabinets, white cabinets, marble countertops, white backsplash, subway tile backsplash, stainless steel appliances and no island
31