
Search results for "Complicated" in Home Design Ideas

 Dreamspace design - Sonoma Co best cabinet service
After removing the complicated layout of pantry and refer, the resulting openness and ease of passing thru the space is wonderful. Plenty of space to entertain while keeping a lot of great accessible storage.
 Reliance Design Build
Arc Photography
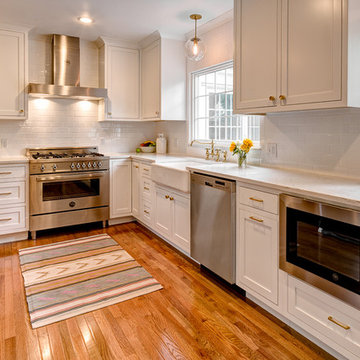
Example of a mid-sized trendy l-shaped medium tone wood floor enclosed kitchen design in Columbus with a farmhouse sink, shaker cabinets, white cabinets, marble countertops, white backsplash, subway tile backsplash, stainless steel appliances and no island
Example of a mid-sized trendy l-shaped medium tone wood floor enclosed kitchen design in Columbus with a farmhouse sink, shaker cabinets, white cabinets, marble countertops, white backsplash, subway tile backsplash, stainless steel appliances and no island
 Roots Architecture + Design

Trendy 3/4 gray floor alcove shower photo with open cabinets, medium tone wood cabinets, a two-piece toilet, white walls, a vessel sink, wood countertops and brown countertops
Find the right local pro for your project

 Lilly Design Group, Inc.
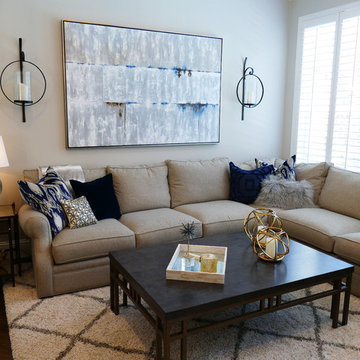
Inspiration for a mid-sized transitional open concept dark wood floor and brown floor living room remodel with white walls, a standard fireplace and a stone fireplace

 Recherche Interior Design
Very cozy and convivial.
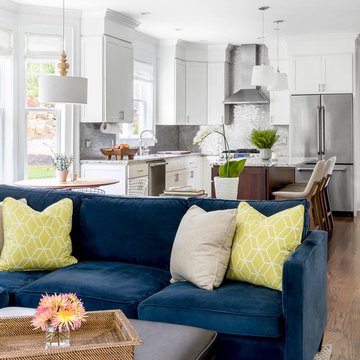
Inspiration for an eclectic living room remodel in Denver
Inspiration for an eclectic living room remodel in Denver

 Frisella Landscape Group
Frisella Nursery
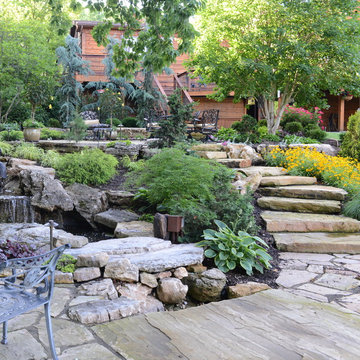
Photo of a large transitional backyard stone water fountain landscape in St Louis.
Photo of a large transitional backyard stone water fountain landscape in St Louis.
 Old Saratoga Restorations Incorporated
Dania Bagia Photography
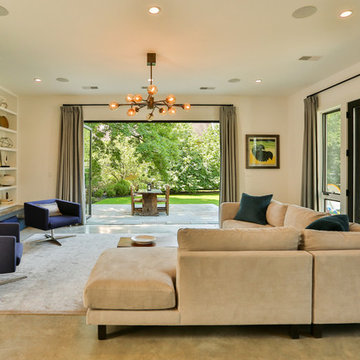
In 2014, when new owners purchased one of the grand, 19th-century "summer cottages" that grace historic North Broadway in Saratoga Springs, Old Saratoga Restorations was already intimately acquainted with it.
Year after year, the previous owner had hired OSR to work on one carefully planned restoration project after another. What had not been dealt with in the previous restoration projects was the Eliza Doolittle of a garage tucked behind the stately home.
Under its dingy aluminum siding and electric bay door was a proper Victorian carriage house. The new family saw both the charm and potential of the building and asked OSR to turn the building into a single family home.
The project was granted an Adaptive Reuse Award in 2015 by the Saratoga Springs Historic Preservation Foundation for the project. Upon accepting the award, the owner said, “the house is similar to a geode, historic on the outside, but shiny and new on the inside.”
 BRY design
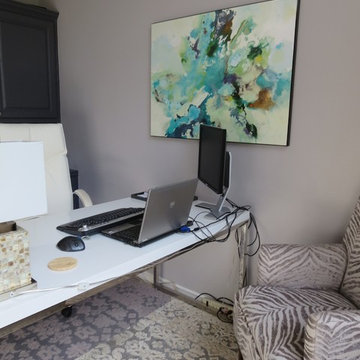
This was a big complicated layout of a house with really good bones....We originally were going to update the master bathroom and quickly there after ended up completely gutting the entire house and adding more square footage too. The client took a chance and was greatly rewarded. Their home has such a beautiful flow now.
 Kendall Design Build
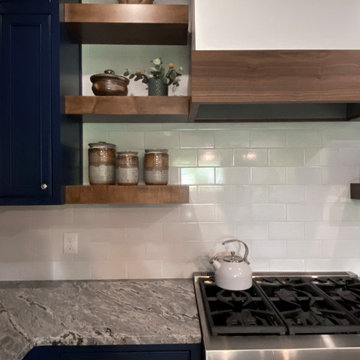
Our clients wanted their remodel to be a part of their home that they could really live in – not just a space that had purpose. So we got to work. We combined the two bedrooms at the back of the home to enlarge the kitchen space, moved windows and doors (which required matching a complicated brick pattern on the exterior) and built a keeping room, complete with coffee bar/wine fridge cabinetry. This beautiful space is finished with inset cabinetry, hand-hewn beams, handmade tile, and includes a custom-built pantry/mud room
 Savvy Giving by Design
DONATE NOW:
https://www.paypal.me/SAVVYGIVINGTAMPA
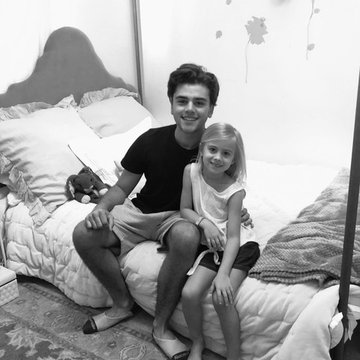
Cadence’s family monitors her closely every single day for evidence of bleeds. If she wakes up with a bruise, or splotchy marks on her skin, it can mean a trip to the hospital for infusions to bring her platelet levels up. Often, the process of an infusion leads to other infections and complications, which can lead to long hospital stays for Cadence and her family.
As a result, Cadence has limited exposure to external activities and her families daily goal is to keep her safe and protect her from bumps. A tall order for any sweet and bubbly five year old.
 Kendall Design Build
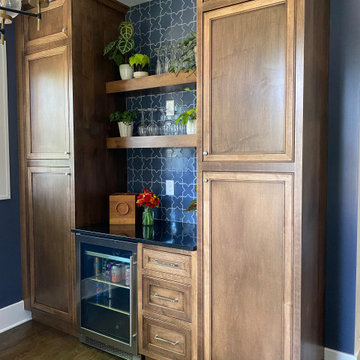
Our clients wanted their remodel to be a part of their home that they could really live in – not just a space that had purpose. So we got to work. We combined the two bedrooms at the back of the home to enlarge the kitchen space, moved windows and doors (which required matching a complicated brick pattern on the exterior) and built a keeping room, complete with coffee bar/wine fridge cabinetry. This beautiful space is finished with inset cabinetry, hand-hewn beams, handmade tile, and includes a custom-built pantry/mud room
 Jameson Design Group

The original structure of this hall bathroom was complicated and narrow, with very little storage. We were able to re-use existing locations for the tub/shower and toilet, but bumped back the wall for the vanity to increase the cabinet depth. The vanity design is notched with custom shallow depth drawers, so that the door can fully open with ease.
For finishes, we went for timeless and classic tile selections (white subway with black and white hexagon floor), and bold black on the vanity (featuring a black soapstone top. Crystal cabinet knobs tie in beautifully with the crystal door knobs throughout the home.
 Studio41 Home Design Showroom
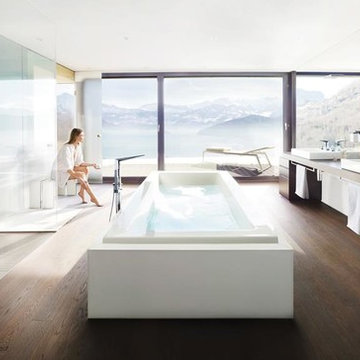
Like a diamond. | Crisp planes, intriguing angles and cut-out details, Allure Brilliant illustrates the absolute precision that can only be achieved through years of experience and an unfaltering passion for innovation. Complex without being complicated, faceted faucets add a new dimension to bathroom design, and a new dimension to water. | ShopStudio41.com
 Hammer & Hand
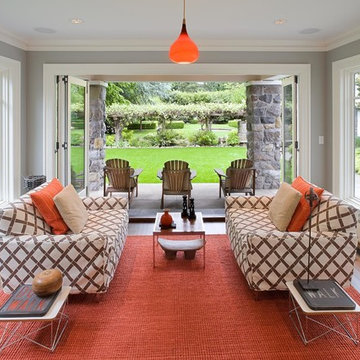
Centered on six full-sized city lots in the heart of Portland’s Irvington neighborhood, this historic estate badly needed a new kitchen and a reconceived connection to the spacious grounds at the rear of the home. The owner’s impeccable design sense was a perfect match for Emerick Architects’ skill and space planning. The craftsmen at Hammer & Hand brought their vision to life with wood, stone, cabinetry, and paint in the sun room, master suite, great room, and kitchen remodels. Extensive casework detailed to exactly match the complicated profiles of the existing house makes the addition a truly seamless remodel.
 Tom Meaney Architect, AIA

Arched stucco entrance leads to master bedroom with ribbon fireplace. Open beamed ceiling and light wood floors complement white on white interiors.
Example of a large tuscan master light wood floor and brown floor bedroom design in Santa Barbara with white walls and a ribbon fireplace
Example of a large tuscan master light wood floor and brown floor bedroom design in Santa Barbara with white walls and a ribbon fireplace
 BRY design
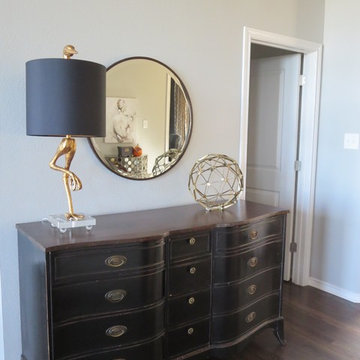
This was a big complicated layout of a house with really good bones....We originally were going to update the master bathroom and quickly there after ended up completely gutting the entire house and adding more square footage too. The client took a chance and was greatly rewarded. Their home has such a beautiful flow now.
 Kendall Design Build

Our clients wanted their remodel to be a part of their home that they could really live in – not just a space that had purpose. So we got to work. We combined the two bedrooms at the back of the home to enlarge the kitchen space, moved windows and doors (which required matching a complicated brick pattern on the exterior) and built a keeping room, complete with coffee bar/wine fridge cabinetry. This beautiful space is finished with inset cabinetry, hand-hewn beams, handmade tile, and includes a custom-built pantry/mud room
 Balber Architecture, Inc.
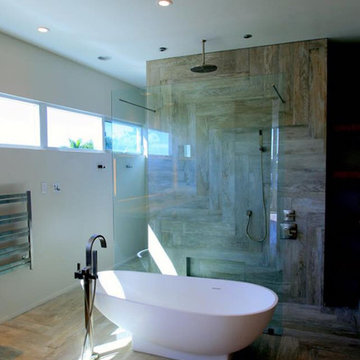
This bathroom is a very complicated space. There was a lot of thought that went into how it functioned not only as a bathroom but as it connected to the walk-in closet beyond. The stand alone tub sits in front of a sheet of glass. Beyond the glass is the shower. What makes the shower so incredible is that you can't see any curb or any drain...everything is hidden and built into the house. The 25' of windows draws you to the back where the closet resides.
32