
Search results for "Complicated" in Home Design Ideas
 Kettle River Timberworks Ltd.

The roofline on this project was one of the most complicated ones we've ever taken on. The array of roof valleys and hips make the timber frame a perfect 'lid' for this exquisite beach house. The designers and builders attention to details, ensuring that timber details align with trim details and window layout really payed off on the end result. The client, an engineer retired from a successful career in the timber business, was most particular about the wood work, resulting in a home that really showcases craftsmanship and quality wood products.
 Rachel Perls
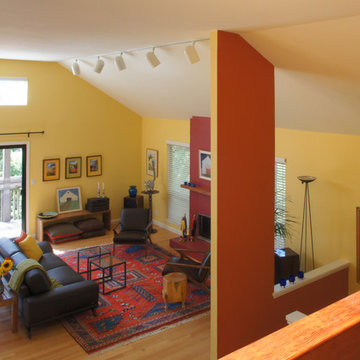
The owners of this airy, bright condo were perplexed by how to define each living area when they all flowed, one into another. With such a complicated layout, was there a way to differentiate from area to area, while incorporating bright colors? Yes!
 Richmond American
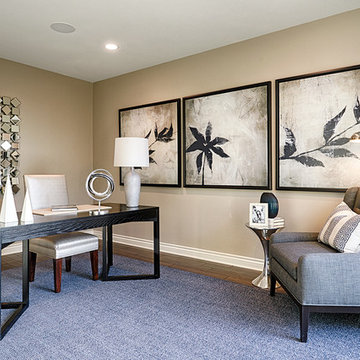
A soothing cream and charcoal palette encourages serenity and productivity in this Murrieta, California, home office. A soft gray area rug adds warmth and protects the hardwood floors, while a mirrored panel provides just the right touch of geometric glamour. The minimal desk and guest armchair offer convenience and comfort without complicating the space. Follow our website link to see where we build this inspired floor plan.
Find the right local pro for your project
 Tali Hardonag Architect
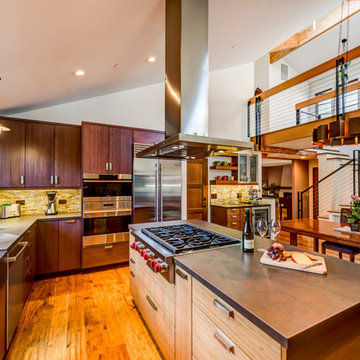
PALO ALTO INDUSTRIAL CONTEMPORARY
Open concept living takes advantage of views and light
Complete renovation of Palo Alto mid century Coastwise home.
Focusing on sustainability, green materials and designed for aging in place, the home took on an industrial style, with exposed engineered parallam lumber and black steel accents.
Photos from Gilmans Kitchen and Bath
 M Studio
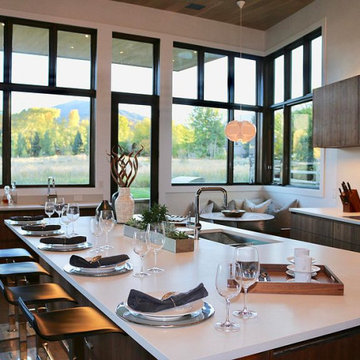
Complete house remodel for resale in Aspen, CO. This beautiful home had some complications with awkward angles and existing structural posts throughout the first floor where walls had been removed. We were able to design a functional space incorporating a seating area in the windowed, angled area. The kitchen was opened up to the great room, and the views out the windows are stunning.
 Montgomery Robbins, Inc.
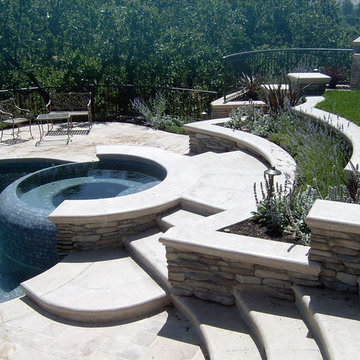
Grand staircases of cool toned stone lead down the hillside to the custom tiled pool and raised spa overlooking the majestic valley views.
Inspiration for a mid-sized contemporary backyard stone and custom-shaped natural hot tub remodel in San Francisco
Inspiration for a mid-sized contemporary backyard stone and custom-shaped natural hot tub remodel in San Francisco
 M Studio
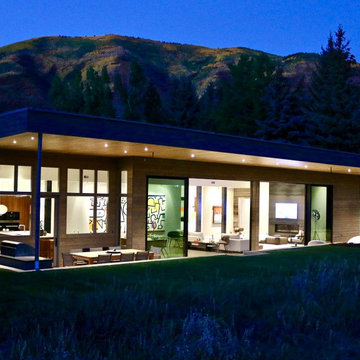
Complete house remodel for resale in Aspen, CO. This beautiful home had some complications with awkward angles and existing structural posts throughout the first floor where walls had been removed. We were able to design a functional space incorporating a seating area in the windowed, angled area. The kitchen was opened up to the great room, and the views out the windows are stunning.
 Cheery Curtains
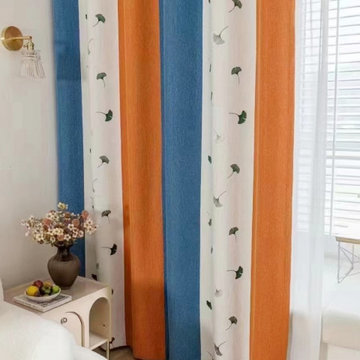
These eyelet ready-made curtains from CheeryCurtains are made of thick stripe chenille fabrics, adding a touch of texture and warmth, while the embroidered ginkgo biloba pattern brings a unique and charming detail. But what really makes these curtains stand out is the eyelet design, which not only adds an elegant touch but also makes them incredibly easy to hang. Simply slip the curtain rod through the eyelets and you're done! No need for hooks or other complicated installation methods
 Adelene Keeler Smith Interior Design
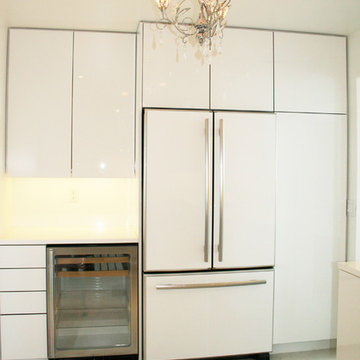
Ample storage elevation is incorporated AND purposely void of any gadgets or hardware as pilot/client looks at complicated cock pit dashboards every day - The designer curates a calm uncluttered space and a rest for the client's eye.
 Hammer & Hand
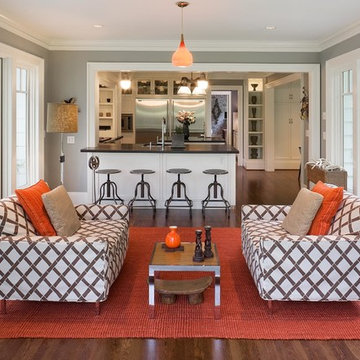
Centered on six full-sized city lots in the heart of Portland’s Irvington neighborhood, this historic estate badly needed a new kitchen and a reconceived connection to the spacious grounds at the rear of the home. The owner’s impeccable design sense was a perfect match for Emerick Architects’ skill and space planning. The craftsmen at Hammer & Hand brought their vision to life with wood, stone, cabinetry, and paint in the sun room, master suite, great room, and kitchen remodels. Extensive casework detailed to exactly match the complicated profiles of the existing house makes the addition a truly seamless remodel.
 EL & EL Wood Products Corp.
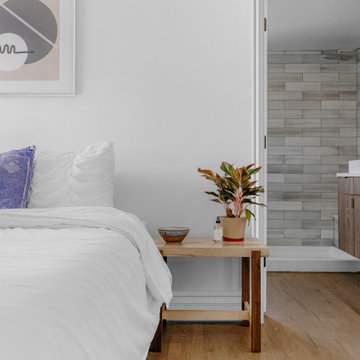
If you want to keep the minimalist theme throughout your house, the best way to add in detail is moulding. Notice this base, case and hidden cap moulding add design where it doesn't over complicate your style. Use cap moulding for simple frames throughout your space!
Base: PR385FJ; Case: PR133FJ; Cap: PR625FJ
 Black Lacquer Design
Eron Rauch
Inspiration for an eclectic light wood floor living room remodel in Los Angeles with gray walls
Inspiration for an eclectic light wood floor living room remodel in Los Angeles with gray walls
 Romanelli & Hughes Custom Home Builders
J.E. Evans
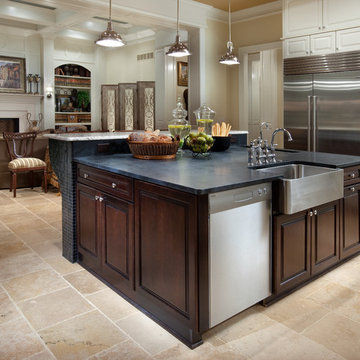
Inspiration for a timeless kitchen remodel in Columbus
Inspiration for a timeless kitchen remodel in Columbus
 M Studio
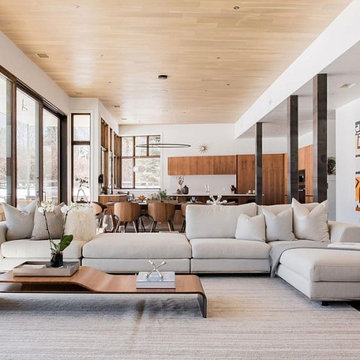
Complete house remodel for resale in Aspen, CO. This beautiful home had some complications with awkward angles and existing structural posts throughout the first floor where walls had been removed. We were able to design a functional space incorporating a seating area in the windowed, angled area. The kitchen was opened up to the great room, and the views out the windows are stunning.
 Cook Construction

This four-story Victorian revival was amazing to see unfold; from replacing the foundation, building out the 1st floor, hoisting structural steel into place, and upgrading to in-floor radiant heat. This gorgeous “Old Lady” got all the bells and whistles.
This quintessential Victorian presented itself with all the complications imaginable when bringing an early 1900’s home back to life. Our favorite task? The Custom woodwork: hand carving and installing over 200 florets to match historical home details. Anyone would be hard-pressed to see the transitions from existing to new, but we invite you to come and try for yourselves!
 Stanislav Boff Design Bureau
Apartments N3

These apartments are oriented for 2 people max.
The complication in the design of this apartments was to repeat the general style of the Art Deco interiors, because the floor was covered with dark wooden parquet, removal of which required a special permission from the Prague control of monuments (yes, we have very strict rules here
 Haifa Architects
Duplex Y is located in a multi apartment building, typical to the Carmel mountain neighborhoods. The building has several entrances due to the slope it sits on.
Duplex Y has its own separate entrance and a beautiful view towards Haifa bay and the Golan Heights that can be seen on a clear weather day.
The client - a computer high-tech couple, with their two small daughters asked us for a simple and functional design that could remind them of their frequent visits to central and northern Europe. Their request has been accepted.
Our planning approach was simple indeed, maybe even simple in a radical way:
We followed the principle of clean and ultra minimal spaces, that serve their direct mission only.

Complicated geometry of the rooms has been simplified by implementing built-in wood furniture into numerous niches.
The most 'complicated' room (due to its broken geometry, narrow proportions and sloped ceiling) has been turned into a kid's room shaped as a clean 'wood box' for fun, games and 'edutainment'.
The storage room has been refurbished to maximize it's purpose by creating enough space to store 90% of the entire family's demand.
We've tried to avoid unnecessary decoration. 97% of the design has its functional use in addition to its atmospheric qualities.
Several elements like the structural cylindrical column were exposed to show their original material - concrete.
Photos: Julia Berezina
 Rachel Perls
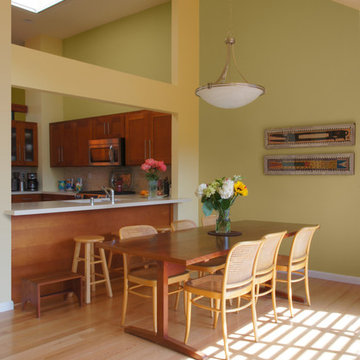
The owners of this airy, bright condo were perplexed by how to define each living area when they all flowed, one into another. With such a complicated layout, was there a way to differentiate from area to area, while incorporating bright colors? Yes!
 Creative Environments

I have installed several glass walls in pools and water features… they aren't that complicated and the end results are fantastic when installed. This 12' curved window was a work of art when finished as people could walk up to the water's edge and be surrounded by water.
 Cheery Curtains

These eyelet ready-made curtains from CheeryCurtains are made of thick stripe chenille fabrics, adding a touch of texture and warmth, while the embroidered ginkgo biloba pattern brings a unique and charming detail. But what really makes these curtains stand out is the eyelet design, which not only adds an elegant touch but also makes them incredibly easy to hang. Simply slip the curtain rod through the eyelets and you're done! No need for hooks or other complicated installation methods
36