
Search results for "Complicated" in Home Design Ideas
 Lauren Crocco A&D
Photo Credit: Kimberly Gavin
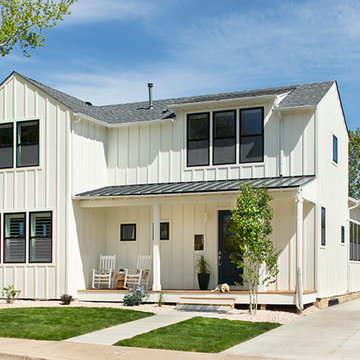
Example of a mid-sized country white two-story concrete fiberboard gable roof design in Denver
Example of a mid-sized country white two-story concrete fiberboard gable roof design in Denver
 Silver Cypress Construction
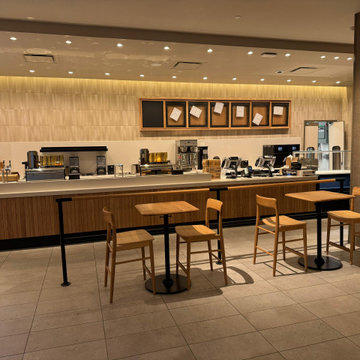
This upgrade had some unexpected hurdles to overcome that made this project complicated and unique. We completed this well known coffee
shop renovation working under tight timelines, no plumbing or electricity and restricted access. Our team not only completed the project on time and met budget expectations, but our client and Richmond Centre. Landlord were left impressed with our work ethic, project management and the final result.
 BRY design
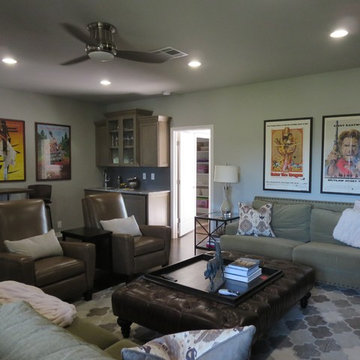
This was a big complicated layout of a house with really good bones....We originally were going to update the master bathroom and quickly there after ended up completely gutting the entire house and adding more square footage too. The client took a chance and was greatly rewarded. Their home has such a beautiful flow now.
Find the right local pro for your project

 Milan Custom Build
Holger Obenaus

Small trendy 3/4 gray tile, white tile and marble tile alcove shower photo in New York with a one-piece toilet, white walls, a console sink, marble countertops and a hinged shower door
Small trendy 3/4 gray tile, white tile and marble tile alcove shower photo in New York with a one-piece toilet, white walls, a console sink, marble countertops and a hinged shower door
 Altura Architects
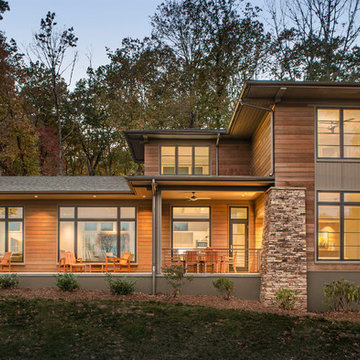
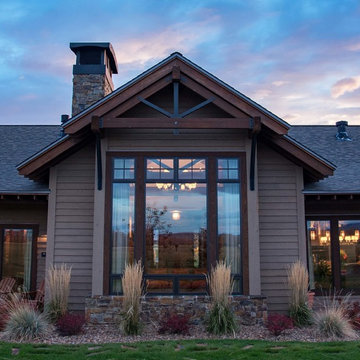
We drew inspiration from traditional prairie motifs and updated them for this modern home in the mountains. Throughout the residence, there is a strong theme of horizontal lines integrated with a natural, woodsy palette and a gallery-like aesthetic on the inside.
Interiors by Alchemy Design
Photography by Todd Crawford
Built by Tyner Construction

 Savvy Giving by Design
 https://www.paypal.me/SAVVYGIVINGTAMPA
Cadence’s family monitors her closely every single day for evidence of bleeds. If she wakes up with a bruise, or splotchy marks on her skin, it can mean a trip to the hospital for infusions to bring her platelet levels up. Often, the process of an infusion leads to other infections and complications, which can lead to long hospital stays for Cadence and her family.
As a result, Cadence has limited exposure to external activities and her families daily goal is to keep her safe and protect her from bumps. A tall order for any sweet and bubbly five year old.
 Leslie Goodwin Photography
Design by Barbara Magnoni of South Hill Interiors | https://www.southhillinteriors.com
© Leslie Goodwin Photography
 VanderHorn Architects
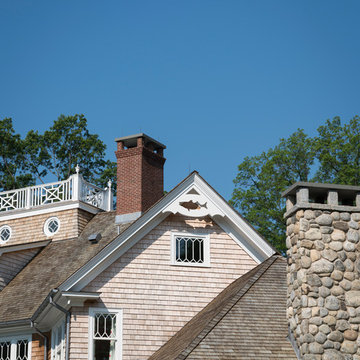
The silhouette of an Atlantic striped bass is carved into a single gable decoration featured among the complicated cedar-wrapped geometries signature to the shingle style.
James Merrell Photography

 Rasmussen Construction
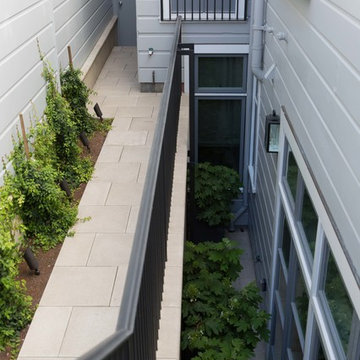
The most interesting part of the project from a construction standpoint took place on the lower level, as we transformed what was once a cramped and low-ceilinged basement into a comfortable, light-filled, and smartly detailed family room and guest suite. The design by architect John Clarke incorporates a bank of floor-to-ceiling casement windows and transoms in the family room that look out into a long, stone-clad light well, allowing views to the garden above, and making the below-ground space feel bright and spacious, and not at all subterranean. The process of supporting the house, demolishing the old foundation, excavating down, and installing the new, deeper foundation was complicated by the zero-clearance property lines, as well as the sandy soil, which required geo-grouting (injection with a cementitious slurry) for stability during demolition and excavation

 Evelyn Benatar, New York Interior Design

Mid-sized trendy medium tone wood floor and brown floor powder room photo in New York with flat-panel cabinets, dark wood cabinets, a one-piece toilet and an undermount sink
 BRY design
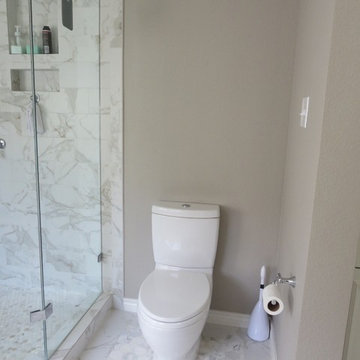
This was a big complicated layout of a house with really good bones....We originally were going to update the master bathroom and quickly there after ended up completely gutting the entire house and adding more square footage too. The client took a chance and was greatly rewarded. Their home has such a beautiful flow now.
 Rachel Perls

The owners of this airy, bright condo were perplexed by how to define each living area when they all flowed, one into another. With such a complicated layout, was there a way to differentiate from area to area, while incorporating bright colors? Yes!
 The Graces - ReMax Hallmark Realty
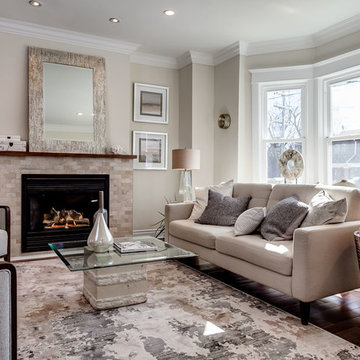
Living room - transitional light wood floor living room idea in Toronto with gray walls and a standard fireplace
 A. Design At Sunninghill Inc.
Ed Butera
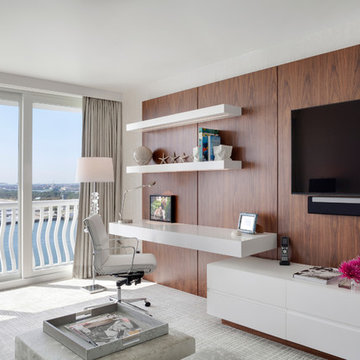
Study room - contemporary built-in desk carpeted study room idea in Miami with white walls
Study room - contemporary built-in desk carpeted study room idea in Miami with white walls

 Peggy Smith
This lustrous collection proves that glamour doesn’t have to be complicated. From the subtle sheen of its duvet cover to the flapper-dress sparkle of its decorative pillow, this silver-tinged collection is both dazzling and dignified. Accessorized with artfully beaded shams, this luxury bedding is the belle of the ball.
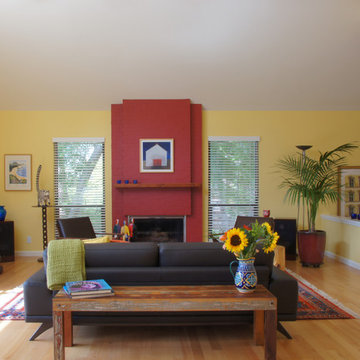 Rachel Perls
The owners of this airy, bright condo were perplexed by how to define each living area when they all flowed, one into another. With such a complicated layout, was there a way to differentiate from area to area, while incorporating bright colors? Yes!

 Green Acres Ironworks, Inc.
Green Acres Ironworks provides a broad range of metal fabrication services. Our installation crews serve Chicago and Northwest Indiana, and we will ship fabricated products nationwide. We fabricate and install railings, staircases, spiral staircases, steel porches, fences, gates, balconies, light structural fabrication, custom fabricated parts, custom tools, hardware, metal restoration, metal sculpture, decorative items, and yard art. We have the capability of fabricating items in steel, brass, and stainless steel.
34