
Search results for "Complicated" in Home Design Ideas
 Impressions Redesign
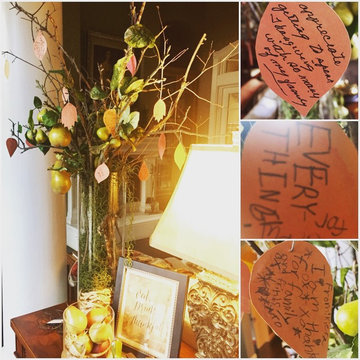
To help cultivate thankfulness in our home, we created a “Thankful Tree” in November for the Thanksgiving season. It’s not complicated or even that crafty. And it honestly doesn’t take that much time. It’s our way of encouraging one another to slow down and say thanks for the gazillion things we have to be thankful for. We like to keep it simple with branches from the yard some greenery recycled from other arrangments and I cut out the leaves from construction paper. I love reading what everyone writes.

 Laurie Westberg, Urban Interior Design
blue and white master bath with patterned tile and accessible shower stall/toilet room, deep soaking tub
Alcove bathtub - mid-sized transitional master blue tile and porcelain tile porcelain tile, multicolored floor and double-sink alcove bathtub idea in Minneapolis with shaker cabinets, white cabinets, a one-piece toilet, gray walls, an undermount sink, quartzite countertops, white countertops and a built-in vanity
Alcove bathtub - mid-sized transitional master blue tile and porcelain tile porcelain tile, multicolored floor and double-sink alcove bathtub idea in Minneapolis with shaker cabinets, white cabinets, a one-piece toilet, gray walls, an undermount sink, quartzite countertops, white countertops and a built-in vanity
 Basile Landscaping & Lawn Care
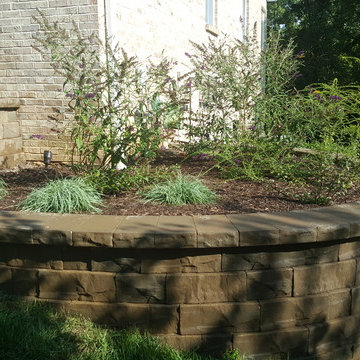
A close up look at the lowest tier of the retainin walls. The wall block used was Belgard Brisa. This provided a nice natural stone look without the complications and cost of building a wall out of natural stone. The color blends well with the painted brick facade.
Find the right local pro for your project
 M Studio
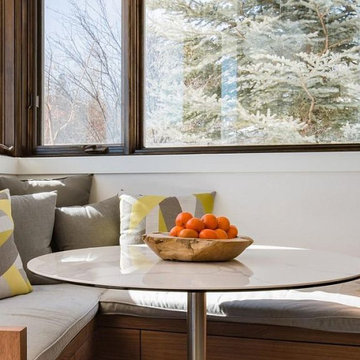
Complete house remodel for resale in Aspen, CO. This beautiful home had some complications with awkward angles and existing structural posts throughout the first floor where walls had been removed. We were able to design a functional space incorporating a seating area in the windowed, angled area. The kitchen was opened up to the great room, and the views out the windows are stunning.
 Lane Remodeling and Construction
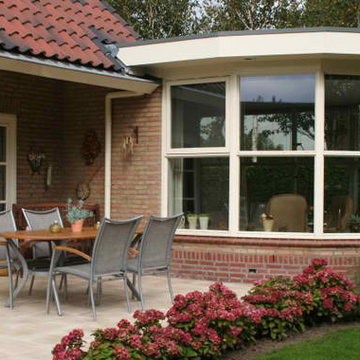
We have worked with homeowners that understood home construction, what they wanted, and how to do it. Still most home owners do not understand construction and are surprised at what can be changed and how easy it is. Exterior walls can be extended and the windows and doors can be reused. Second floors can be added. We can help you see the possibilities.
As experienced licensed contractors we understand zoning laws, deed restrictions, blueprint approvals, and inspections. We know materials, suppliers, costs, and scheduling. We make what could be complicated, costly, and with overruns into a comfortable, quick, and economical experience.
 Craft-Bilt Materials Ltd.

In August we posted pics of a Grand Vista Insulated Sunroom under construction by a homeowner near Oakville, Ontario. He also chose Craft-Bilt Aluminum Railing and Decking. This kind of project is not for the faint of heart, but he has done a fantastic job. There were several complications, dealing with the permit process, the fire rated wall on the left, to the uneven gable design, but he persevered. Now this family has a great space to relax, entertain and enjoy the seasons in any kind of weather. #solariums #sunrooms by #craftbilt
 Flavin Architects

This 1920’s house was updated top to bottom to accommodate a growing family. Modern touches of glass partitions and sleek cabinetry provide a sensitive contrast to the existing divided light windows and traditional moldings. Exposed steel beams provide structural support, and their bright white color helps them blend into the composition.
Photo by: Nat Rea Photography
 Avid Interior Design Inc.
Anna Wurz
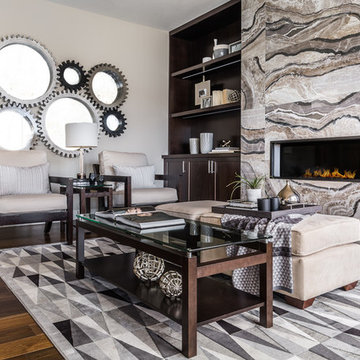
Family room library - mid-sized modern enclosed dark wood floor family room library idea in Calgary with gray walls, a ribbon fireplace, a tile fireplace and a media wall
Family room library - mid-sized modern enclosed dark wood floor family room library idea in Calgary with gray walls, a ribbon fireplace, a tile fireplace and a media wall
 BRY design
This was a big complicated layout of a house with really good bones....We originally were going to update the master bathroom and quickly there after ended up completely gutting the entire house and adding more square footage too. The client took a chance and was greatly rewarded. Their home has such a beautiful flow now.
 Capital Area Remodeling, LLC
Capital Area Remodeling

White farmhouse sink with beautiful stainless steel goose neck faucet
Small trendy medium tone wood floor kitchen photo in DC Metro with a farmhouse sink, granite countertops, stainless steel appliances, raised-panel cabinets and stone slab backsplash
Small trendy medium tone wood floor kitchen photo in DC Metro with a farmhouse sink, granite countertops, stainless steel appliances, raised-panel cabinets and stone slab backsplash
 Hammer & Hand
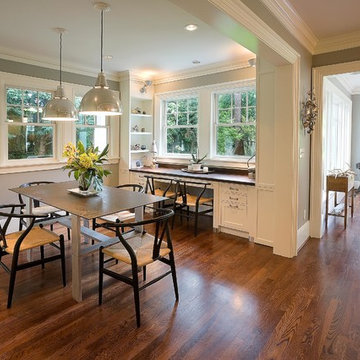
Centered on six full-sized city lots in the heart of Portland’s Irvington neighborhood, this historic estate badly needed a new kitchen and a reconceived connection to the spacious grounds at the rear of the home. The owner’s impeccable design sense was a perfect match for Emerick Architects’ skill and space planning. The craftsmen at Hammer & Hand brought their vision to life with wood, stone, cabinetry, and paint in the sun room, master suite, great room, and kitchen remodels. Extensive casework detailed to exactly match the complicated profiles of the existing house makes the addition a truly seamless remodel.

 Caela McKeever
Photo: Caela McKeever © 2017 Houzz
Inspiration for an eclectic living room remodel in Seattle
Inspiration for an eclectic living room remodel in Seattle
 Kettle River Timberworks Ltd.

The roofline on this project was one of the most complicated ones we've ever taken on. The array of roof valleys and hips make the timber frame a perfect 'lid' for this exquisite beach house. The designers and builders attention to details, ensuring that timber details align with trim details and window layout really payed off on the end result. The client, an engineer retired from a successful career in the timber business, was most particular about the wood work, resulting in a home that really showcases craftsmanship and quality wood products.
 Exquisite Kitchen Design
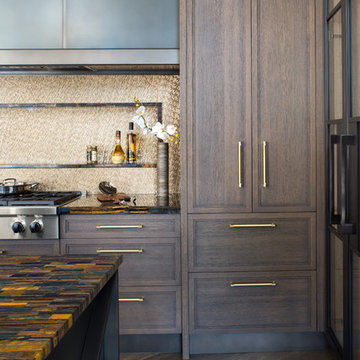
Blue tiger’s eye, white oak, steel and a golden back splash create a rich and luxurious tone.
Kitchen Design: Mikal Otten
Photography: Emily Minton Redfield
 Lida Mahabadi

Inspiration for a mid-sized contemporary built-in desk beige floor and limestone floor home office remodel in Los Angeles with white walls and no fireplace
 M Studio
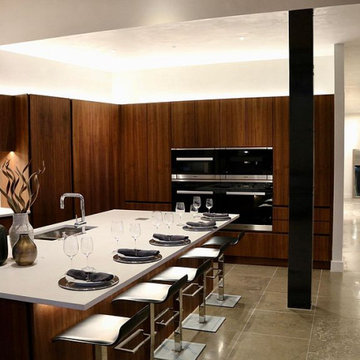
Complete house remodel for resale in Aspen, CO. This beautiful home had some complications with awkward angles and existing structural posts throughout the first floor where walls had been removed. We were able to design a functional space incorporating a seating area in the windowed, angled area. The kitchen was opened up to the great room, and the views out the windows are stunning.
 BRY design
This was a big complicated layout of a house with really good bones....We originally were going to update the master bathroom and quickly there after ended up completely gutting the entire house and adding more square footage too. The client took a chance and was greatly rewarded. Their home has such a beautiful flow now.
 Sherwin-Williams
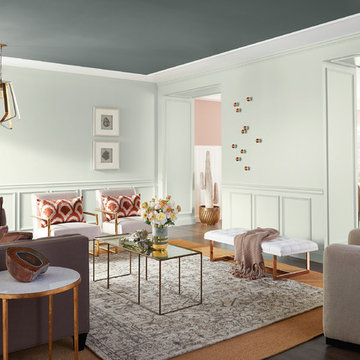
Less is more as we’re de-cluttering, moving more possessions into the cloud. Silence is no longer empty, but instead rare and rich with possibility. Our notions of what’s authentic are being complicated. We’re celebrating the unfiltered, yet captivated by the artfully processed. Blending in is the new standing out. Flaws are treasured. The hushed tones of this score play out in sand, complex grays and hazy botanicals.
INFLUENCES:
Silence
Instagram
Minimalism
Hygge
Normcore
Living Room Wall: Pearl Gray SW 0052
Living Room Ceiling: Homburg Gray SW 7622
Dining Room Wall: Sashay Sand SW 6051
Dining Room Ceiling: Shell White SW 8917
35