
Search results for "Complimentary" in Home Design Ideas

 Mohawk Flooring
Mohawk's laminate Cottage Villa flooring with #ArmorMax finish in Cheyenne Rock Oak.
Inspiration for a mid-sized transitional enclosed light wood floor and beige floor family room remodel in Atlanta with black walls, no fireplace and no tv
Inspiration for a mid-sized transitional enclosed light wood floor and beige floor family room remodel in Atlanta with black walls, no fireplace and no tv


Example of a trendy open concept concrete floor living room design in New York with white walls, a two-sided fireplace and a wall-mounted tv
Find the right local pro for your project
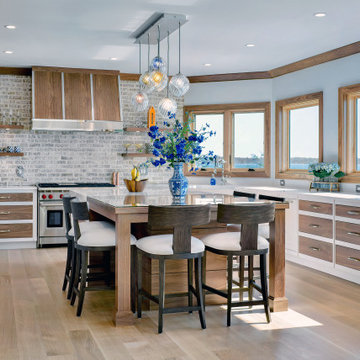
 Bakes & Kropp Fine Cabinetry
For this newly-built waterfront home on Long Island’s north shore, Bakes & Kropp designed a modern, transitional kitchen and complimentary bathroom spaces. Led by Senior Kitchen Designer Mary Dimichino, the design team drew inspiration from the peaceful water vista framed by the kitchen windows. The result is an open, airy space with clean lines and a soothing mixture of white and walnut finishes tempered by polished metal accents.
 Salt Shed Design Build

View of second guest house.
Huge minimalist one-story wood white patio photo in San Francisco with a metal roof
Huge minimalist one-story wood white patio photo in San Francisco with a metal roof
 Abbey Carpet & Floor

Inspiration for a mid-sized timeless master carpeted and beige floor bedroom remodel in Boston with green walls and no fireplace
 Frederick Custom Homes, Inc.
Joanna Fanfa
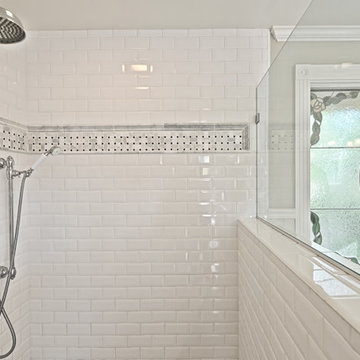
Inspiration for a large timeless master porcelain tile porcelain tile and gray floor freestanding bathtub remodel in San Francisco with beaded inset cabinets, white cabinets, marble countertops, a two-piece toilet, green walls, an undermount sink and a hinged shower door
Inspiration for a large timeless master porcelain tile porcelain tile and gray floor freestanding bathtub remodel in San Francisco with beaded inset cabinets, white cabinets, marble countertops, a two-piece toilet, green walls, an undermount sink and a hinged shower door
 California Closets Connecticut

After the installation is complete, our team will clean up and leave your space spotless. You won’t even know we were there, aside from your beautiful new closet, of course. We do everything possible to exceed your expectations and ensure your system matches your dreams. Contact your local California Closets to begin your home’s transformation!
 Jagoe Homes Inc.

Jagoe Homes, Inc. Project: The Village at Heartland, Woodlark Home. Location: Owensboro, Kentucky. Elevation: A. Site Number: TVHL 402.
Small transitional freestanding desk home office photo with beige walls
Small transitional freestanding desk home office photo with beige walls
 Bella Dura Architectural Stone
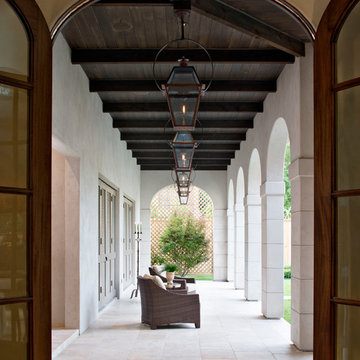
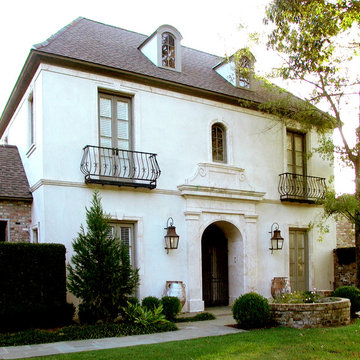
This Mediterranean Style home features beautiful Natural Stone elements. The Macedonia Limestone grand entryway with entablature is detailed with two pilasters flanking an arched opening topped with a decorative hand carved detail across the top. It is twelve feet in height, nine feet wide, with a depth of two feet of natural stone encasing the arched entry leading into the main hallway of the home. The façade is topped with crown molding at the eave. The first and second story French doors are flanked with Macedonia Limestone molding with keys. The central arched window above the entablature of the front door entry is also flanked with Macedonia Limestone molding and a key at the center of the arch. There is a belt course wrapping around the top of the first story in line with the detailing of the Grand Entry Front Door.
Photography by Darvis
 Regan Baker Design Inc.

First home, savvy art owners, decided to hire RBD to design their recently purchased two story, four bedroom, midcentury Diamond Heights home to merge their new parenthood and love for entertaining lifestyles. Hired two months prior to the arrival of their baby boy, RBD was successful in installing the nursery just in time. The home required little architectural spatial reconfiguration given the previous owner was an architect, allowing RBD to focus mainly on furniture, fixtures and accessories while updating only a few finishes. New paint grade paneling added a needed midcentury texture to the entry, while an existing site for sore eyes radiator, received a new walnut cover creating a built-in mid-century custom headboard for the guest room, perfect for large art and plant decoration. RBD successfully paired furniture and art selections to connect the existing material finishes by keeping fabrics neutral and complimentary to the existing finishes. The backyard, an SF rare oasis, showcases a hanging chair and custom outdoor floor cushions for easy lounging, while a stylish midcentury heated bench allows easy outdoor entertaining in the SF climate.
Photography Credit: Scott Hargis Photography

 Lydia Lyons Designs
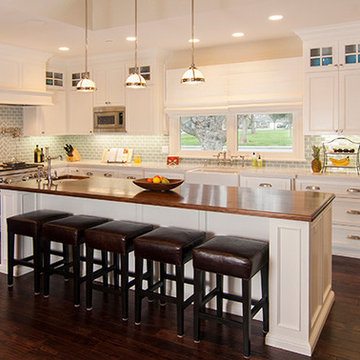
Walnut top on island. Large island for a busy family!
Open concept kitchen - large cottage single-wall dark wood floor open concept kitchen idea in San Francisco with a farmhouse sink, raised-panel cabinets, white cabinets, quartz countertops, blue backsplash, ceramic backsplash, stainless steel appliances and an island
Open concept kitchen - large cottage single-wall dark wood floor open concept kitchen idea in San Francisco with a farmhouse sink, raised-panel cabinets, white cabinets, quartz countertops, blue backsplash, ceramic backsplash, stainless steel appliances and an island
 California Closets Connecticut

At California Closets Connecticut, we pride ourselves in creating exceptional designs that fit both your aesthetic and functional needs. We believe that a well-designed custom walk in closet not only adds order back into your life, but also gives your space that extra bit of magic it was missing all along. Request a complimentary in-home design consultation and explore all the possibilities your custom walk-in closet has to offer.
 Star Furniture
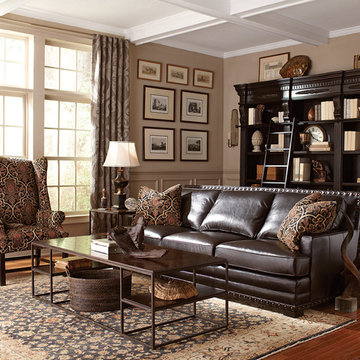
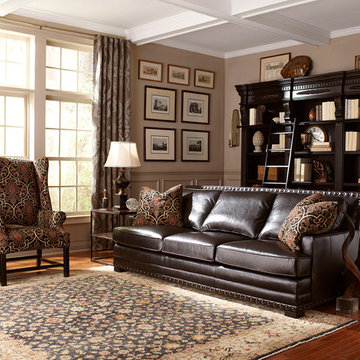
The refined look of dark leathers and woods strike a cultured tone for the detail oriented. Our “Cantor” sofa doesn’t disappoint with a uniquely bold nailhead gallery on 100% top-grain leather. Its ample scale at an affordable price is perfect for those who opt not to skimp on style.
 Christ & Associates, Architects & Planners

Inspiration for a mid-sized coastal front porch remodel in Miami with decking and a roof extension
 Star Furniture
Bernhardt Fudge 100% top grain semi aniline leather sofa has generous down blend seating, large track style arms and nail head trim. 2 down blend accent pillows.
 Alair Homes Orlando

Alair Homes is committed to quality throughout every stage of the building process and in every detail of your new custom home or home renovation. We guarantee superior work because we perform quality assurance checks at every stage of the building process. Before anything is covered up – even before city building inspectors come to your home – we critically examine our work to ensure that it lives up to our extraordinarily high standards.
We are proud of our extraordinary high building standards as well as our renowned customer service. Every Alair Homes custom home comes with a two year national home warranty as well as an Alair Homes guarantee and includes complimentary 3, 6 and 12 month inspections after completion.
During our proprietary construction process every detail is accessible to Alair Homes clients online 24 hours a day to view project details, schedules, sub trade quotes, pricing in order to give Alair Homes clients 100% control over every single item regardless how small.
 IB Crazy Coops

This beautiful modern style coop we built and installed has found its home in beautiful Newport Beach, CA!
It is a match to the lovely landscape design and complimentary to their house style.
Built with true construction grade materials, wood milled and planed on site for uniformity, heavily weatherproofed, 1/2" opening german aviary wire for full predator protection
Measures 11 1/2' long x 42" wide x 6' tall for full walk in access, elevated from the ground and fitted into the size of an elevated planter bed.
It is home to 4 beautiful rare and exotic chickens that we provided as well as all the necessary implements.
Features thermal composite corrugated roofing, a fold down door that doubles as a coop-to-run ramp, custom match paint scheme and more!
 Woodhaven Renovations
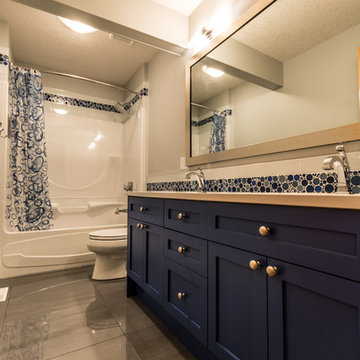
Woodhaven renovations take on a vibrant blue vanity with neutral complimentary colours
Mid-sized transitional blue tile and glass tile porcelain tile alcove bathtub photo in Edmonton with an undermount sink, shaker cabinets, blue cabinets, quartz countertops, a two-piece toilet and gray walls
Mid-sized transitional blue tile and glass tile porcelain tile alcove bathtub photo in Edmonton with an undermount sink, shaker cabinets, blue cabinets, quartz countertops, a two-piece toilet and gray walls
41