
Search results for "Complimentary" in Home Design Ideas

 Bakes & Kropp Fine Cabinetry
For this newly-built waterfront home on Long Island’s north shore, Bakes & Kropp designed a modern, transitional kitchen and complimentary bathroom spaces. Led by Senior Kitchen Designer Mary Dimichino, the design team drew inspiration from the peaceful water vista framed by the kitchen windows. The result is an open, airy space with clean lines and a soothing mixture of white and walnut finishes tempered by polished metal accents.
 Design&Building Int/Ext - Interiors by Isabelle
Patricia Bean
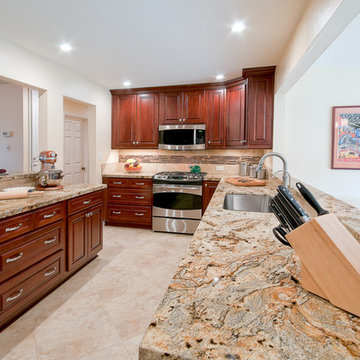
Example of a mid-sized transitional u-shaped porcelain tile eat-in kitchen design in San Diego with an undermount sink, raised-panel cabinets, dark wood cabinets, granite countertops, multicolored backsplash, mosaic tile backsplash, stainless steel appliances, beige walls and no island
Example of a mid-sized transitional u-shaped porcelain tile eat-in kitchen design in San Diego with an undermount sink, raised-panel cabinets, dark wood cabinets, granite countertops, multicolored backsplash, mosaic tile backsplash, stainless steel appliances, beige walls and no island
 Kimberlee Marie Interiors
Our Seattle studio designed this stunning 5,000+ square foot Snohomish home to make it comfortable and fun for a wonderful family of six.
On the main level, our clients wanted a mudroom. So we removed an unused hall closet and converted the large full bathroom into a powder room. This allowed for a nice landing space off the garage entrance. We also decided to close off the formal dining room and convert it into a hidden butler's pantry. In the beautiful kitchen, we created a bright, airy, lively vibe with beautiful tones of blue, white, and wood. Elegant backsplash tiles, stunning lighting, and sleek countertops complete the lively atmosphere in this kitchen.
On the second level, we created stunning bedrooms for each member of the family. In the primary bedroom, we used neutral grasscloth wallpaper that adds texture, warmth, and a bit of sophistication to the space creating a relaxing retreat for the couple. We used rustic wood shiplap and deep navy tones to define the boys' rooms, while soft pinks, peaches, and purples were used to make a pretty, idyllic little girls' room.
In the basement, we added a large entertainment area with a show-stopping wet bar, a large plush sectional, and beautifully painted built-ins. We also managed to squeeze in an additional bedroom and a full bathroom to create the perfect retreat for overnight guests.
For the decor, we blended in some farmhouse elements to feel connected to the beautiful Snohomish landscape. We achieved this by using a muted earth-tone color palette, warm wood tones, and modern elements. The home is reminiscent of its spectacular views – tones of blue in the kitchen, primary bathroom, boys' rooms, and basement; eucalyptus green in the kids' flex space; and accents of browns and rust throughout.
Find the right local pro for your project
 Vivian Ferne
Contact us for Custom Size to Fit Your Space!

Dreamy layers of gold, blush and gray elements will elevate any wall to a beautiful centerpiece of a room. Create real gold tones with the complimentary kit to transfer gold leaf onto the abstract, digital printed design. The "Sedona" mural is an authentic Blueberry Glitter painting converted into a large scale wall mural.
This mural comes with a gold leaf kit to add real gold leaf in areas that you really want to see shine!!
Available in Peel and Stick Decal Application and Traditional Wallpaper
Peel and Stick: The adhesive application allows for easy removal with no damage to the wall.
Pre-pasted: The pre-pasted wallpaper application is a common wall covering with glue paste on the back that activates when wet.
 Morning Star Builders LTD
Kolanowski Studio
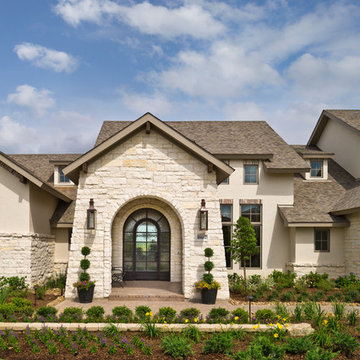
Example of a large classic one-story stone entryway design in Houston
Example of a large classic one-story stone entryway design in Houston
 Chi Renovation & Design
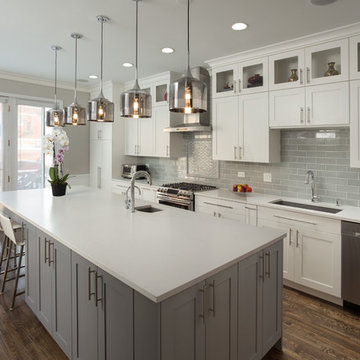
A new and improved kitchen layout that is perfect for this young family of four. With ample storage in the kitchen island and upper cabinets, we were able to keep the design low-maintenance and easy to keep clean, as clutter would have taken away from the light and airy aesthetic. A light gray kitchen island and subway tile backsplash paired with the bright white countertops and cabinets gave the space a refreshing contemporary look. Darker gray contrasts with the lighter color palette through the stainless steel appliances and unique pendant lights.
To the corner of the kitchen, you'll find a discreet built-in study. Fully equipped for those who work from home or for the children to finish school projects. This small office-kitchen space duo is perfect for bringing the whole family together, for meals and throughout the day.
Designed by Chi Renovation & Design who serve Chicago and it's surrounding suburbs, with an emphasis on the North Side and North Shore. You'll find their work from the Loop through Lincoln Park, Skokie, Wilmette, and all the way up to Lake Forest.
For more about Chi Renovation & Design, click here: https://www.chirenovation.com/
To learn more about this project, click here: https://www.chirenovation.com/portfolio/contemporary-kitchen-remodel/#kitchen-remodeling
 Morehouse MacDonald & Associates, Inc. Architects
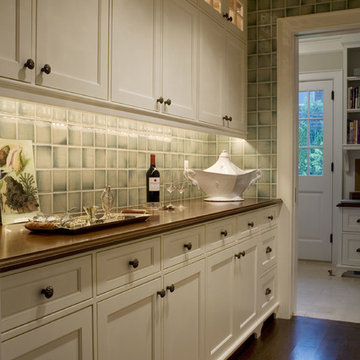
Fine woodworking details and materials express the heritage of this seaside Victorian cottage.
Example of an ornate kitchen design in Boston
Example of an ornate kitchen design in Boston
 Bakes & Kropp Fine Cabinetry
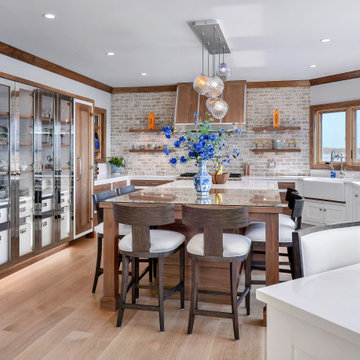
For this newly-built waterfront home on Long Island’s north shore, Bakes & Kropp designed a modern, transitional kitchen and complimentary bathroom spaces. Led by Senior Kitchen Designer Mary Dimichino, the design team drew inspiration from the peaceful water vista framed by the kitchen windows. The result is an open, airy space with clean lines and a soothing mixture of white and walnut finishes tempered by polished metal accents.
 Bakes & Kropp Fine Cabinetry
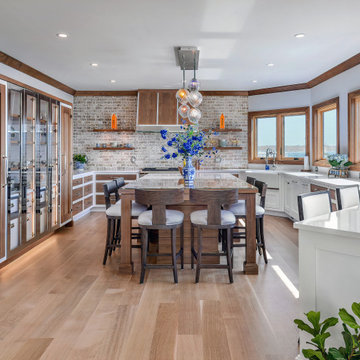
For this newly-built waterfront home on Long Island’s north shore, Bakes & Kropp designed a modern, transitional kitchen and complimentary bathroom spaces. Led by Senior Kitchen Designer Mary Dimichino, the design team drew inspiration from the peaceful water vista framed by the kitchen windows. The result is an open, airy space with clean lines and a soothing mixture of white and walnut finishes tempered by polished metal accents.
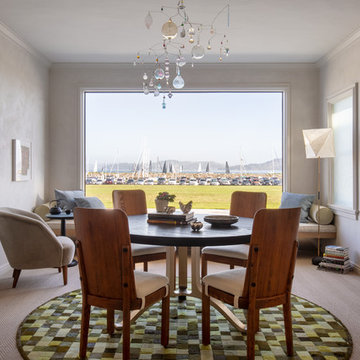
 David Duncan Livingston
Photo: David Duncan Livingston
Designer: David Bjørngaard / Bjørn Design
Example of a transitional dining room design in San Francisco
Example of a transitional dining room design in San Francisco

 IB Crazy Coops
This beautiful modern style coop we built and installed has found its home in beautiful Newport Beach, CA!
It is a match to the lovely landscape design and complimentary to their house style.
Built with true construction grade materials, wood milled and planed on site for uniformity, heavily weatherproofed, 1/2" opening german aviary wire for full predator protection
Measures 11 1/2' long x 42" wide x 6' tall for full walk in access, elevated from the ground and fitted into the size of an elevated planter bed.
It is home to 4 beautiful rare and exotic chickens that we provided as well as all the necessary implements.
Features thermal composite corrugated roofing, a fold down door that doubles as a coop-to-run ramp, custom match paint scheme and more!
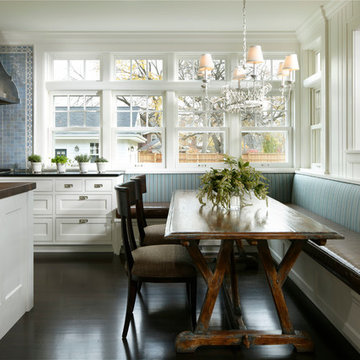
 User
UserKaren Melvin
Inspiration for a timeless dark wood floor eat-in kitchen remodel in Minneapolis with shaker cabinets, white cabinets, blue backsplash, stainless steel appliances and an island
Inspiration for a timeless dark wood floor eat-in kitchen remodel in Minneapolis with shaker cabinets, white cabinets, blue backsplash, stainless steel appliances and an island
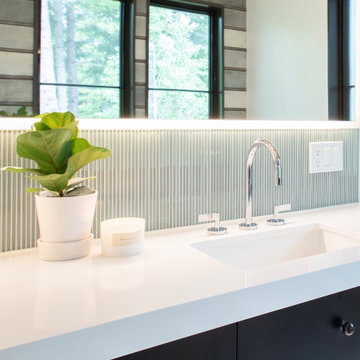
 Design Harmony
Working with repeat clients is always a dream! The had perfect timing right before the pandemic for their vacation home to get out city and relax in the mountains. This modern mountain home is stunning. Check out every custom detail we did throughout the home to make it a unique experience!
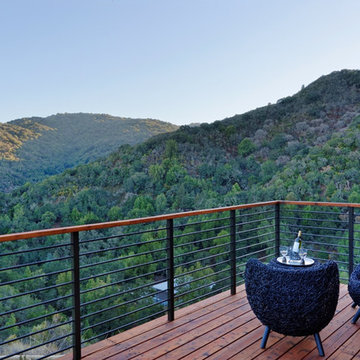
 Bekom Design
Designers: Revital Kaufman-Meron & Susan Bowen
Photos: LucidPic Photography - Rich Anderson
Staging: Karen Brorsen Staging, LLC
Deck - large contemporary metal railing deck idea in San Francisco
Deck - large contemporary metal railing deck idea in San Francisco
 Vivian Ferne
Contact us for Custom Size to Fit Your Space!
"Tea Party" is the perfect storybook floral wallpaper to make a beautiful feature wall. Watercolor flowers in bright corals, peaches, aqua, pink, fuchsia, lavender and cream will bring joy to a nursery or bedroom. Create real gold tones with the complimentary kit to transfer gold leaf onto the abstract, digital printed design. The "Tea Party" mural is an authentic Blueberry Glitter painting converted into 9' x 10' wall mural.
This mural comes with a gold leaf kit to add real gold leaf in areas that you really want to see shine!!
Available in Peel and Stick Decal Application and Traditional Wallpaper
Peel and Stick: The adhesive application allows for easy removal with no damage to the wall.
Pre-pasted: The pre-pasted wallpaper application is a common wall covering with glue paste on the back that activates when wet.

 Twelve Stones Designs, LLC
C.L. Fry Photo
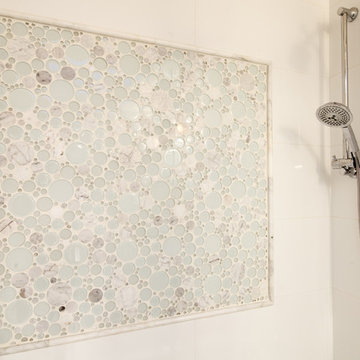

Inspiration for a mid-sized transitional master beige tile and travertine tile ceramic tile freestanding bathtub remodel in Austin with furniture-like cabinets, white walls, an undermount sink, quartz countertops and distressed cabinets
Inspiration for a mid-sized transitional master beige tile and travertine tile ceramic tile freestanding bathtub remodel in Austin with furniture-like cabinets, white walls, an undermount sink, quartz countertops and distressed cabinets
 XMT Construction Ltd.

Large Trex Transcend "island mist" curved deck with fire table and palm trees.
Inspiration for a huge modern backyard deck remodel in Vancouver with a fire pit and no cover
Inspiration for a huge modern backyard deck remodel in Vancouver with a fire pit and no cover
 inovasis design
Domain
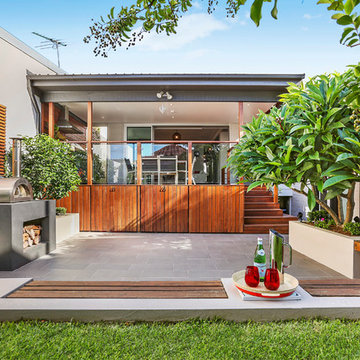
Design ideas for a mid-sized contemporary full sun backyard landscaping in Sydney with decking.
Design ideas for a mid-sized contemporary full sun backyard landscaping in Sydney with decking.
 Nyla Free Designs
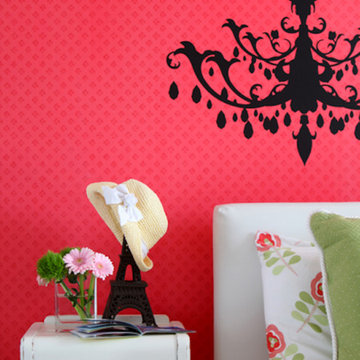
Kids bedroom, Teenage Girls Bedroom, Young Girls Bedroom, Framed Backsplash
Inspiration for a guest bedroom remodel in Calgary with white walls
Inspiration for a guest bedroom remodel in Calgary with white walls
44