
Search results for "Complimentary" in Home Design Ideas

 Alair Homes Plano
Our clients were living in a Northwood Hills home in Dallas that was built in 1968. Some updates had been done but none really to the main living areas in the front of the house. They love to entertain and do so frequently but the layout of their house wasn’t very functional. There was a galley kitchen, which was mostly shut off to the rest of the home. They were not using the formal living and dining room in front of your house, so they wanted to see how this space could be better utilized. They wanted to create a more open and updated kitchen space that fits their lifestyle. One idea was to turn part of this space into an office, utilizing the bay window with the view out of the front of the house. Storage was also a necessity, as they entertain often and need space for storing those items they use for entertaining. They would also like to incorporate a wet bar somewhere!
We demoed the brick and paneling from all of the existing walls and put up drywall. The openings on either side of the fireplace and through the entryway were widened and the kitchen was completely opened up. The fireplace surround is changed to a modern Emser Esplanade Trail tile, versus the chunky rock it was previously. The ceiling was raised and leveled out and the beams were removed throughout the entire area. Beautiful Olympus quartzite countertops were installed throughout the kitchen and butler’s pantry with white Chandler cabinets and Grace 4”x12” Bianco tile backsplash. A large two level island with bar seating for guests was built to create a little separation between the kitchen and dining room. Contrasting black Chandler cabinets were used for the island, as well as for the bar area, all with the same 6” Emtek Alexander pulls. A Blanco low divide metallic gray kitchen sink was placed in the center of the island with a Kohler Bellera kitchen faucet in vibrant stainless. To finish off the look three Iconic Classic Globe Small Pendants in Antiqued Nickel pendant lights were hung above the island. Black Supreme granite countertops with a cool leathered finish were installed in the wet bar, The backsplash is Choice Fawn gloss 4x12” tile, which created a little different look than in the kitchen. A hammered copper Hayden square sink was installed in the bar, giving it that cool bar feel with the black Chandler cabinets. Off the kitchen was a laundry room and powder bath that were also updated. They wanted to have a little fun with these spaces, so the clients chose a geometric black and white Bella Mori 9x9” porcelain tile. Coordinating black and white polka dot wallpaper was installed in the laundry room and a fun floral black and white wallpaper in the powder bath. A dark bronze Metal Mirror with a shelf was installed above the porcelain pedestal sink with simple floating black shelves for storage.
Their butlers pantry, the added storage space, and the overall functionality has made entertaining so much easier and keeps unwanted things out of sight, whether the guests are sitting at the island or at the wet bar! The clients absolutely love their new space and the way in which has transformed their lives and really love entertaining even more now!
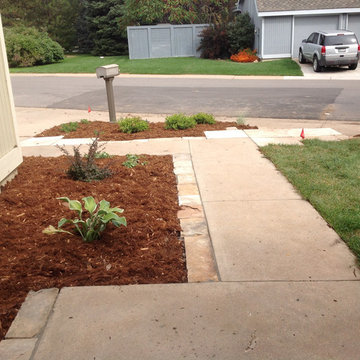
 The Horticulture Consultant & Design
This is an example of a mid-sized contemporary front yard stone landscaping in Denver.
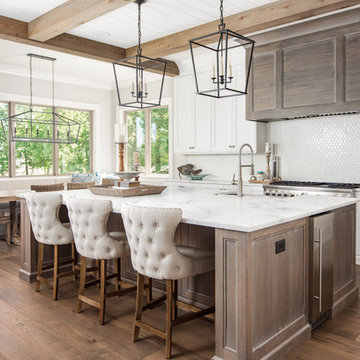
 Elite Design Group
Beach style medium tone wood floor eat-in kitchen photo in Charlotte with shaker cabinets, white cabinets, white backsplash, stainless steel appliances, an island and white countertops
Find the right local pro for your project

 Bakes & Kropp Fine Cabinetry
For this newly-built waterfront home on Long Island’s north shore, Bakes & Kropp designed a modern, transitional kitchen and complimentary bathroom spaces. Led by Senior Kitchen Designer Mary Dimichino, the design team drew inspiration from the peaceful water vista framed by the kitchen windows. The result is an open, airy space with clean lines and a soothing mixture of white and walnut finishes tempered by polished metal accents.

 Woodhaven Renovations
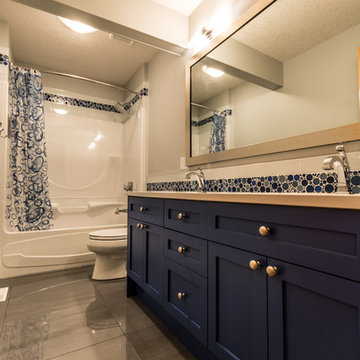
Woodhaven renovations take on a vibrant blue vanity with neutral complimentary colours
Mid-sized transitional blue tile and glass tile porcelain tile alcove bathtub photo in Edmonton with an undermount sink, shaker cabinets, blue cabinets, quartz countertops, a two-piece toilet and gray walls
Mid-sized transitional blue tile and glass tile porcelain tile alcove bathtub photo in Edmonton with an undermount sink, shaker cabinets, blue cabinets, quartz countertops, a two-piece toilet and gray walls
 HI Decor
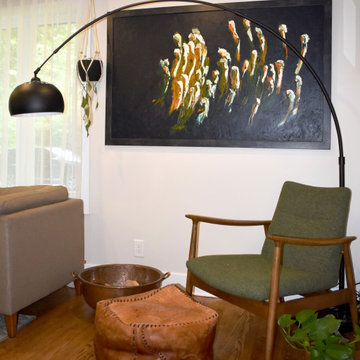
Original art, different textures and complimentary colors create a cozy and charming reading knook!!
Inspiration for a 1960s living room remodel in Montreal
Inspiration for a 1960s living room remodel in Montreal

 Mãkena Interiors
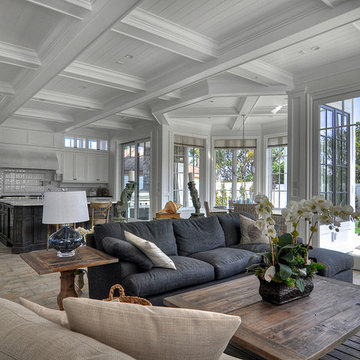

professionally staged Mid-century home in the Racquet Club West Neighborhood Palm Springs.
Inspiration for a mid-sized 1950s open concept and formal ceramic tile living room remodel with white walls, a standard fireplace, a brick fireplace and no tv
Inspiration for a mid-sized 1950s open concept and formal ceramic tile living room remodel with white walls, a standard fireplace, a brick fireplace and no tv
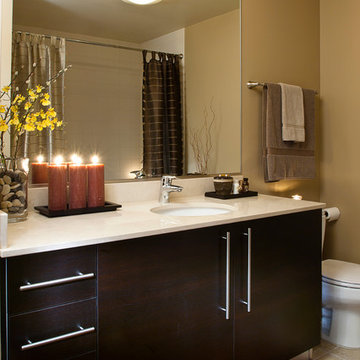
 Hilary Bailes Design
New mirror, lighting and paint colors added warmth and complimentary style to the rest of the condo.
Photography Scott Thompson
Example of a transitional bathroom design in Chicago
Example of a transitional bathroom design in Chicago
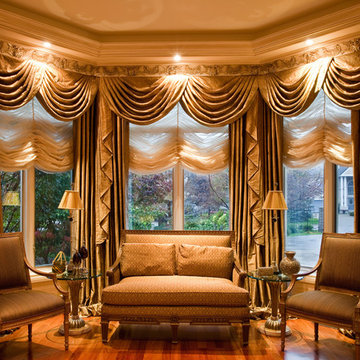
 Consolidated Purchasing, Inc.
Living room - large traditional formal and enclosed medium tone wood floor living room idea in San Francisco with brown walls and no fireplace

 Devine Bath & Kitchen
Small master bathroom total renovation. High gloss white vanity and cabinets above toilet for extra storage. Small shower stall expanded for easier entry and more space. Hidden shower niche. Carrara marble style ceramic tile in shower with small hex flooring. Large "cement" style ceramic hex tiles flooring. New Toto Washlet toilet.
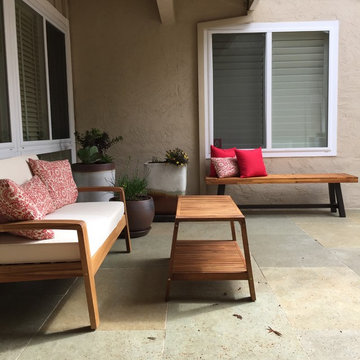
 Green Alchemy
The expanded patio is softened by a collection of pottery and plants of complimentary color and varied texture.
Example of a mid-sized trendy backyard concrete paver patio design in San Francisco with a roof extension
Example of a mid-sized trendy backyard concrete paver patio design in San Francisco with a roof extension

 ADŌR Homes
Benjamin Moore Tarrytown Green
Shaker style cabinetry
flower wallpaper
quartz countertops
10" Hex tile floors
Emtek satin brass hardware
Photos by @Spacecrafting

 UrvanX
Inspiration for a mid-sized coastal 3/4 blue tile porcelain tile corner shower remodel in Miami with gray cabinets, white walls, an undermount sink, a two-piece toilet, solid surface countertops, a hinged shower door and recessed-panel cabinets

 Knauf-Koenig Group
Example of a transitional master gray tile and white tile white floor freestanding bathtub design with recessed-panel cabinets, white cabinets, gray walls and a hinged shower door
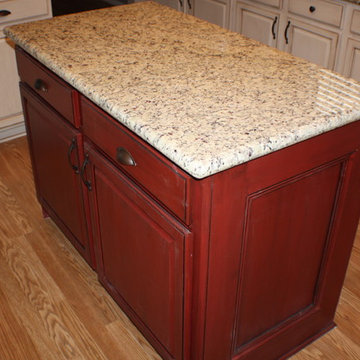
 Rick O's Construction and Remodeling
New island with blocks and complimentary colors.
Open concept kitchen - mid-sized cottage u-shaped medium tone wood floor open concept kitchen idea in Houston with raised-panel cabinets, white cabinets, granite countertops, multicolored backsplash, ceramic backsplash, black appliances and an island
Open concept kitchen - mid-sized cottage u-shaped medium tone wood floor open concept kitchen idea in Houston with raised-panel cabinets, white cabinets, granite countertops, multicolored backsplash, ceramic backsplash, black appliances and an island

 Duke Homes, Inc.
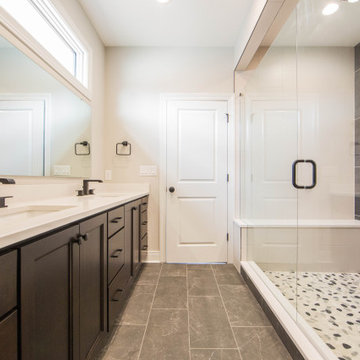
The master bath shower pulls the eye with gray wall tile and complimentary multi-colored floor tile.
Inspiration for a large contemporary gray tile and porcelain tile porcelain tile, gray floor and double-sink double shower remodel in Indianapolis with recessed-panel cabinets, brown cabinets, white walls, an undermount sink, quartzite countertops, a hinged shower door, white countertops and a built-in vanity
Inspiration for a large contemporary gray tile and porcelain tile porcelain tile, gray floor and double-sink double shower remodel in Indianapolis with recessed-panel cabinets, brown cabinets, white walls, an undermount sink, quartzite countertops, a hinged shower door, white countertops and a built-in vanity

43