
Search results for "Complimentary" in Home Design Ideas
 Board & Vellum

Details like the dainty backsplash, rounded oven hood, suspended lanterns, and royal blue oven bring the kitchen to life.
Eat-in kitchen - large transitional l-shaped dark wood floor, brown floor and exposed beam eat-in kitchen idea in Seattle with a single-bowl sink, recessed-panel cabinets, white cabinets, marble countertops, multicolored backsplash, porcelain backsplash, colored appliances, an island and white countertops
Eat-in kitchen - large transitional l-shaped dark wood floor, brown floor and exposed beam eat-in kitchen idea in Seattle with a single-bowl sink, recessed-panel cabinets, white cabinets, marble countertops, multicolored backsplash, porcelain backsplash, colored appliances, an island and white countertops
 Nar Design Group
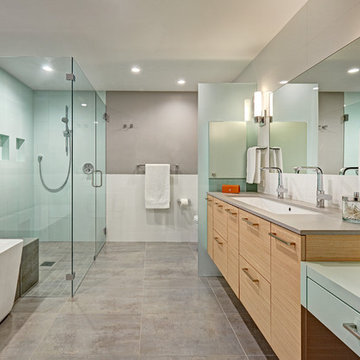
To create a modern version of a Mid Century his and hers grand master bathroom with all amenities and nothing left behind! This bathroom has so much noticeable and hidden “POW” that commands its peaceful spa feeling with a lot of attitude. Maintaining ultra-clean lines yet delivering ample design interest at every detail, this bathroom is eclectically a one of a kind luxury statement.
Photo credit: Fred Donham of PhotographerLink
 CDC Woodworking
Greg Riegler

Eat-in kitchen - mid-sized coastal l-shaped concrete floor eat-in kitchen idea in Miami with a single-bowl sink, shaker cabinets, blue cabinets, solid surface countertops, gray backsplash, mirror backsplash, stainless steel appliances and an island
Eat-in kitchen - mid-sized coastal l-shaped concrete floor eat-in kitchen idea in Miami with a single-bowl sink, shaker cabinets, blue cabinets, solid surface countertops, gray backsplash, mirror backsplash, stainless steel appliances and an island
Find the right local pro for your project
 Consolidated Purchasing, Inc.
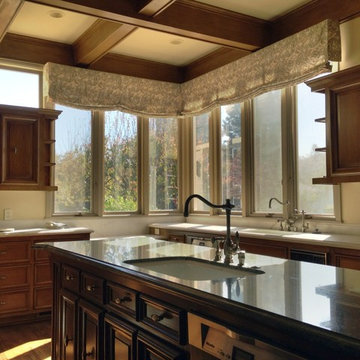
Eat-in kitchen - large traditional l-shaped medium tone wood floor eat-in kitchen idea in San Francisco with an undermount sink, raised-panel cabinets, medium tone wood cabinets, granite countertops, stainless steel appliances and an island
 Design Vision Studio
James Latta of Rancho Images -
MOVIE COLONY
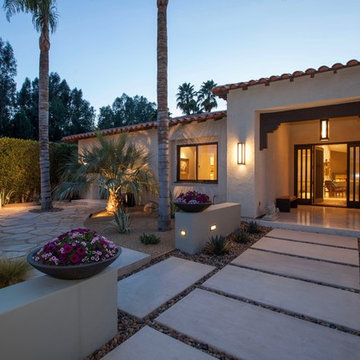
When we met these wonderful Palm Springs clients, they were overwhelmed with the task of downsizing their vast collection of fine art, antiques, and sculptures. The problem was it was an amazing collection so the task was not easy. What do we keep? What do we let go? Design Vision Studio to the rescue! We realized that to really showcase these beautiful pieces, we needed to pick and choose the right ones and ensure they were showcased properly.
Lighting was improved throughout the home. We installed and updated recessed lights and cabinet lighting. Outdated ceiling fans and chandeliers were replaced. The walls were painted with a warm, soft ivory color and the moldings, door and windows also were given a complimentary fresh coat of paint. The overall impact was a clean bright room.
We replaced the outdated oak front doors with modern glass doors. The fireplace received a facelift with new tile, a custom mantle and crushed glass to replace the old fake logs. Custom draperies frame the views. The dining room was brought to life with recycled magazine grass cloth wallpaper on the ceiling, new red leather upholstery on the chairs, and a custom red paint treatment on the new chandelier to tie it all together. (The chandelier was actually powder-coated at an auto paint shop!)
Once crammed with too much, too little and no style, the Asian Modern Bedroom Suite is now a DREAM COME TRUE. We even incorporated their much loved (yet horribly out-of-date) small sofa by recovering it with teal velvet to give it new life.
Underutilized hall coat closets were removed and transformed with custom cabinetry to create art niches. We also designed a custom built-in media cabinet with "breathing room" to display more of their treasures. The new furniture was intentionally selected with modern lines to give the rooms layers and texture.
When we suggested a crystal ship chandelier to our clients, they wanted US to walk the plank. Luckily, after months of consideration, the tides turned and they gained the confidence to follow our suggestion. Now their powder room is one of their favorite spaces in their home.
Our clients (and all of their friends) are amazed at the total transformation of this home and with how well it "fits" them. We love the results too. This home now tells a story through their beautiful life-long collections. The design may have a gallery look but the feeling is all comfort and style.
 Steve Visser Builder
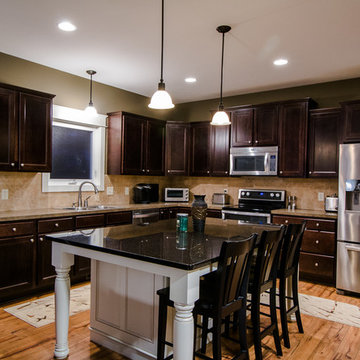
Spacious kitchen area with granite countertops, stainless steal appliances, and great seating areas to entertain guests
Eat-in kitchen - mid-sized traditional l-shaped medium tone wood floor eat-in kitchen idea in Grand Rapids with a double-bowl sink, dark wood cabinets, granite countertops, beige backsplash, stone tile backsplash, stainless steel appliances and an island
Eat-in kitchen - mid-sized traditional l-shaped medium tone wood floor eat-in kitchen idea in Grand Rapids with a double-bowl sink, dark wood cabinets, granite countertops, beige backsplash, stone tile backsplash, stainless steel appliances and an island
 Stephen T. Terhune, Architect
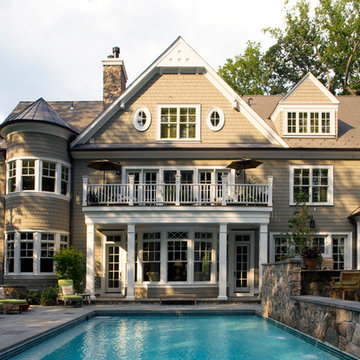
We are adamant that the rear elevation is as impactful as the front. After all, that is where we live.
Inspiration for a huge timeless backyard stone and rectangular lap pool fountain remodel in Baltimore
Inspiration for a huge timeless backyard stone and rectangular lap pool fountain remodel in Baltimore
 Chestwood Kitchens
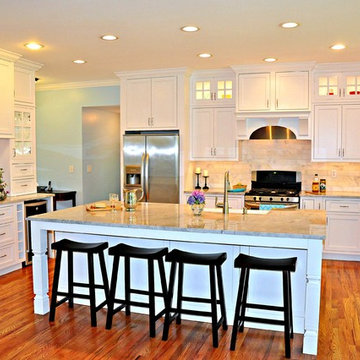
This beautiful white kitchen belongs to a home in Saratoga Springs, NY nearby Saratoga Lake. The kitchen layout was redesigned, and the whole space remodeled completely to showcase its full potential, seen from the open living room and breakfast nook. The Beaded Inset cabinetry is from Shiloh, in Arctic white painted Maple, and the Square Flat Panel style. The cabinetry range hood is a beautiful focal point, along with the glass doors highlighted by LED lighting, and the detailed moldings throughout. The hardwood floors were refinished, and the kitchen along with adjacent rooms were painted a complimentary blue. The stunning Quartzite counter is called Wicked White from the Granite & Marble Works in nearby Wilton, NY, and the tumbled marble subway tile back splash coordinates well with the cabinets and counter. There is also undercabinet LED lighting, and the hardware used is from the Forte 2 Collection from Berenson.
Photo Credit: S. Ducharme
 Jensen Design

Inspiration for a large contemporary u-shaped dark wood floor eat-in kitchen remodel in Denver with an undermount sink, flat-panel cabinets, medium tone wood cabinets, black backsplash, stainless steel appliances, an island, soapstone countertops and porcelain backsplash
 Custom Creative Remodeling
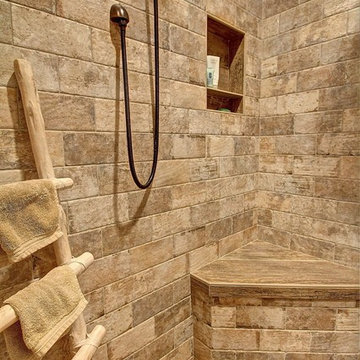
The existing tub and shower in this master bathroom were removed to create more space for a curbless, walk in shower. 4" x 8" brick style tile on the shower walls, and pebble tile on the shower floor bring in the warm earth tones the clients desired. Venetian bronze fixtures complete the rustic feel for this charming master shower!
Are you thinking about remodeling your bathroom? We offer complimentary design consultations. Please feel free to contact us.
602-428-6112
www.CustomCreativeRemodeling.com

 Jeffrey Lamb
Photo Credit: Michael A. Hernandez
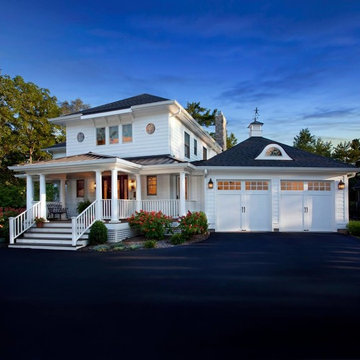
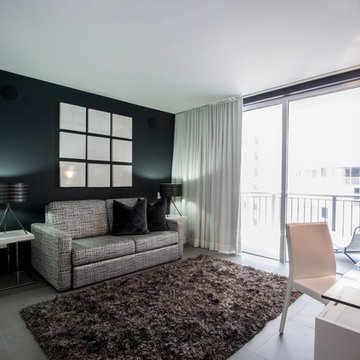
Example of a mid-sized minimalist guest porcelain tile bedroom design in Miami with black walls
Example of a mid-sized minimalist guest porcelain tile bedroom design in Miami with black walls
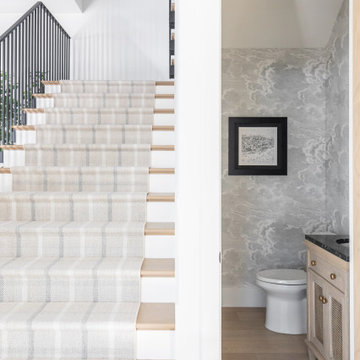

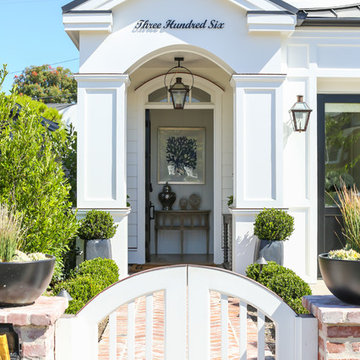

 Samantha Friedman Interior Designs
Jesse Snyder

Small elegant master gray tile and marble tile marble floor and gray floor alcove shower photo in DC Metro with furniture-like cabinets, dark wood cabinets, a two-piece toilet, gray walls, an undermount sink and marble countertops
Small elegant master gray tile and marble tile marble floor and gray floor alcove shower photo in DC Metro with furniture-like cabinets, dark wood cabinets, a two-piece toilet, gray walls, an undermount sink and marble countertops
 Mosby Building Arts

A Glendale, MO home gains pleasing depth and beauty with a covered front porch and new door that are also designed for accessibility. The fiberglass door by Provia is Signet Mahogany in Toffee. The hand-forged iron pendant light is Scarsdale by Troy Lighting.
Photo by Toby Weiss for Mosby Building Arts.

 Abbey Carpet & Floor
Armstrong Alterna in Gallery Gray provides a clean foundation for this contemporary kitchen. These 12"x24" Luxury Vinyl Tiles feature a complimentary gray grout.
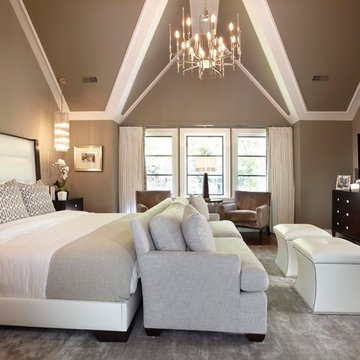
 Parkyn Design
Transitional master bedroom with complimentary neutral accents in creams and warm grey tones.
Example of a large transitional master medium tone wood floor bedroom design in Toronto with gray walls
Example of a large transitional master medium tone wood floor bedroom design in Toronto with gray walls

 Crystal Pools
This stylish above ground family plunge pool is the highlight of this beautiful Balinese-styled backyard.
Fully lined with deep-blue glass mosaic tiles and incorporating a wet-edge spill-over wall, the overall look and finish is a wonderful balance of clean lines and complimentary aesthetics.
A play ledge for the kids runs the length of the pool, and the ascending steps are finished in Travertine tiles. Unobtrusive glass fencing and Asian-inspired garden plants enhance the visual appeal. This wonderful family plunge pool is very low maintenance, incorporating the convenience of a jet back pool cleaner, as well as the comfort of gas heating for year-round enjoyment.
Mini excavators were used to ensure minimal disruption to this small and difficult-to-access site. Construction was also challenging, with a lot of rain during excavation. However, the result has thrilled this family and transformed the backyard into a focal point of relaxation and enjoyment.

 ROOM8
ROOM8Chris Rollet
Inspiration for a mid-sized contemporary l-shaped medium tone wood floor open concept kitchen remodel in Vancouver with an undermount sink, flat-panel cabinets, light wood cabinets, glass countertops, gray backsplash, stainless steel appliances and an island
Inspiration for a mid-sized contemporary l-shaped medium tone wood floor open concept kitchen remodel in Vancouver with an undermount sink, flat-panel cabinets, light wood cabinets, glass countertops, gray backsplash, stainless steel appliances and an island
47