
Search results for "Complimentary" in Home Design Ideas
 Axiom Builders

Tub/shower combo - contemporary master white tile and marble tile marble floor and multicolored floor tub/shower combo idea in Dallas with shaker cabinets, light wood cabinets, white walls, an undermount sink, quartz countertops, a hinged shower door and white countertops

 Fredman Design Group
Designers gave the house a wood-and-steel façade that blends traditional and industrial elements.Photography by Eric Hausman
Designers gave the house a wood-and-steel façade that blends traditional and industrial elements. This home’s noteworthy steel shipping container construction material, offers a streamlined aesthetic and industrial vibe, with sustainable attributes and strength. Recycled shipping containers are fireproof, impervious to water and stronger than traditional building materials. Inside, muscular concrete walls, burnished cedar beams and custom oak cabinetry give the living spaces definition, decorative might, and storage and seating options.
For more than 40 years, Fredman Design Group has been in the business of Interior Design. Throughout the years, we’ve built long-lasting relationships with our clients through our client-centric approach. When creating designs, our decisions depend on the personality of our clients—their dreams and their aspirations. We manifest their lifestyle by incorporating elements of design with those of our clients to create a unique environment, down to the details of the upholstery and accessories. We love it when a home feels finished and lived in, with various layers and textures.
While each of our clients and their stories has varied over the years, they’ve come to trust us with their projects—whether it’s a single room to the larger complete renovation, addition, or new construction.
They value the collaborative team that is behind each project, embracing the diversity that each designer is able to bring to their project through their love of art, travel, fashion, nature, history, architecture or film—ultimately falling in love with the nurturing environments we create for them.
We are grateful for the opportunity to tell each of clients’ stories through design. What story can we help you tell?
Call us today to schedule your complimentary consultation - 312-587-9184
 User

UserMid-sized minimalist open concept porcelain tile living room photo in Austin with gray walls, a corner fireplace, a stone fireplace and a wall-mounted tv
Find the right local pro for your project
 ADM Bathroom

The SW-131S is the smallest sized oval freestanding and symmetrical modern type bathtub in its series. It is designed to look unique and simple, yet stylish. All of our bathtubs are made of durable white stone resin composite and available in a matte or glossy finish. Its height from drain to overflow will give plenty of space for two individuals to enjoy a comfortable relaxing bathtub experience. This tub combines elegance, durability, and convenience with its high-quality construction and chic modern design. This sophisticated oval designed freestanding tub will surely be the center of attention and will add a contemporary feel to your new bathroom. The SW-131S is a single person bathtub and will be a great addition to a bathroom design that will transition in the future.
Item#: SW-131S
Product Size (inches): 63 L x 31.5 W x 21.7 H inches
Material: Solid Surface/Stone Resin
Color / Finish: Matte White (Glossy Optional)
Product Weight: 333 lbs
Water Capacity: 92 Gallons
Drain to Overflow: 13.4 Inches
FEATURES
This bathtub comes with: A complimentary pop-up drain (Does NOT include any additional piping). All of our bathtubs come equipped with an overflow. The overflow is built integral to the body of the bathtub and leads down to the drain assembly (provided for free). There is only one rough-in waste pipe necessary to drain both the overflow and drain assembly (no visible piping). Please ensure that all of the seals are tightened properly to prevent leaks before completing installation.
If you require an easier installation for our free standing bathtubs, look into purchasing the Bathtub Rough-In Drain Kit for Free Standing Bathtubs.

 Acton ADU
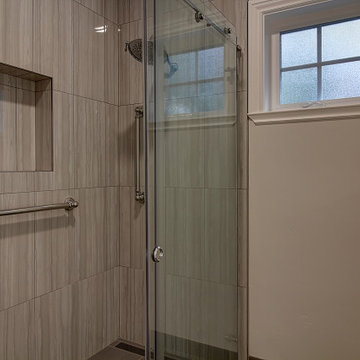
Again, this shower enclosure is tiled with complimentary tiles and not short on space!
Example of a transitional bathroom design in San Francisco
Example of a transitional bathroom design in San Francisco
 BHomeDesign
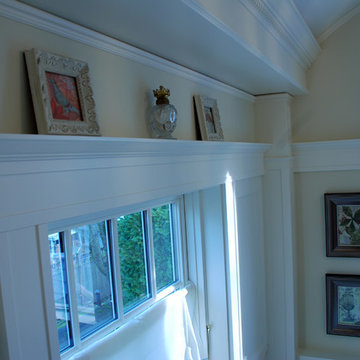
This artwork is merely beautiful pieces of paper from a craft store. I carefully selected portions of the paper that had complimentary colors and themes and then framed them accordingly.
 Garden Mates LLC

The foliage of perennial heuchera are complimentary to deep yellow chrysanthemums in a New England fall.
Photo-Garden Mates
Design ideas for a mid-sized traditional full sun front yard landscaping for fall.
Design ideas for a mid-sized traditional full sun front yard landscaping for fall.
 Paramount Rug Company
"Man Cave" game room above garage. Luxury vinyl floor that is durable and easy to maintain. Spiral stair case has complimentary wool stair treads.

Wet bar - small eclectic single-wall vinyl floor wet bar idea in Boston with raised-panel cabinets, medium tone wood cabinets and quartz countertops
Wet bar - small eclectic single-wall vinyl floor wet bar idea in Boston with raised-panel cabinets, medium tone wood cabinets and quartz countertops
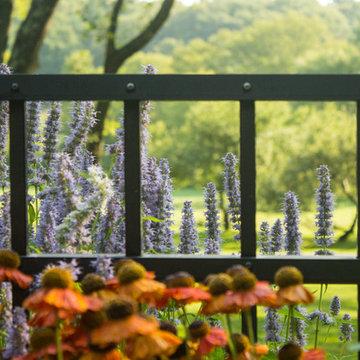 Garden Mates LLC
Complimentary colors inside and outside the pool fence. A bee's eye view!
Photo-Rachel DeWolfe
This is an example of a mid-sized traditional full sun side yard landscaping for summer.
This is an example of a mid-sized traditional full sun side yard landscaping for summer.

 KMS Gardens and Design
A tiny planting bed is enhanced by a pair of complimentary fall planters.
Design ideas for a mid-sized traditional shade courtyard brick landscaping in Chicago for fall.
Design ideas for a mid-sized traditional shade courtyard brick landscaping in Chicago for fall.
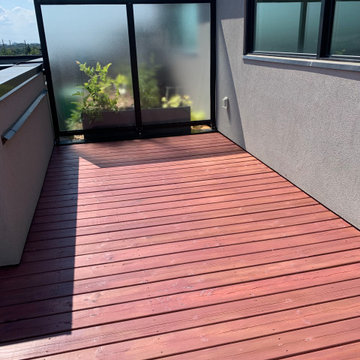
 The Paint Guys
A testimonial from our client, Our happy client!!Tamara D.
Excellent work! These guys are professional and did an amazing job! The cost of their services were reasonable when compared to other providers. They went above and beyond the job requested: Jose even threw in some extras like painting the lintels (complimentary service) and power washed my driveway and windows (complimentary service). I would definitely hire and refer this team again!
Check us out at :
https://www.thepaintguys.ca/happy-customer-from-etobicoke/
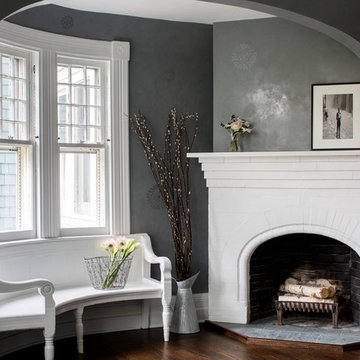
 Hudson Home
All Interior Cabinetry, Millwork, Trim and Finishes designed by Hudson Home
Architect Studio 1200
Photographer Christian Garibaldi
Example of an ornate dark wood floor living room design in Boston with gray walls, a brick fireplace and a corner fireplace
Example of an ornate dark wood floor living room design in Boston with gray walls, a brick fireplace and a corner fireplace


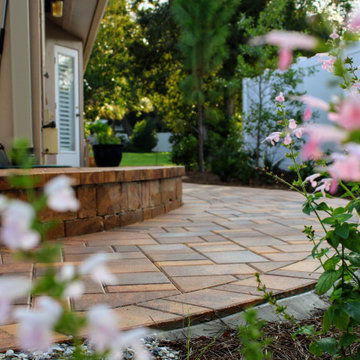
 Natural Elements LLC
Complimentary curved pathway.
This is an example of a rustic side yard concrete paver landscaping in Tampa.
This is an example of a rustic side yard concrete paver landscaping in Tampa.
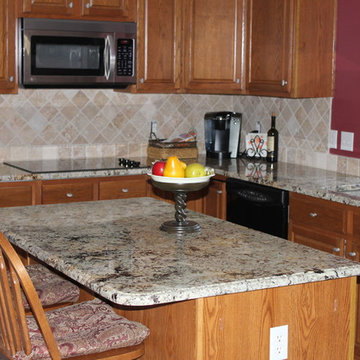
 Chippewa Stone
The rich brown/gold tones in the Juparana Delicatus granite coordinates beautifully with oak cabinetry. The subtle shading of travertine provides a complimentary backsplash. Tops and backsplash by Chippewa.

 Pizzale Design Inc.
Mike Chajecki
Inspiration for a small transitional enclosed dark wood floor and brown floor living room library remodel in Toronto with orange walls, no fireplace and no tv
Inspiration for a small transitional enclosed dark wood floor and brown floor living room library remodel in Toronto with orange walls, no fireplace and no tv
 User
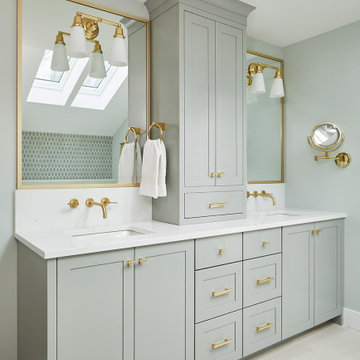
UserThe master bathroom features Unusual Gray finished cabinets from Eclipse Cabinetry in their New Haven door style. Neutral floor and shower tile create a spa-like feel while the mosaic surrounding the freestanding bathtub pops with complimentary color. The tall linen cabinet and improved layout bring more storage into the generously sized space. Photos: Ashley Avila Photography
 Paramount Rug Company

"Man Cave" game room above garage. Luxury vinyl floor that is durable and easy to maintain. Spiral stair case has complimentary wool stair treads.
Example of a mid-sized eclectic enclosed vinyl floor game room design in Boston with orange walls, no fireplace and a wall-mounted tv
Example of a mid-sized eclectic enclosed vinyl floor game room design in Boston with orange walls, no fireplace and a wall-mounted tv
 HAUS | Architecture For Modern Lifestyles

Master Bedroom with Walnut Wardrobe wall and views to Moss Garden - Architecture: HAUS | Architecture For Modern Lifestyles - Interior Architecture: HAUS with Design Studio Vriesman, General Contractor: Wrightworks, Landscape Architecture: A2 Design, Photography: HAUS
48