
Search results for "Complimentary" in Home Design Ideas
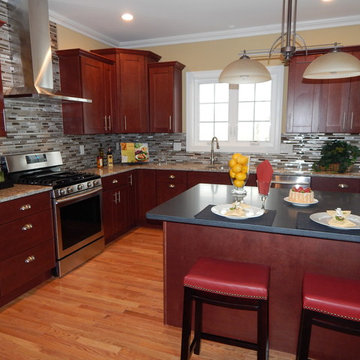
 PJ and Company Staging and Interior Decorating
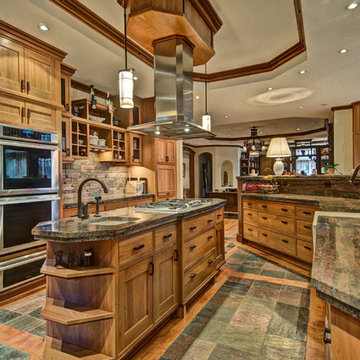
Simple accents such as deep red leather and black stools along with complimentary place settings add to the warmth of the cabinets and counters in this kitchen/family room.

 Delehant Design
A custom bench, complimentary pillows with unique textiles and Spanish pottery collected from the owners travels create a welcoming entry.
Example of a huge tuscan brick floor and brown floor front door design in Sacramento with beige walls and a dark wood front door
Example of a huge tuscan brick floor and brown floor front door design in Sacramento with beige walls and a dark wood front door
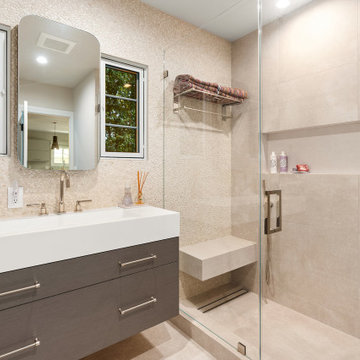
 Spazio LA
Renovated bathroom featuring Porcelanosa tiles on walls and floors in complimentary neutral colors and a matching floating bench. All tiles are available at Spazio LA Tile Gallery.
Find the right local pro for your project
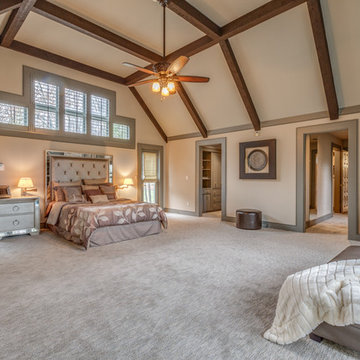
 Helpful Home Staging
The Master Bedroom
Inspiration for a rustic master carpeted bedroom remodel in Cleveland with white walls
Inspiration for a rustic master carpeted bedroom remodel in Cleveland with white walls

 Acton ADU
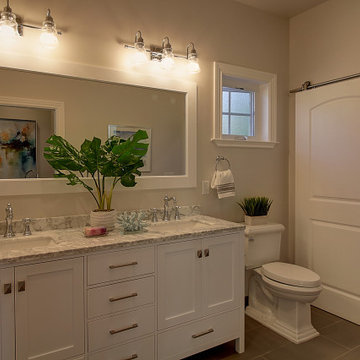
Dual sinks adorn this elegant bathroom with complimentary tones throughout with private access to the shower.
Example of a transitional bathroom design in San Francisco
Example of a transitional bathroom design in San Francisco
 Bakes & Kropp Fine Cabinetry
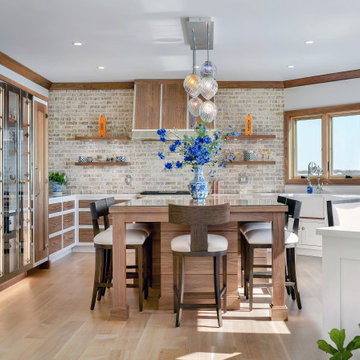
For this newly-built waterfront home on Long Island’s north shore, Bakes & Kropp designed a modern, transitional kitchen and complimentary bathroom spaces. Led by Senior Kitchen Designer Mary Dimichino, the design team drew inspiration from the peaceful water vista framed by the kitchen windows. The result is an open, airy space with clean lines and a soothing mixture of white and walnut finishes tempered by polished metal accents.
 Holder Parlette Architecture + Landscapes
Serena & Lily store, Westport CT
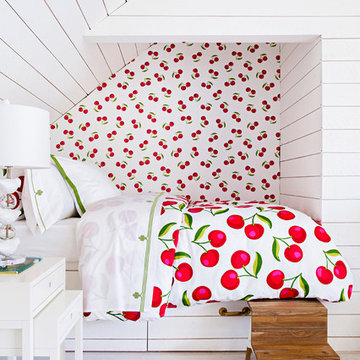
The after photo of the 3rd floor kids bedrooms at Serena & Lily Westport store
Kids' bedroom - mid-sized and bedroom coastal guest and girl light wood floor kids' bedroom idea in New York with white walls
Kids' bedroom - mid-sized and bedroom coastal guest and girl light wood floor kids' bedroom idea in New York with white walls
 User
Userphotography by @schneidervisuals

Dining room - mid-sized 1960s medium tone wood floor and brown floor dining room idea in Los Angeles with white walls
Dining room - mid-sized 1960s medium tone wood floor and brown floor dining room idea in Los Angeles with white walls
 Karen Berkemeyer Home
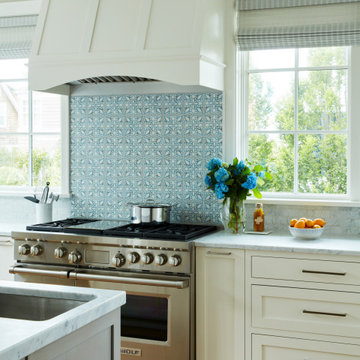
Huge transitional u-shaped medium tone wood floor and brown floor eat-in kitchen photo in New York with an undermount sink, shaker cabinets, white cabinets, blue backsplash, stainless steel appliances, an island and gray countertops

 Paradisa
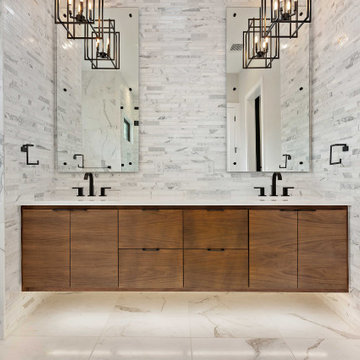
The expansive master bath has a double vanity with complimentary finishes of wood marble and dark hardware.
Inspiration for a huge contemporary master white tile and marble tile marble floor, white floor and double-sink freestanding bathtub remodel in Austin with flat-panel cabinets, medium tone wood cabinets, a one-piece toilet, white walls, an undermount sink, quartz countertops, a hinged shower door, white countertops and a floating vanity
Inspiration for a huge contemporary master white tile and marble tile marble floor, white floor and double-sink freestanding bathtub remodel in Austin with flat-panel cabinets, medium tone wood cabinets, a one-piece toilet, white walls, an undermount sink, quartz countertops, a hinged shower door, white countertops and a floating vanity

 Paramount Rug Company
"Man Cave" game room above garage. Luxury vinyl floor that is durable and easy to maintain. Spiral stair case has complimentary wool stair treads.
Mid-sized elegant enclosed vinyl floor game room photo in Boston with orange walls, no fireplace and a wall-mounted tv
Mid-sized elegant enclosed vinyl floor game room photo in Boston with orange walls, no fireplace and a wall-mounted tv
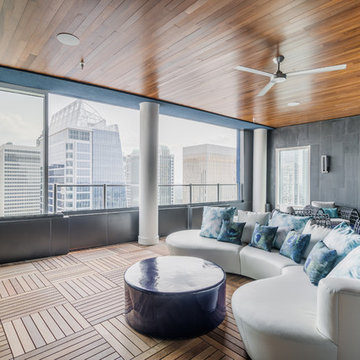
 Multimedia Solutions Inc
Beautfiul room for meetings, and lounging that also has full room audio with complimentary in ceiling speakers that add to the overall look of the room.

 The Cottage Building Company
Mark Ballard
Mid-sized arts and crafts yellow one-story concrete fiberboard gable roof photo in Wilmington
Mid-sized arts and crafts yellow one-story concrete fiberboard gable roof photo in Wilmington

 Remodel Edge
The furniture vanity with complimentary mirror dresses up the bath
Example of a mid-sized classic slate floor alcove shower design in Denver with furniture-like cabinets, yellow cabinets, a two-piece toilet, brown walls, an undermount sink and granite countertops
Example of a mid-sized classic slate floor alcove shower design in Denver with furniture-like cabinets, yellow cabinets, a two-piece toilet, brown walls, an undermount sink and granite countertops

 Rebekah Nicole Interiors

A relaxed modern living room with the purpose to create a beautiful space for the family to gather.
Large 1960s open concept medium tone wood floor and wood ceiling living room photo in Dallas with gray walls, no fireplace and a wall-mounted tv
Large 1960s open concept medium tone wood floor and wood ceiling living room photo in Dallas with gray walls, no fireplace and a wall-mounted tv
 Stoneshop

These Brown Fantasy Leathered quartzite countertops are the star of this kitchen. With sweeping hues of brown, tan, gray, and white, the movement in this natural stone carries your eye throughout the space. The homeowners' installed a complimentary glass tile backsplash which looks fabulous against their white cabinetry. A framed insert of glass and stone mosaic tile above the stove makes a great focal point. They also have a Shaw farmhouse sink which looks out to a gorgeous view of their backyard.

50