
Search results for "Complimentary" in Home Design Ideas
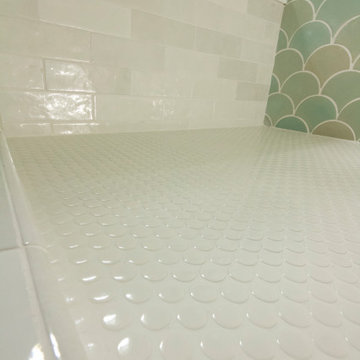
 Mackle Builders
Shower floor close-up with various complimentary tiles and natural stones.
Shower Walls, floor and sitting bench.
Example of a beach style bathroom design in Miami
Example of a beach style bathroom design in Miami
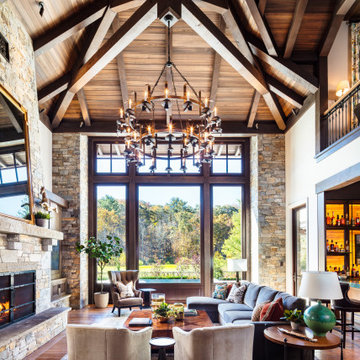

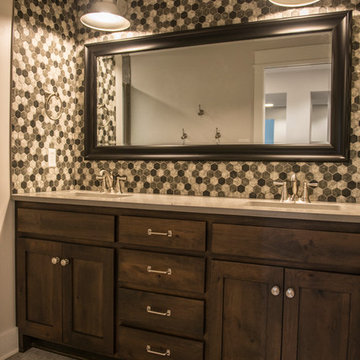
 Apple Tree Homes Inc
Boys' bathroom featuring large tile with the look of concrete and complimentary gray tiles and stainless barn lights.
Bathroom - large traditional master multicolored tile and mosaic tile bathroom idea in Kansas City with recessed-panel cabinets, dark wood cabinets, gray walls, an undermount sink and quartz countertops
Bathroom - large traditional master multicolored tile and mosaic tile bathroom idea in Kansas City with recessed-panel cabinets, dark wood cabinets, gray walls, an undermount sink and quartz countertops
Find the right local pro for your project
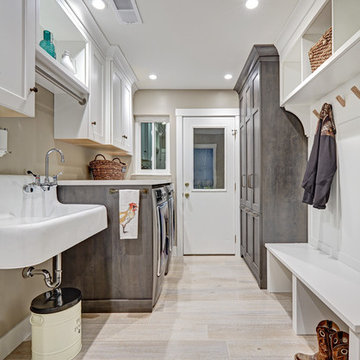
 Nar Design Group
Perfect for a family of 6 (including the 2 large labs), this spacious laundry room/mud room has a plenty of storage so that laundry supplies, kids shoes and backpacks and pet food can be neatly tucked away. The style is a continuation of t he adjacent kitchen which is a luxurious industrial/farmhouse mix of elements such as complimentary woods, steel and top of the line appliances.
Photography by Fred Donham of PhotographyLink
 User
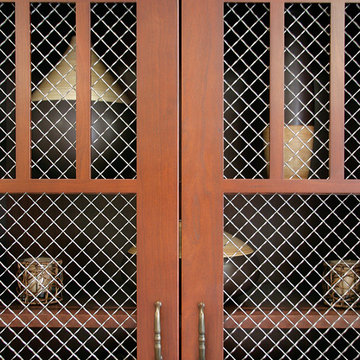
UserThink beyond glass and select an acrylic panel or wire mesh insert for a personalized touch, adding complimentary organic textures, patterns and shapes to enhance the overall look of your space.
 Window Works Studio, Inc.
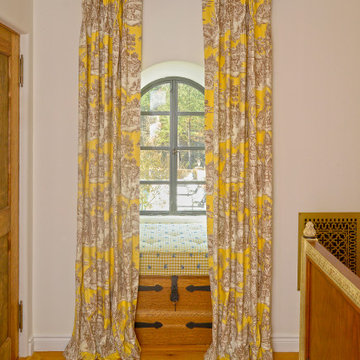
Custom French country inspired pinch pleat drapery on complimentary fleur de lis iron hardware.
 Rogers Design Group

The family room has a focal point of walnut niches lit to showcase a collection of interesting sculptures. A wool and silk geometric rug grounds the custom sofa and complimentary chaise. Custom design lounge chairs with wood detail contrast with the stainless cocktail table •Photo by Argonaut Architectural•
 Scenic Interiors, LLC
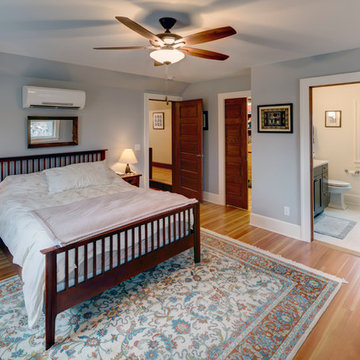
A growing family needed extra space in their 1930 Bungalow. We designed an addition sensitive to the neighborhood and complimentary to the original design that includes a generously sized one car garage, a 350 square foot screen porch and a master suite with walk-in closet and bathroom. The original upstairs bathroom was remodeled simultaneously, creating two new bathrooms. The master bathroom has a curbless shower and glass tile walls that give a contemporary vibe. The screen porch has a fir beadboard ceiling and the floor is random width white oak planks milled from a 120 year-old tree harvested from the building site to make room for the addition.
 Paul Davis Restoration-Lincoln
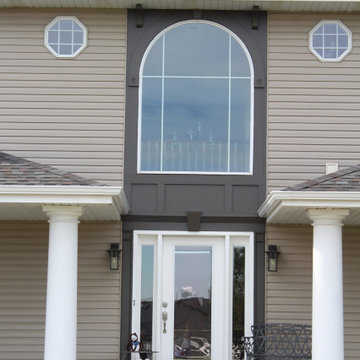
After photo shows the intentially designed composite trim system, painted with a complimentary color to accent this dramatic entryway.
 Swift Designs

Three complimentary wallpapers were used to bring personality to an existing floorplan.
Inspiration for a mid-sized transitional light wood floor and wallpaper powder room remodel in Christchurch with a pedestal sink
Inspiration for a mid-sized transitional light wood floor and wallpaper powder room remodel in Christchurch with a pedestal sink
 JDL Design Build
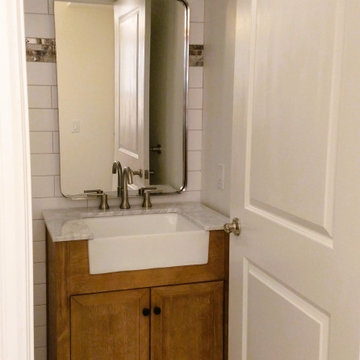
Bathroom after.
New tiled shower with complimentary border.
tiled wall behind vanity.
replaced lighting
Example of a small 1950s white tile and porcelain tile porcelain tile, beige floor and single-sink alcove shower design in Toronto with recessed-panel cabinets, dark wood cabinets, a one-piece toilet, white walls, an undermount sink, marble countertops, white countertops and a freestanding vanity
Example of a small 1950s white tile and porcelain tile porcelain tile, beige floor and single-sink alcove shower design in Toronto with recessed-panel cabinets, dark wood cabinets, a one-piece toilet, white walls, an undermount sink, marble countertops, white countertops and a freestanding vanity



 Glorious Gardens
Complimentary colors. Euphorbia 'Firesticks' in the background, Astelia in the middle and Aloe vera in bloom in the foreground.
Photograph by Emma Almendarez
 Acanthus Designs
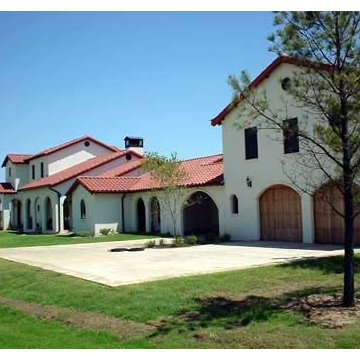
This 8000sf Spanish Colonial Farmhouse is located on a 300 acre ranch in Oklahoma. The home is oriented to take maximum advantage of the large climate swings of the southern plains. Elegant but understated, this home is complimentary to ranch style living.
 Raegan Ford Interior Design
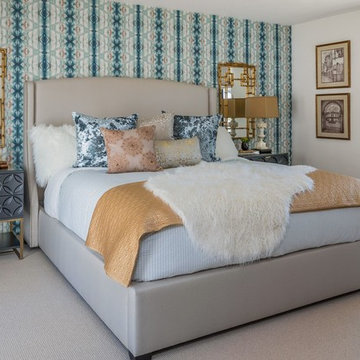
Example of a transitional carpeted and gray floor bedroom design in Phoenix with white walls
 California Closets Connecticut
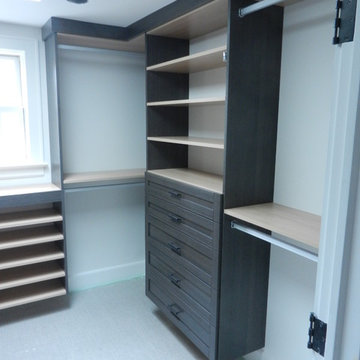
Curious about how wood grain finishes would look in your home? Contact us for a complimentary design consultation at 203-924-8444. Your design consultant can show you a range of options from our selection of wood grain and Lago finishes. DID YOU KNOW... it only takes about an hour to see potential designs & estimates for your projects? THE BEST PART: it's absolutely complimentary to have one of our friendly & creative consultants work with you!!!.
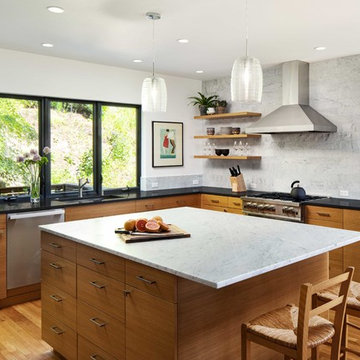
 Jenni Leasia Interior Design
Beautiful pieces from the clients’ international collection of art & decor items complement the sophisticated interiors of this Portland home.
Project by Portland interior design studio Jenni Leasia Interior Design. Project by Portland interior design studio Jenni Leasia Interior Design. Also serving Lake Oswego, West Linn, Eastmoreland, Bend, Hood River and the Greater Portland Area.
For more about Jenni Leasia Interior Design, click here: https://www.jennileasiadesign.com/
To learn more about this project, click here:
https://www.jennileasiadesign.com/council-crest-portland-remodel
 Diane Rau, Ethan Allen Chadds Ford
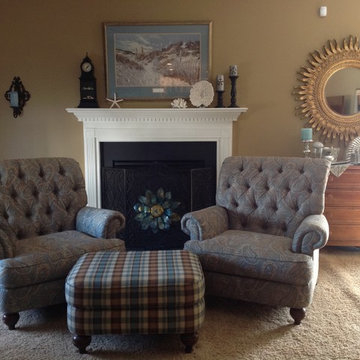
Ethan Allen's timeless Shawe chairs and complimentary ottoman to be shared. Ethan Allen's sunburst mirror over our retired four drawer chest.
Example of a classic family room design in Philadelphia
Example of a classic family room design in Philadelphia
 CertaPro Painters of Livingston NJ
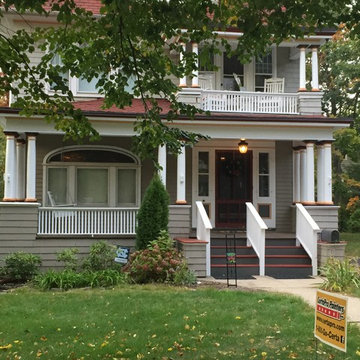
Give your home some added interest by using fun colorful paints to make your home "Pop".
Large elegant gray two-story wood exterior home photo in New York
Large elegant gray two-story wood exterior home photo in New York
55