
Search results for "Complimentary" in Home Design Ideas

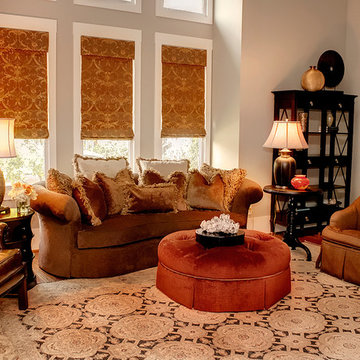
 Manlove and Company Interiors
To obtain sources, copy and paste this link into your browser.
https://www.arlingtonhomeinteriors.com/playful-dining-room
Photographer: Jenn Verrier

 BC&J Architecture

The Pleasant Beach Shop was designed to complement the main house that had been constructed in the early 2,000’s.
The Shop supports a functioning, thriving woodworking business and at the same time is a complimentary neighbor amongst the residential context. The shop is lit by both artificial and natural light through a continuous light monitor along the ridge of the roof. This monitor allows for both height and light when working inside the Shop and acts as a lantern to the forest during the evening.
Find the right local pro for your project
 Turning Point Builders
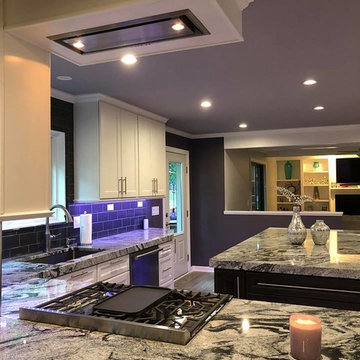
We love having a big reveal for our clients! This includes adding small complimentary decor pieces that we find, exclusive to your taste, to really showcase your new living space.
 Leone Interiors, Inc.
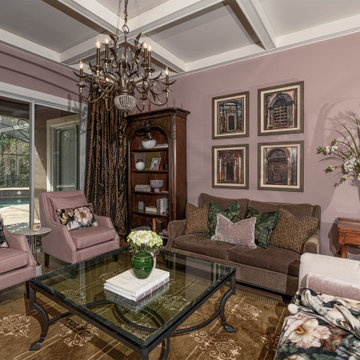
Complimentary hues of pinks and greens give a fresh update while still retaining the original traditional elements of this space.
Inspiration for a large eclectic home design remodel in Orlando
Inspiration for a large eclectic home design remodel in Orlando
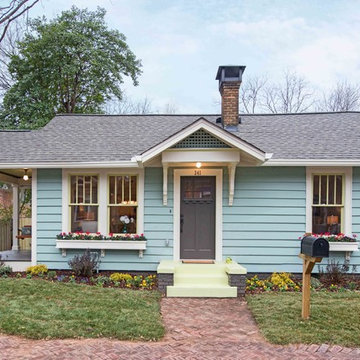
 Carl Mattison Design
Front of home after renovation
Small elegant blue one-story wood exterior home photo in Atlanta
Small elegant blue one-story wood exterior home photo in Atlanta

 User

UserPhotographer - Kimberly Gavin
Inspiration for a rustic formal living room remodel with white walls
Inspiration for a rustic formal living room remodel with white walls

 Beverly Bradshaw Interiors
Inspiration for a mid-sized transitional single-wall porcelain tile and beige floor enclosed kitchen remodel in Phoenix with an undermount sink, shaker cabinets, white cabinets, marble countertops, white backsplash, marble backsplash, stainless steel appliances and an island
 Clayton Vance Architecture
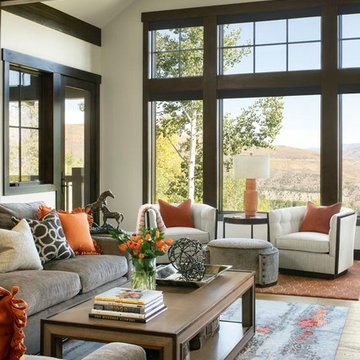

Large transitional open concept gray floor and slate floor living room photo in Salt Lake City with a standard fireplace, white walls, a stone fireplace and a wall-mounted tv
 Ostaco Windows & Doors

Mid-sized mountain style front door photo in Orange County with a dark wood front door
 Glen Burn Trail
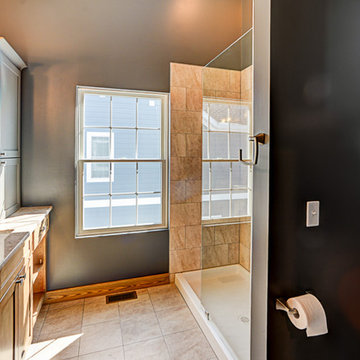
Master En-Suite with complimentary cabinet colours and style to coordinate with kitchen. Two tone cabinets with rustic details highlight this space.
Inspiration for a rustic master beige tile and ceramic tile ceramic tile doorless shower remodel in New York with flat-panel cabinets, medium tone wood cabinets, a two-piece toilet, blue walls, an undermount sink and quartzite countertops
Inspiration for a rustic master beige tile and ceramic tile ceramic tile doorless shower remodel in New York with flat-panel cabinets, medium tone wood cabinets, a two-piece toilet, blue walls, an undermount sink and quartzite countertops
 J. Kearney
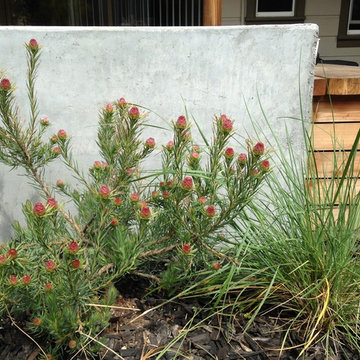
Complimentary plantings.
This is an example of a small modern partial sun courtyard stone landscaping in San Francisco with a fire pit.
This is an example of a small modern partial sun courtyard stone landscaping in San Francisco with a fire pit.
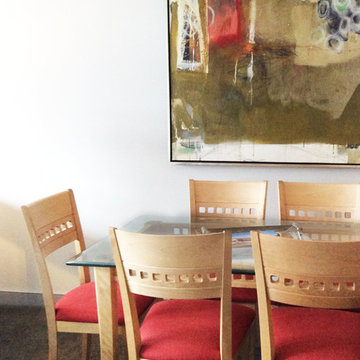
 Kurlancheek Home Furnishings
Contemporary natural birch chairs with coral color upholstery is complimentary to the large scale abstract oil painting hung above.
Inspiration for a mid-sized contemporary carpeted kitchen/dining room combo remodel with white walls and no fireplace
Inspiration for a mid-sized contemporary carpeted kitchen/dining room combo remodel with white walls and no fireplace
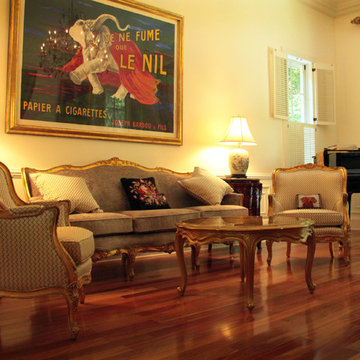
 Mission Avenue Studio
Louis XV Style Room with complimentary upholstery and curtains. Furniture by Mission Avenue Studio, photography by Samantha Mills for Mission Avenue Studio

 Fireclay Tile
Photos: Mckenzie France
Builder: Carolina Classic Builders
Transitional l-shaped eat-in kitchen photo in San Francisco with ceramic backsplash, recessed-panel cabinets, white cabinets and an island
Transitional l-shaped eat-in kitchen photo in San Francisco with ceramic backsplash, recessed-panel cabinets, white cabinets and an island
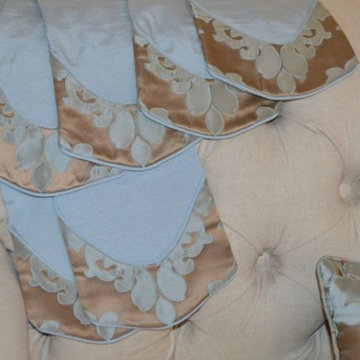
 Curtains by Jo-Anne
Great Details! These cascades have double welting edges for a finished look with complimentary fabric in between. These say custom!
Inspiration for a victorian living room remodel in Boston
Inspiration for a victorian living room remodel in Boston
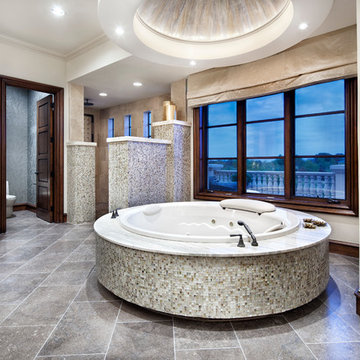
 JAUREGUI Architecture Interiors Construction
Piston Design
Freestanding bathtub - mediterranean master freestanding bathtub idea in Houston with recessed-panel cabinets and medium tone wood cabinets
Freestanding bathtub - mediterranean master freestanding bathtub idea in Houston with recessed-panel cabinets and medium tone wood cabinets
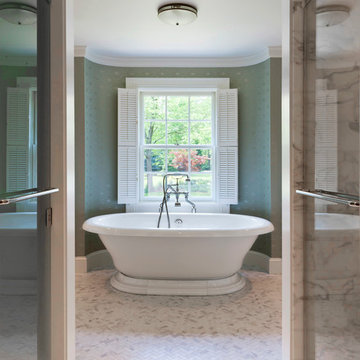
 Moore Designs Inc
Simple, timeless lines beautify this elegant Master bathroom. Textured wallpaper, and functional window shutters detail the space surrounding the center piece – an oversized tub with complimentary tub filler. This beautiful, remodel project was constructed in River Hills, WI, through an architect/builder/interior design team of which MDI was a part.
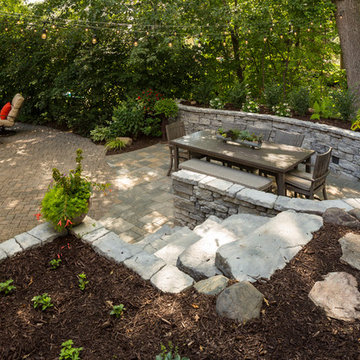
 Ispiri Design-Build
The patio space is finished using a complimentary patio paver to match their existing pavers.
Inspiration for a rustic backyard stone patio remodel in Minneapolis with a fire pit and no cover
Inspiration for a rustic backyard stone patio remodel in Minneapolis with a fire pit and no cover
53