
Search results for "Complimentary" in Home Design Ideas
 Designer's Edge Kitchen & Bath
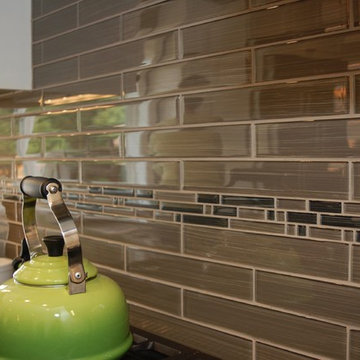
Modern glass subway tiles inset with a complimentary mosaic detail.
Example of a medium tone wood floor kitchen design in Portland with an undermount sink, recessed-panel cabinets, quartz countertops, glass tile backsplash and stainless steel appliances
Example of a medium tone wood floor kitchen design in Portland with an undermount sink, recessed-panel cabinets, quartz countertops, glass tile backsplash and stainless steel appliances

 Fredman Design Group
Designers gave the house a wood-and-steel façade that blends traditional and industrial elements.Photography by Eric Hausman
Designers gave the house a wood-and-steel façade that blends traditional and industrial elements. This home’s noteworthy steel shipping container construction material, offers a streamlined aesthetic and industrial vibe, with sustainable attributes and strength. Recycled shipping containers are fireproof, impervious to water and stronger than traditional building materials. Inside, muscular concrete walls, burnished cedar beams and custom oak cabinetry give the living spaces definition, decorative might, and storage and seating options.
For more than 40 years, Fredman Design Group has been in the business of Interior Design. Throughout the years, we’ve built long-lasting relationships with our clients through our client-centric approach. When creating designs, our decisions depend on the personality of our clients—their dreams and their aspirations. We manifest their lifestyle by incorporating elements of design with those of our clients to create a unique environment, down to the details of the upholstery and accessories. We love it when a home feels finished and lived in, with various layers and textures.
While each of our clients and their stories has varied over the years, they’ve come to trust us with their projects—whether it’s a single room to the larger complete renovation, addition, or new construction.
They value the collaborative team that is behind each project, embracing the diversity that each designer is able to bring to their project through their love of art, travel, fashion, nature, history, architecture or film—ultimately falling in love with the nurturing environments we create for them.
We are grateful for the opportunity to tell each of clients’ stories through design. What story can we help you tell?
Call us today to schedule your complimentary consultation - 312-587-9184
 TriVistaUSA Design + Build
Darko Zagar
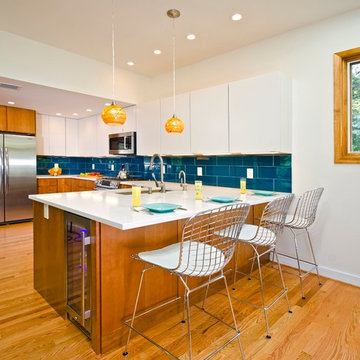
Example of a mid-sized 1960s u-shaped light wood floor and brown floor kitchen design in DC Metro with a drop-in sink, flat-panel cabinets, quartzite countertops, blue backsplash, glass tile backsplash and stainless steel appliances
Example of a mid-sized 1960s u-shaped light wood floor and brown floor kitchen design in DC Metro with a drop-in sink, flat-panel cabinets, quartzite countertops, blue backsplash, glass tile backsplash and stainless steel appliances
Find the right local pro for your project

 Ispiri Design-Build
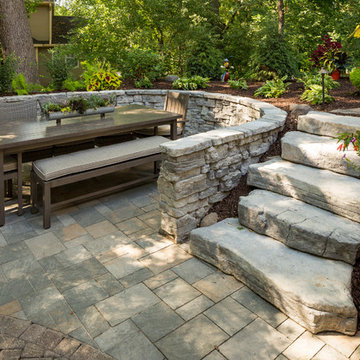
The patio space is finished using a complimentary patio paver to match their existing pavers.
Backyard stone patio photo in Minneapolis with no cover and a fire pit
Backyard stone patio photo in Minneapolis with no cover and a fire pit

 Rachel Belden Interior Design LLC
This bedroom was designed for a teenage girl, who patiently waited for her turn to have a special space designed especially for her. We designed her room with a Transitional/Moroccan feel, using bright colors and accessorized with items every teen desires. Photography by Roy Weinstein and Ken Kast of Roy Weinstein Photographer

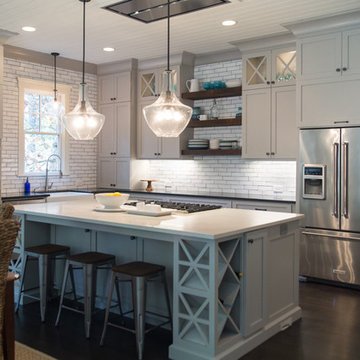
 Thomas Built LLC - Custom Cabinets
Courtney Cooper Johnson
Large farmhouse l-shaped dark wood floor enclosed kitchen photo in Atlanta with shaker cabinets, gray cabinets, quartz countertops, white backsplash, subway tile backsplash, stainless steel appliances and an island
Large farmhouse l-shaped dark wood floor enclosed kitchen photo in Atlanta with shaker cabinets, gray cabinets, quartz countertops, white backsplash, subway tile backsplash, stainless steel appliances and an island
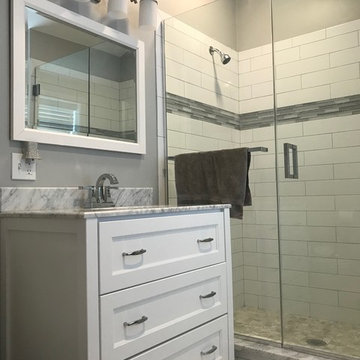
 L. Thibeault & Assoc. LLC
Supplied by Building Supplies Outlet in Peabody, MA
Me & Zoe Furniture Style Vanity
Inspiration for a transitional bathroom remodel in Providence
Inspiration for a transitional bathroom remodel in Providence
 Jonathan Miller Architects
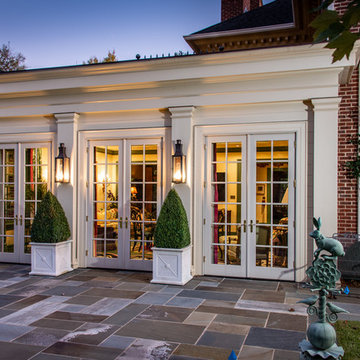
Inspiration for a huge timeless red three-story brick house exterior remodel with a shingle roof and a hip roof
 Keating Moore Construction
Ron Rosenzweig

Example of a mid-sized beach style light wood floor front door design in Miami with blue walls and a white front door
Example of a mid-sized beach style light wood floor front door design in Miami with blue walls and a white front door

 RDM Architecture
Part of a Master Suite addition that moved the master bedroom and bathroom to the first floor for easier access. The tub was also selected and located for easier entry as it has a lower tub deck without sacrificing water level. Built-in storage was important and we were able to create a fair amount in a small space.
Photos: Tony Thompson
 Uzzle Repair & Restoration, LLC
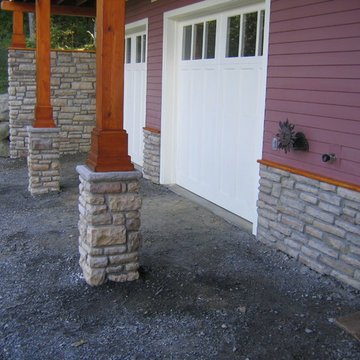
New garage construction was enhanced with stone work at column support bases with complimentary stone walls trimmed with wood accent.
Example of a trendy home design design in Burlington
Example of a trendy home design design in Burlington
 Charm Custom Interiors
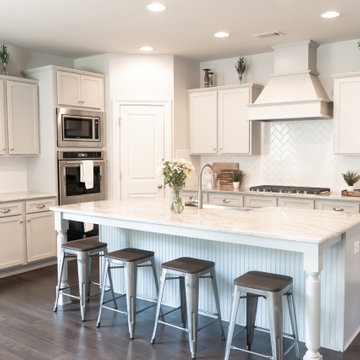
Kitchen staging consisted of decluttering existing space and bringing in complimentary decor, seating barstools, and deep cleaning of space.
Example of a large cottage dark wood floor and brown floor eat-in kitchen design in Atlanta with a farmhouse sink, shaker cabinets, gray cabinets, granite countertops, white backsplash, ceramic backsplash, stainless steel appliances, an island and gray countertops
Example of a large cottage dark wood floor and brown floor eat-in kitchen design in Atlanta with a farmhouse sink, shaker cabinets, gray cabinets, granite countertops, white backsplash, ceramic backsplash, stainless steel appliances, an island and gray countertops

 NMB Custom Homes & Renovations
Compact powder bath with shower. Glass subway tiles and glass mosaic complimentary border and shower floor. Vessel sink and custom made cabinetry
Drop-in bathtub - mid-sized coastal kids' white tile porcelain tile drop-in bathtub idea in Miami with a vessel sink, furniture-like cabinets, gray cabinets, quartz countertops, a one-piece toilet and white walls
Drop-in bathtub - mid-sized coastal kids' white tile porcelain tile drop-in bathtub idea in Miami with a vessel sink, furniture-like cabinets, gray cabinets, quartz countertops, a one-piece toilet and white walls
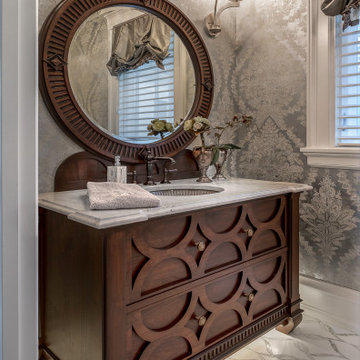
 The Nielsen Group Inc
Walnut vanity with a complimentary mirror. Featuring hand carved elements to bring life and detail to the piece.
Transitional single-sink bathroom photo in Detroit with quartz countertops and a freestanding vanity
Transitional single-sink bathroom photo in Detroit with quartz countertops and a freestanding vanity
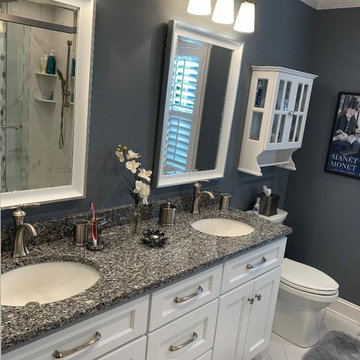
 Renaissance Kitchen and Home
This New White Shaker Vanity was Installed with a Complimentary Granite Countertop, Brushed Nickel Kohler Faucets, White Porcelain Tile Floors and Beautiful Framed Mirrors. The Lights added to the ambiance of this beautiful Space.

 David Morello Garden Enterprises, Inc.
In the lower right corner of the frame are a Japanese yew hedge and next to it is a beautiful complimentary colored crepe myrtle blossom.
David Morello
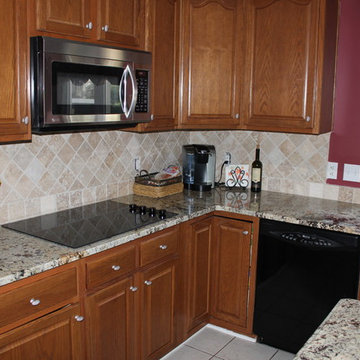
 Chippewa Stone
The rich brown/gold tones in the Juparana Delicatus granite coordinates beautifully with oak cabinetry. The subtle shading of travertine provides a complimentary backsplash. Tops and backsplash by Chippewa.
 Deborah Wilson Garden Services LLC

Informal Courtyard Garden. We have utilized a complimentary color pallet of perennials which will bloom during summer months.
Photo of a mid-sized contemporary courtyard landscaping in Boston.
Photo of a mid-sized contemporary courtyard landscaping in Boston.
52