
Search results for "Complimentary" in Home Design Ideas

 Amanda George Interior Design
A stately bath fit for a noble. This luxurious lavender loo delivers an elegant, airy feel in a space packed with details. From the parquet marble floors to the solid brass wall mount faucets, pedestal top sinks to the free-standing tub, this on-suite delivers grand presence and dramatic elegance. The classic lines marry seamlessly with the modern technology found in the Bluetooth capable effervescent tub, moisture sensing exhaust fan, and smart thermostat controlled radiant floors. This package conveys all the luxuries of modern living and all the style of a stately manor.
 Eminent Interior Design

The fireplace elevations were successfully executed, featuring a complimentary blend of wood and stone. The arrangement of sofas for socializing with friends and family is particularly appreciated.
 Origin Kitchen and Bath

Example of a large classic l-shaped light wood floor and beige floor kitchen design in Denver with recessed-panel cabinets, white cabinets, quartz countertops, multicolored backsplash, stone tile backsplash, an island and paneled appliances
Find the right local pro for your project
 Vivid Interior Design - Danielle Loven
Hendel Homes
Landmark Photography
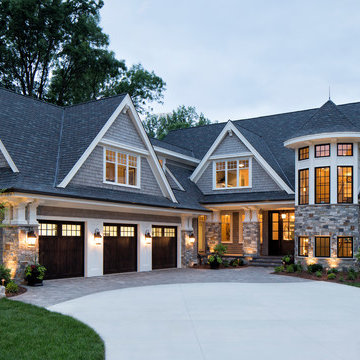
Huge transitional gray one-story mixed siding exterior home idea in Minneapolis
Huge transitional gray one-story mixed siding exterior home idea in Minneapolis
 Consolidated Purchasing, Inc.
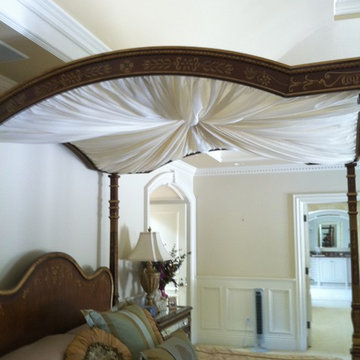
Example of a large classic master carpeted bedroom design in San Francisco with white walls and no fireplace
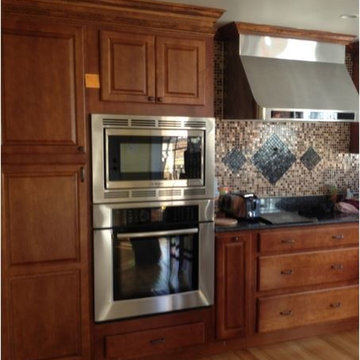
 Razzano Homes and Remodelers, Inc.
Updated cabinetry and wall ovens installed along with new hood. Decorative back splash with tile design that is complimentary to the granite counter tops. Oak hardwood floor installed for a warm traditional look.
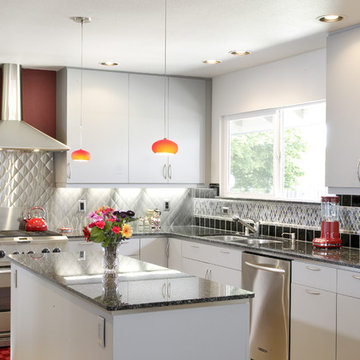
 D&J Kitchens and Baths Inc.
This beautiful kitchen is a workhorse for this busy household. Sleek, laminate doors and complimentary flooring creates this easy to clean, yet stylish space. The backsplash is Metalisimo Herringbone and glass diamond tile backsplash behind sink area

 Floriana Interiors
In the dinning room I designed the build-in couch upholstered in Italian burgundy wool fabric with complimentary pillows.
Mid-sized trendy medium tone wood floor kitchen/dining room combo photo in San Francisco with yellow walls
Mid-sized trendy medium tone wood floor kitchen/dining room combo photo in San Francisco with yellow walls

 Anastasia Design Group
Wall paint: SW 7029 Agreeable Gray
Sofas & decorative pillows: Lexington Home Furniture
Leather Chairs: Lexington Home Furniture
Cocktail Table: Lexington Home Furniture
Round Accent Table: Lexington Home Furniture
Rug: Jaipur Rugs
Lamps: Uttermost
Fireplace Surround: Dal Golden Sun S783 Dry Stacked Stone
Accessories: Uttermost & Mercana
Flooring: Mohawk -- Artistic, Artic White Oak Hardwood Flooring
Kitchen Pendants: Uttermost
Dining Chandelier: Currey & Co
 27 Diamonds Interior Design
Design by 27 Diamonds Interior Design
www.27diamonds.com

Kitchen - mid-sized transitional l-shaped light wood floor and beige floor kitchen idea in Orange County with shaker cabinets, dark wood cabinets, quartz countertops, white backsplash, glass tile backsplash, stainless steel appliances, an island, white countertops and a farmhouse sink
Kitchen - mid-sized transitional l-shaped light wood floor and beige floor kitchen idea in Orange County with shaker cabinets, dark wood cabinets, quartz countertops, white backsplash, glass tile backsplash, stainless steel appliances, an island, white countertops and a farmhouse sink
 Heidi Holzer Design & Decorative Work

This room was created as a comfy space for a young adult who loves to curl up and read. The custom bed was a must and is very inviting, like an oversized sofa. The walls are hand painted. No detail was overlooked, including the small bookcase that was lined with complimentary wallpaper. The custom chair and draper complete the look.

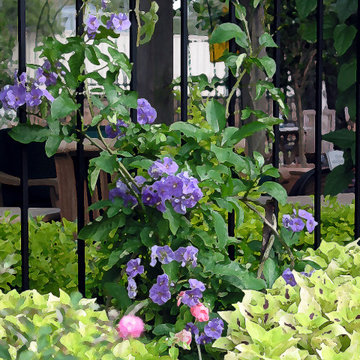
 David Morello Garden Enterprises, Inc.
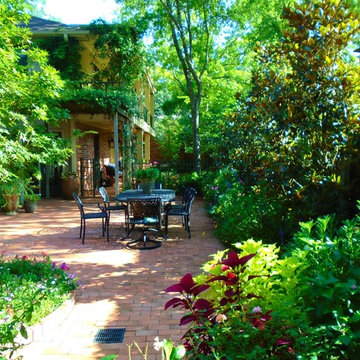
Lovely complimentary colors. There was always something interesting to see. People told me they would visit the store just to see the garden.
David Morello
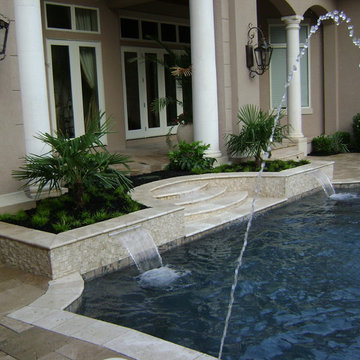
 Long Cane Group, Inc.
Featured upscaled travertine & fountains w/ complimentary Spa & dramatic Infinity edge on opposite side, offered adjacent outdoor kitchen for year-round entertaining
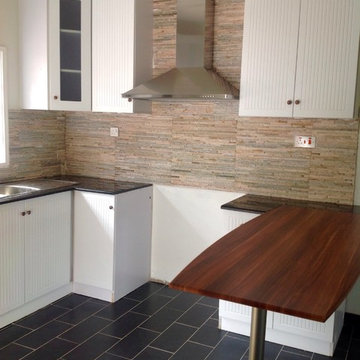
 Way Upgrade Ltd.
Organic Spacious Kitchen fitted with a stainless steel recirculating range hood. Sleek black granite countertops and a complimentary rich wood toned eatery area.
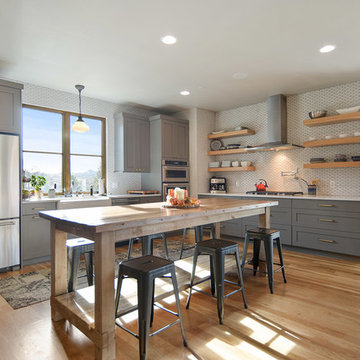
 TK Morrison Construction
Country l-shaped medium tone wood floor and brown floor eat-in kitchen photo in Denver with a farmhouse sink, shaker cabinets, gray cabinets, white backsplash, matchstick tile backsplash, stainless steel appliances and an island
 Gulfshore Interiors LLC
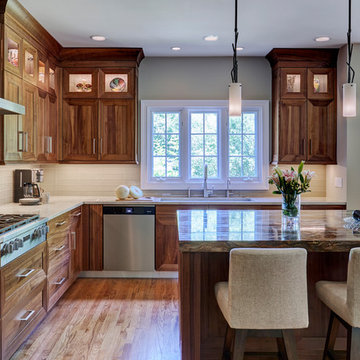
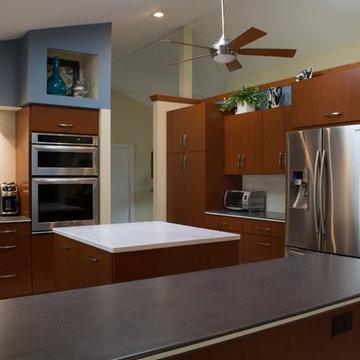
Mahogany veneer cabinets in a vertical grain. Existing counter tops were re-fabricated to accommodate change for cook-top & built-in wall oven/microwave. Island was added with a complimentary solid surface counter.
Photo Credit: Bob Szanto
 Addition Building & Design, Inc.
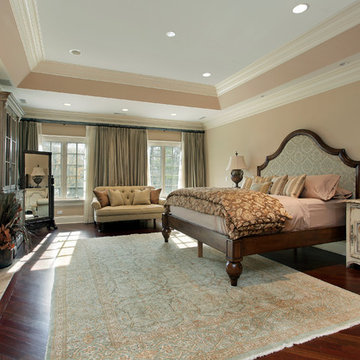
Example of a classic dark wood floor bedroom design in Los Angeles with brown walls and a standard fireplace
 KL Interiors
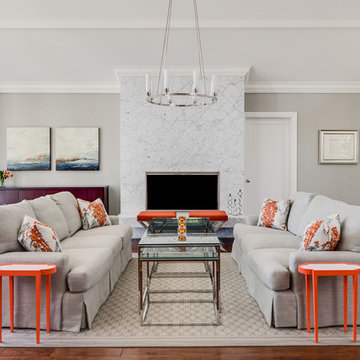
Inspiration for a transitional formal medium tone wood floor living room remodel in San Francisco with beige walls, a standard fireplace and a stone fireplace
56