
Search results for "Complimentary" in Home Design Ideas
 Moore Designs Inc
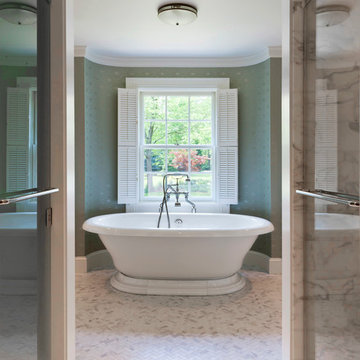
Simple, timeless lines beautify this elegant Master bathroom. Textured wallpaper, and functional window shutters detail the space surrounding the center piece – an oversized tub with complimentary tub filler. This beautiful, remodel project was constructed in River Hills, WI, through an architect/builder/interior design team of which MDI was a part.
 JAUREGUI Architecture Interiors Construction
Piston Design
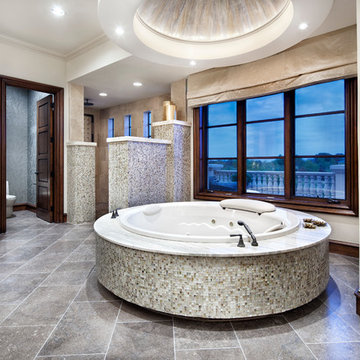
Freestanding bathtub - mediterranean master freestanding bathtub idea in Houston with recessed-panel cabinets and medium tone wood cabinets
Freestanding bathtub - mediterranean master freestanding bathtub idea in Houston with recessed-panel cabinets and medium tone wood cabinets
 Curtains by Jo-Anne
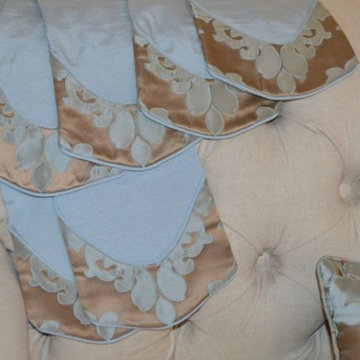
Great Details! These cascades have double welting edges for a finished look with complimentary fabric in between. These say custom!
Inspiration for a victorian living room remodel in Boston
Inspiration for a victorian living room remodel in Boston
Find the right local pro for your project
 Ispiri Design-Build
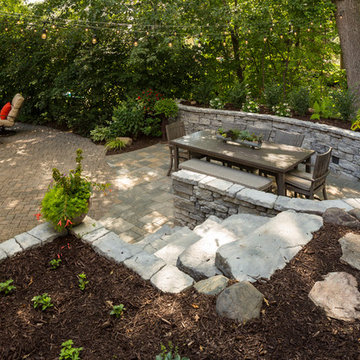
The patio space is finished using a complimentary patio paver to match their existing pavers.
Inspiration for a rustic backyard stone patio remodel in Minneapolis with a fire pit and no cover
Inspiration for a rustic backyard stone patio remodel in Minneapolis with a fire pit and no cover

 Canterbury Design Kitchen Interiors
Beaux arts architecture of Blairsden was inspiration for kitchen. Homeowner wanted clean airy look while repurposing cold commercial cooking space to an aesthetically pleasing functional kitchen for family and friends or for a catering staff during larger gatherings.
Aside from the hand made LaCornue range, no appliances were to be be in the kitchen so as not to interfere with the aesthetic. Instead, the appliances were moved to an adjacent space and celebrated as their own aesthetic with complimentary stainless steel cabinetry and tiled walls.
The color pallet of the kitchen was intentionally subtle with tones of beige white and grey. Light was reintroduced into the space by rebuilding the east and north windows.
Traffic pattern was improved by moving range from south wall to north wall. Custom stainless structural window, with stainless steel screen and natural brass harlequin grill encapsulated in insulated frosted glass, was engineered to support hood and creates a stunning backdrop for the already gorgeous range.
All hardware in kitchen is unlacquered natural brass intentionally selected so as to develop its own patina as it oxides over time to give a true historic quality.
Other interesting point about kitchen:
All cabinetry doors 5/4"
All cabinetry interiors natural walnut
All cabinetry interiors on sensors and light up with LED lights that are routed into frames of cabinetry
Magnetic cutlery dividers in drawers enable user to reposition easily
Venician plaster walls
Lava stone countertops on perimeter
Marble countertop island
2 level cutting boards and strainers in sink by galley workstation
 STICKS & STONES LANDSCAPES INC
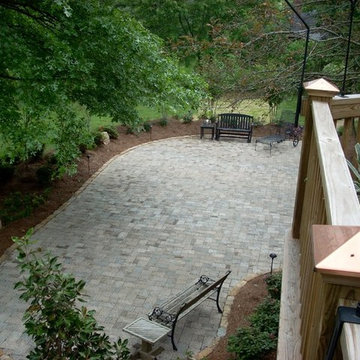
Concrete pavers with Cobblestone Edgers with complimentary landscaping to add privacy to the patio
Design ideas for a large craftsman partial sun backyard concrete paver landscaping in Nashville for summer.
Design ideas for a large craftsman partial sun backyard concrete paver landscaping in Nashville for summer.

 Pioneer Craftsmen Ltd
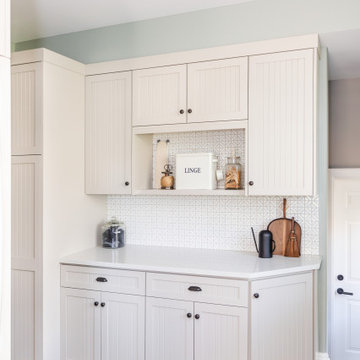
The refinished cabinetry in a fresh cream color, topped with new white quartz counters and complimentary tile backsplash.
 ACM Collaborative
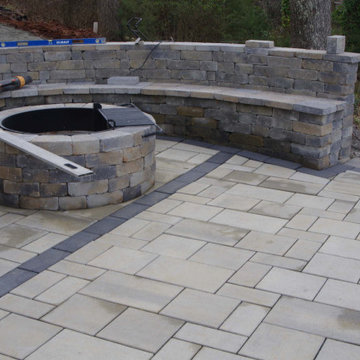
Firepit during construction. Custom cushions, fiber optics lights and complimentary landscape will help to enclose this space. The fire pit is oriented toward picturesque Lake Wylie.
 Stephen Cox-Cox Landscape & Garden Design
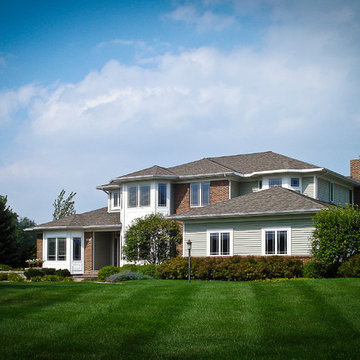
Modern 2 story prairie style home with complimentary landscape using simple formal lines.
S. Cox
Mid-sized trendy home design photo in Grand Rapids
Mid-sized trendy home design photo in Grand Rapids

 Rudloff Custom Builders
This traditional home in Villanova features Carrera marble and wood accents throughout, giving it a classic European feel. We completely renovated this house, updating the exterior, five bathrooms, kitchen, foyer, and great room. We really enjoyed creating a wine and cellar and building a separate home office, in-law apartment, and pool house.
Rudloff Custom Builders has won Best of Houzz for Customer Service in 2014, 2015 2016, 2017 and 2019. We also were voted Best of Design in 2016, 2017, 2018, 2019 which only 2% of professionals receive. Rudloff Custom Builders has been featured on Houzz in their Kitchen of the Week, What to Know About Using Reclaimed Wood in the Kitchen as well as included in their Bathroom WorkBook article. We are a full service, certified remodeling company that covers all of the Philadelphia suburban area. This business, like most others, developed from a friendship of young entrepreneurs who wanted to make a difference in their clients’ lives, one household at a time. This relationship between partners is much more than a friendship. Edward and Stephen Rudloff are brothers who have renovated and built custom homes together paying close attention to detail. They are carpenters by trade and understand concept and execution. Rudloff Custom Builders will provide services for you with the highest level of professionalism, quality, detail, punctuality and craftsmanship, every step of the way along our journey together.
Specializing in residential construction allows us to connect with our clients early in the design phase to ensure that every detail is captured as you imagined. One stop shopping is essentially what you will receive with Rudloff Custom Builders from design of your project to the construction of your dreams, executed by on-site project managers and skilled craftsmen. Our concept: envision our client’s ideas and make them a reality. Our mission: CREATING LIFETIME RELATIONSHIPS BUILT ON TRUST AND INTEGRITY.
Photo Credit: Jon Friedrich Photography
Design Credit: PS & Daughters
 Toledo Geller

Example of a mid-sized trendy dark wood floor and brown floor hallway design in New York with multicolored walls
 Danielle Rios Design Studio
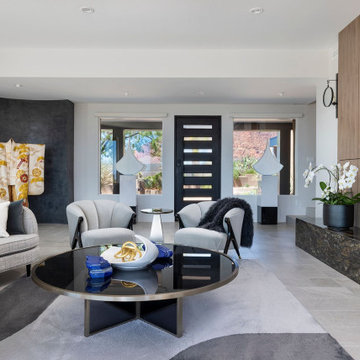
Desert retreat home that has had a complete renovation. Modern architecture / interior design with complimentary Asian decor in the Living Room and Dining Area.

 Robin Amorello, CKD CAPS - Atmoscaper Design
Photos by Robin Amorello, CKD CAPS

Mid-sized arts and crafts 3/4 multicolored tile and stone tile pebble tile floor corner shower photo in Portland Maine with an undermount sink, shaker cabinets, medium tone wood cabinets, granite countertops, a two-piece toilet and white walls
Mid-sized arts and crafts 3/4 multicolored tile and stone tile pebble tile floor corner shower photo in Portland Maine with an undermount sink, shaker cabinets, medium tone wood cabinets, granite countertops, a two-piece toilet and white walls
 Mariano & Co., LLC

Our clients came to us wanting to increase the size of the bathroom and reconfigure the closet to create a more functional space. We re-positioned the toilet, squared off the closet, and increased the overall size of the bathroom upon entry/ in front of the vanities. We removed the cultured marble tub and shower and created a zero-threshold, walk-in shower with a gorgeous Kohler “Veil” free standing tub paired with a floor mounted tub filler in a brushed nickel finish. The tile is a 12x24 cemento cassero bianco porceline on the walls and the floor to create seamless, spa-like escape. The focal point as you walk in is the 24-inch Deco column running vertical behind the tub. The vanity features an espresso cabinet with the Britannica Cambria Quartz countertop. This gorgeous Quartz features a waterfall edge and a show stopping 8-inch vanity backsplash with wall mounted vanity faucets.
 At Home Design Inc.
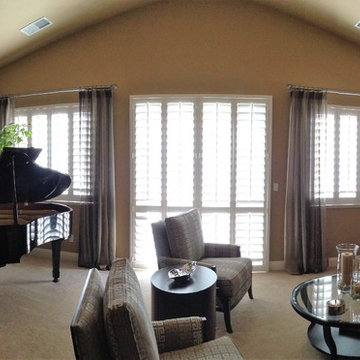
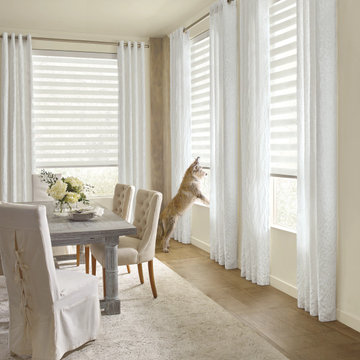
The path to finding your perfect shades begins with At Home Design's local Hunter Douglas window-treatment expert. Give us a call to set your complimentary appointment. 605 388 8322
 PRASADA Custom Homes
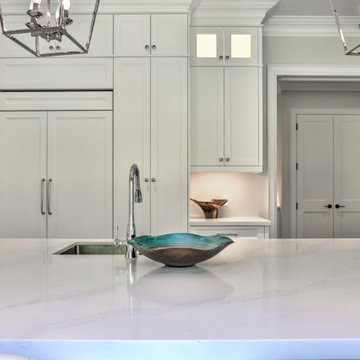
Polished nickle hardware and complimentary pendant lights sparkle in this classic white kitchen.
Inspiration for a transitional kitchen remodel in Toronto
Inspiration for a transitional kitchen remodel in Toronto
 Cynthia Burke Havens, Awesome Interiors INC
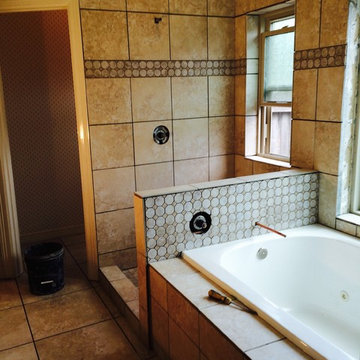
We are now starting to add the tile, then the fixtures, and off with the wallpaper. We will be painting the bathroom a complimentary color. Finished photos will be added!
 Star Furniture
To locate an interior designer in Texas go to:
https://www.starfurniture.com/interiordesign.inc#meetourdesigners
54