
Search results for "Complimentary" in Home Design Ideas
 Nar Design Group

Perfect for a family of 6 (including the 2 large labs), this spacious laundry room/mud room has a plenty of storage so that laundry supplies, kids shoes and backpacks and pet food can be neatly tucked away. The style is a continuation of t he adjacent kitchen which is a luxurious industrial/farmhouse mix of elements such as complimentary woods, steel and top of the line appliances.
Photography by Fred Donham of PhotographyLink
 Jonathan Adler
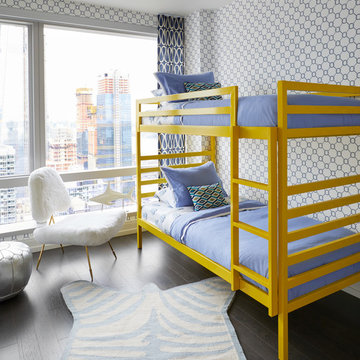
Example of a bedroom trendy dark wood floor and brown floor kids' bedroom design in New York with white walls
 Z+ Interiors
© amandakirkpatrickphoto
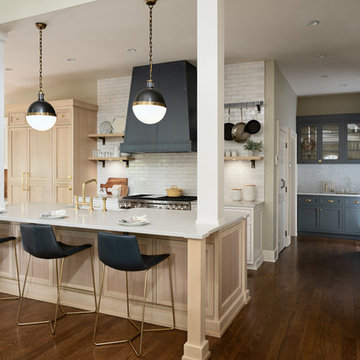
Example of a large transitional medium tone wood floor kitchen design in New York with a farmhouse sink, beaded inset cabinets, light wood cabinets, white backsplash, stainless steel appliances, an island and white countertops
Example of a large transitional medium tone wood floor kitchen design in New York with a farmhouse sink, beaded inset cabinets, light wood cabinets, white backsplash, stainless steel appliances, an island and white countertops
Find the right local pro for your project
 David Morello Garden Enterprises, Inc.
June 2016
David Morello
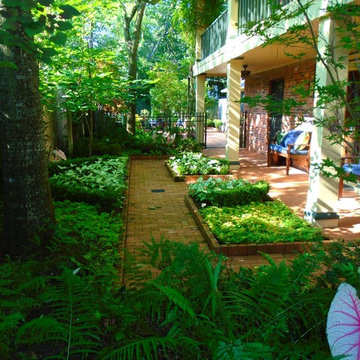
Home design - eclectic home design idea in Houston
Home design - eclectic home design idea in Houston
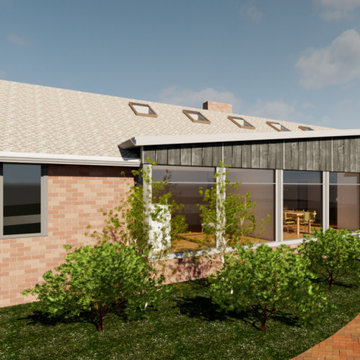
 dl-Design Studio PLLC
Add a new Sun Room at existing Porch. New roofing with new skylights and all new Polyash siding with a complimentary gray color to accent the darker tones in the existing brick veneer.

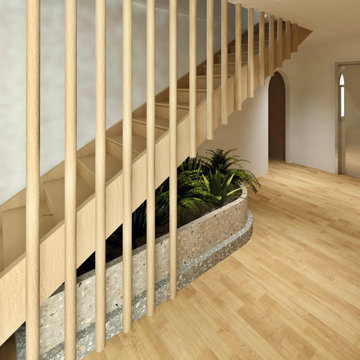
 MB Design Studio
The foyer of the Mariotto project features a custom wooden stair design with complimentary wooden floors and the use of indoor plants in a large terrazzo planter to liven the space and add a focal point to the room.

 Sundance Colors
The owner of the house lived in Singapore for several years. We combined the old Victorian with the art and some modern furniture. I like the way this complimentary color scheme of an aqua and orange works.
Thank you Ansley Braverman for a lovely photo session!
 Equiterra Regenerative Design
Patrick Coulie

Huge trendy freestanding bathtub photo in Albuquerque with brown walls
Huge trendy freestanding bathtub photo in Albuquerque with brown walls
 SRE BUILDING ASSOCIATES
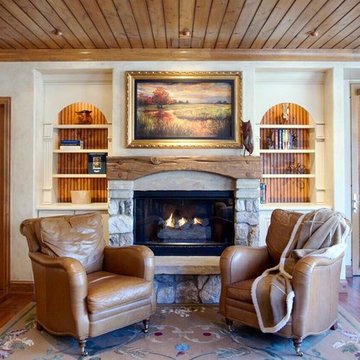
This custom fireplace was incorporated in this Beaver Creek property keeping in mind full kitchen remodel. The woodwork was complimentary to the chosen kitchen counters to tie together the adjacent open kitchen.
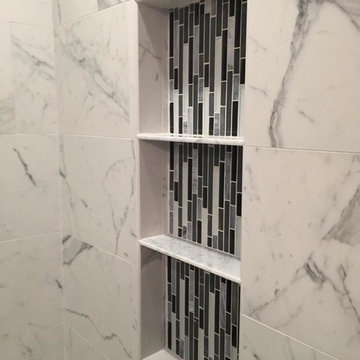
 SNC Construction & Home Improvements INC.
Large transitional master multicolored tile and porcelain tile porcelain tile alcove shower photo in Los Angeles with gray walls
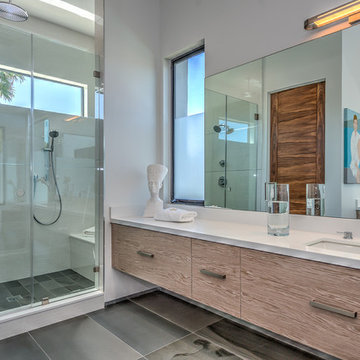
 Sapir Construction
Example of a large minimalist master porcelain tile drop-in bathtub design in San Francisco with flat-panel cabinets, medium tone wood cabinets, beige walls and an undermount sink
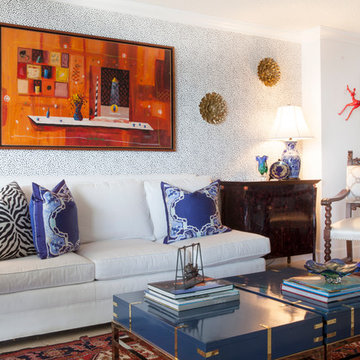
 Mint Decor Inc.
Blake Woolwine
Eclectic formal and open concept living room photo in Miami with white walls
Eclectic formal and open concept living room photo in Miami with white walls
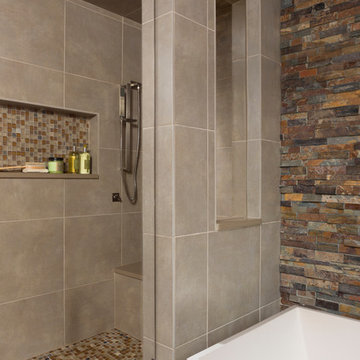

 Gulfshore Interiors LLC
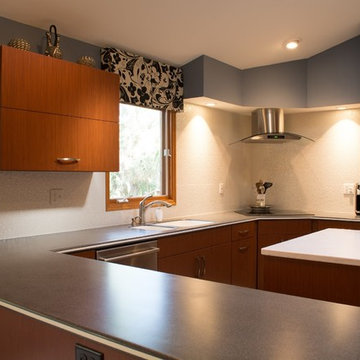
Mahogany veneer cabinets in a vertical grain. Existing counter tops were re-fabricated to accommodate change for cook-top & built-in wall oven/microwave. Island was added with a complimentary solid surface counter.
Photo Credit: Bob Szanto
 California Bathroom & Kitchen Remodelers Inc.
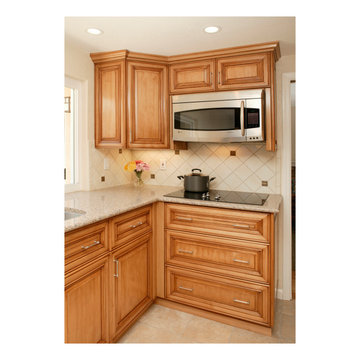
This Santa Clara kitchen features glazed maple cabinets, slab counter, and complimentary tile backsplash.
 Star Furniture
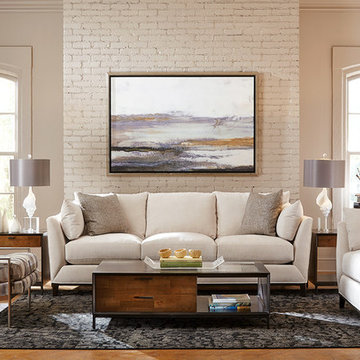
Trendy loft-style medium tone wood floor living room photo in Houston with white walls, no fireplace and no tv
 Budget Blinds

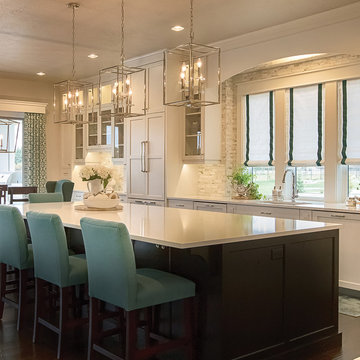
Cover windows with custom soft roman shades and continue the theme with complimentary custom drapes.
Inspiration for a mid-sized timeless dining room remodel with green walls and no fireplace
Inspiration for a mid-sized timeless dining room remodel with green walls and no fireplace
59